Welcome to your waterfront oasis on the stunning Indian River Bay, where breathtaking views and coastal living come together seamlessly. Perfectly positioned to capture dreamy panoramic water vistas, this exceptional home offers an outdoor entertaining space you may never want to leave. Step outside to an expansive paver patio designed for gathering and relaxation, complete with a firepit, bar area, private boat slip, and direct dock access with a kayak launch—ideal for boating enthusiasts and those who love crabbing right from their backyard. Inside, the thoughtfully designed inverted floor plan maximizes the views, with the main living space located on the top level. Here, you’ll find a bright and open layout featuring a spacious kitchen with an oversized island, granite countertops, and seamless flow into the dining and living areas—all framed by sweeping water views. A generously sized laundry room with ample storage adds convenience to everyday living. The home offers 4 bedrooms and 3.5 baths across approximately 2,551 square feet. The primary suite is a true retreat, featuring private deck access, serene water views, and a luxurious en-suite bath with double vanities, a walk-in tile shower, soaking tub, and a custom closet with built-ins. The first floor includes three additional bedrooms and two full baths, along with a separate living area—perfect for guests or multi-generational living. Two of the bedrooms enjoy beautiful water views, creating a peaceful and inviting atmosphere. Additional highlights include a spacious two-car garage with abundant shelving for storage, low annual HOA fees, and a prime location less than a mile from Massey's Landing Public Boat Ramp, offering easy access to even more boating and waterfront adventures. Portion of the property is in a flood zone but never any flooding on property. Property was brought up 8 ft when built. This is coastal living at its finest—where every day feels like a getaway.
For sale
Price cut: $49.9K (7/29)
$1,150,000
15 Burrwood Ct, Millsboro, DE 19966
4beds
2,551sqft
Single Family Residence
Built in 2000
8,712 Square Feet Lot
$1,099,400 Zestimate®
$451/sqft
$21/mo HOA
What's special
Walk-in tile showerSweeping water viewsSerene water viewsDreamy panoramic water vistasPrivate boat slipOutdoor entertaining spaceBar area
- 154 days |
- 710 |
- 42 |
Zillow last checked:
Listing updated:
Listed by:
CARRIE LINGO 302-344-9188,
Jack Lingo - Lewes (302) 645-2207,
Listing Team: Carrie Lingo Team
Source: Bright MLS,MLS#: DESU2107684
Facts & features
Interior
Bedrooms & bathrooms
- Bedrooms: 4
- Bathrooms: 4
- Full bathrooms: 3
- 1/2 bathrooms: 1
- Main level bathrooms: 2
- Main level bedrooms: 3
Rooms
- Room types: Living Room, Primary Bedroom, Bedroom 2, Bedroom 3, Bedroom 4, Kitchen, Sun/Florida Room, Bathroom 2, Bathroom 3, Primary Bathroom, Half Bath
Primary bedroom
- Level: Upper
Bedroom 2
- Level: Main
Bedroom 3
- Level: Main
Bedroom 4
- Level: Main
Primary bathroom
- Level: Upper
Bathroom 2
- Level: Main
Bathroom 3
- Level: Main
Half bath
- Level: Upper
Kitchen
- Level: Upper
Living room
- Level: Upper
Living room
- Level: Main
Other
- Level: Upper
Heating
- Central, Electric
Cooling
- Central Air, Electric
Appliances
- Included: Microwave, Dishwasher, Dryer, Refrigerator, Washer, Water Heater, Electric Water Heater
- Laundry: Has Laundry, Main Level
Features
- Ceiling Fan(s), Combination Kitchen/Dining, Crown Molding, Dining Area, Family Room Off Kitchen, Recessed Lighting, Dry Wall, High Ceilings
- Flooring: Luxury Vinyl, Carpet
- Has basement: No
- Has fireplace: No
Interior area
- Total structure area: 2,551
- Total interior livable area: 2,551 sqft
- Finished area above ground: 2,551
- Finished area below ground: 0
Video & virtual tour
Property
Parking
- Total spaces: 2
- Parking features: Garage Faces Front, Concrete, Attached
- Attached garage spaces: 2
- Has uncovered spaces: Yes
Accessibility
- Accessibility features: Accessible Doors
Features
- Levels: Two
- Stories: 2
- Pool features: None
- Has spa: Yes
- Has view: Yes
- View description: Bay, Panoramic, Scenic Vista
- Has water view: Yes
- Water view: Bay
- Waterfront features: Bayside, Canoe/Kayak, Fishing Allowed, Personal Watercraft (PWC), Private Access, Sail, Swimming Allowed, Waterski/Wakeboard, Bay
- Frontage length: Water Frontage Ft: 60
Lot
- Size: 8,712 Square Feet
- Dimensions: 81.00 x 177.00
Details
- Additional structures: Above Grade, Below Grade
- Parcel number: 23431.0021.00
- Zoning: MR
- Special conditions: Standard
Construction
Type & style
- Home type: SingleFamily
- Architectural style: Traditional
- Property subtype: Single Family Residence
Materials
- Stick Built
- Foundation: Pilings
- Roof: Architectural Shingle
Condition
- New construction: No
- Year built: 2000
Utilities & green energy
- Electric: 200+ Amp Service
- Sewer: Public Sewer
- Water: Public
Community & HOA
Community
- Subdivision: High View
HOA
- Has HOA: Yes
- Services included: Pier/Dock Maintenance
- HOA fee: $250 annually
Location
- Region: Millsboro
Financial & listing details
- Price per square foot: $451/sqft
- Tax assessed value: $412,500
- Annual tax amount: $881
- Date on market: 3/26/2026
- Listing agreement: Exclusive Right To Sell
- Ownership: Fee Simple
Estimated market value
$1,099,400
$1.04M - $1.15M
$2,540/mo
Price history
| Date | Event | Price |
|---|---|---|
| 7/29/2026 | Price change | $1,150,000-4.2%$451/sqft |
Source:  Bright MLS #DESU2107684 Report a problem Bright MLS #DESU2107684 Report a problem | ||
| 5/19/2026 | Price change | $1,199,900-3.6%$470/sqft |
Source: Bright MLS #DESU2107684 Report a problem | ||
| 4/17/2026 | Price change | $1,244,900-4.2%$488/sqft |
Source: Bright MLS #DESU2107684 Report a problem | ||
| 3/26/2026 | Listed for sale | $1,299,900-6.5%$510/sqft |
Source: Bright MLS #DESU2107684 Report a problem | ||
| 2/22/2026 | Listing removed | $1,390,000-0.7%$545/sqft |
Source: Bright MLS #DESU2089700 Report a problem | ||
| 6/30/2025 | Listed for sale | $1,400,000+154.6%$549/sqft |
Source: Bright MLS #DESU2089700 Report a problem | ||
| 1/8/2011 | Listing removed | $549,900$216/sqft |
Source: Sunrise Real Estate #565595 Report a problem | ||
| 8/21/2010 | Listed for sale | $549,900+120%$216/sqft |
Source: Sunrise Real Estate #565595 Report a problem | ||
| 2/15/2009 | Listing removed | $250,000$98/sqft |
Source: SecondSpace #20007483 Report a problem | ||
| 10/27/2008 | Listed for sale | $250,000$98/sqft |
Source: Homes & Land #555971 Report a problem | ||
Public tax history
| Year | Property taxes | Tax assessment |
|---|---|---|
| 2025 | $893 -29.3% | $206,250 +581.8% |
| 2024 | $1,263 -0.8% | $30,250 |
| 2023 | $1,273 +1.6% | $30,250 |
| 2022 | $1,253 +3% | $30,250 |
| 2021 | $1,216 +4.7% | $30,250 |
| 2020 | $1,162 | $30,250 |
| 2019 | $1,162 +0.4% | $30,250 |
| 2018 | $1,157 +1.1% | $30,250 |
| 2017 | $1,144 +12.5% | $30,250 |
| 2016 | $1,016 -3% | $30,250 |
| 2015 | $1,048 +1.5% | $30,250 |
| 2014 | $1,032 -1.1% | $30,250 |
| 2013 | $1,043 +4% | $30,250 |
| 2012 | $1,003 +1% | $30,250 |
| 2011 | $993 | $30,250 |
| 2010 | $993 +0.4% | $30,250 |
| 2009 | $988 | $30,250 |
| 2008 | -- | -- |
| 2007 | -- | -- |
| 2006 | -- | -- |
| 2005 | -- | -- |
| 2004 | -- | -- |
| 2003 | -- | -- |
| 2002 | -- | -- |
| 2001 | -- | -- |
Find assessor info on the county website
Monthly payment
Est. payment
Payment breakdown
Explore the cost of this home by adjusting the details. Changes won't be saved.Climate risks
Neighborhood: 19966
Nearby schools
GreatSchools rating
- 5/10Long Neck Elementary SchoolGrades: K-5Distance: 4.1 mi
- 4/10Millsboro Middle SchoolGrades: 6-8Distance: 9.8 mi
- 3/10Sussex Central High SchoolGrades: 9-12Distance: 11.6 mi
Schools provided by the listing agent
- District: Indian River
Source: Bright MLS. This data may not be complete. We recommend contacting the local school district to confirm school assignments for this home.
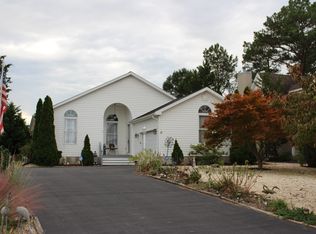
- $695,9003 bd3 ba1.8k sqft2 Cove View Rd, Millsboro, DE 19966Off Market
- $223,800-- bd-- ba-- sqft17 Burrwood Ct, Millsboro, DE 19966Off Market
- $718,8003 bd2 ba2.9k sqft4 Cove View Rd, Millsboro, DE 19966Off Market
- $453,7003 bd3 ba1.9k sqft18 Burrwood Ct, Millsboro, DE 19966Off Market
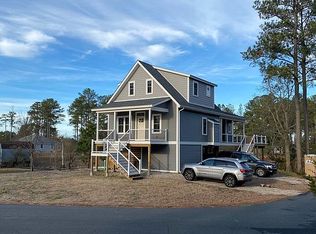
- $595,8004 bd2 ba2.6k sqft4 Cove Vw, Millsboro, DE 19966Off Market
- $761,4004 bd-- ba2.2k sqft6 Cove View Rd, Millsboro, DE 19966Off Market
- $195,0007,841 sqft16 Burrwood Ct, Millsboro, DE 19966Lot/Land
- $517,6003 bd3 ba1.8k sqft21 Burrwood Ct, Millsboro, DE 19966Off Market
A local agent can set up tours, give advice and negotiate with sellers.
A local lender can help you make sure your offer is ready when you are.
Similar homes
- $1,320,0004 bd3 ba3.2k sqftNone Available, Millsboro, DE 19966For Sale
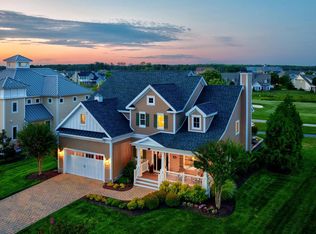
 MLS ID #DESU2113326, Judith Dourgarian, Northrop Realty. Bright MLS
 - $1,100,0003 bd3 ba2k sqftNone Available, Rehoboth Beach, DE 19971For Sale
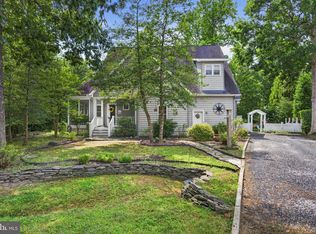 MLS ID #DESU2118910, Lisa Fusco, EXP Realty, LLC. Bright MLS
 - $1,200,0003 bd3 ba2.2k sqftNone Available, Lewes, DE 19958For Sale
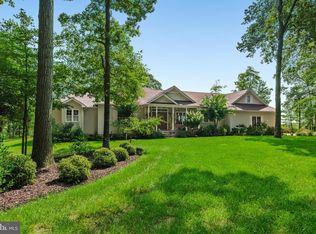 MLS ID #DESU2113994, Donavin J. Tallarico, Northrop Realty. Bright MLS
 - $950,0003 bd3 ba2.2k sqftNone Available, Millsboro, DE 19966For Sale
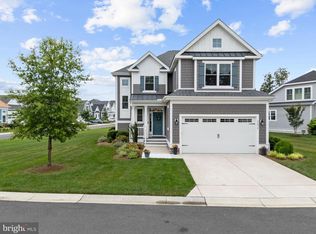 MLS ID #DESU2115512, Krystal Casey, Keller Williams Realty. Bright MLS
 - $699,9004 bd5 ba3k sqftNone Available, Millsboro, DE 19966For SaleMLS ID #DESU2104608, Shannon Smith Hunt, Northrop Realty. Bright MLS
- $1,250,0004 bd4 ba3.4k sqftNone Available, Rehoboth Beach, DE 19971For SaleMLS ID #DESU2116894, Edith Chilelli, Compass. Bright MLS
- $875,0005 bd3 ba3k sqftNone Available, Millsboro, DE 19966For SaleMLS ID #DESU2102726, Judith Dourgarian, Northrop Realty. Bright MLS
- $775,0003 bd2 ba2.4k sqftNone Available, Millsboro, DE 19966For SaleMLS ID #DESU2108736, JAMES LATTANZI, Northrop Realty. Bright MLS
- $995,0003 bd4 ba2.6k sqftNone Available, Rehoboth Beach, DE 19971For SaleMLS ID #DESU2117114, Lee Ann Wilkinson, Berkshire Hathaway HomeServices PenFed Realty. Bright MLS
- $975,0004 bd4 ba3k sqftNone Available, Selbyville, DE 19975For SaleMLS ID #DESU2116284, Christine MCCOY, Coldwell Banker Realty. Bright MLS
- $1,225,0004 bd4 ba2.5k sqftNone Available, Lewes, DE 19958For SaleMLS ID #DESU2112012, Noah Bates, Northrop Realty. Bright MLS
- $659,0004 bd4 ba2.8k sqftNone Available, Selbyville, DE 19975For SaleMLS ID #DESU2118992, ASHLEY BROSNAHAN, Long & Foster Real Estate, Inc.. Bright MLS
- $1,150,0004 bd3 ba2k sqftNone Available, Ocean City, MD 21842For SaleMLS ID #MDWO2032118, Tracy Zell, Long & Foster Real Estate, Inc.. Bright MLS
- $799,0004 bd4 ba3.3k sqftNone Available, Millsboro, DE 19966For SaleMLS ID #DESU2108186, VAL ELLENBERGER, Compass. Bright MLS
- $849,0004 bd3 ba3k sqftNone Available, Frankford, DE 19945For SaleMLS ID #DESU2115020, Dustin Oldfather, Compass. Bright MLS
- $945,0004 bd3 ba2.8k sqftNone Available, Lewes, DE 19958For SaleMLS ID #DESU2117254, Julie Gritton, Coldwell Banker Premier - Lewes. Bright MLS
- $750,0003 bd3 ba2.9k sqftNone Available, Millville, DE 19967For SaleMLS ID #DESU2116652, Joseph Loughran, Long & Foster Real Estate, Inc.. Bright MLS
- $875,0005 bd5 ba3.3k sqftNone Available, Millsboro, DE 19966For SaleMLS ID #DESU2109830, VAL ELLENBERGER, Compass. Bright MLS
- $1,299,5005 bd4 ba3.2k sqftNone Available, Milton, DE 19968For SaleMLS ID #DESU2113480, Lisa Mathena, The Lisa Mathena Group, Inc.. Bright MLS
- $899,0004 bd5 ba3.7k sqftNone Available, Ocean View, DE 19970For SaleMLS ID #DESU2117600, Lee Wolff, FSBO Broker. Bright MLS
