PRICE REDUCED BY 100K 8.24.26 - FULLY FURNISHED INSIDE AND OUT - Rare Bay Front Opportunity in Exclusive Quillens Point. Nestled in the waterfront enclave of Quillens Point, this exceptional 5-bedroom, 4-full bath bay front estate offers the coastal home you've dreamed of! Widely regarded as a true mecca for boating, fishing, and unique waterfront living, Quillens Point is one of Coastal Delaware's most coveted communities, where private marinas, deep-water access, and breathtaking views create an unmatched landscape and lifestyle. Positioned to capture spectacular sunrises, glowing sunsets, and shimmering moonlit reflections across the Indian River Bay, this meticulously maintained home showcases panoramic water views from nearly every room. Multiple waterfront decks, a sun room, and walls of glass seamlessly blend indoor and outdoor living, creating the perfect setting for entertaining or simply savoring the beauty of the bay. The spacious open floor plan features cathedral ceilings, skylights, an updated kitchen with brand new appliances that have yet to be used...exceptional cabinetry design and generous counter tops/center island are the perfect mix when cooking and entertaining. Cove Courts ample living space and five well-appointed bedrooms, one located conveniently on the main level, along with a primary suite designed to be a private retreat. Boating enthusiasts will appreciate the private bulkhead with dock and immediate bay access, allowing effortless adventures on the water just steps from home. The outdoor wrap around decks with breath-taking views and loads of back yard space for the crab feast or BBQ certainly is the perfect setting for all of your social event needs! With this unmatched location, Quillens Point residents enjoy private access to the neighborhood tennis and pickleball courts, open green spaces, and scenic surroundings and trails ideal for walking and biking. The community marina enhances the waterfront charm and value of Quillens Point, boat slips are available to residents at a nominal fee. If not interested in your exclusive access to the bay via your private channel or the resident's marina, nearby public boat ramps make it easy to enjoy kayaking, paddle boarding, and boating away from the home, as well. Just a short drive or walk to restaurants, shops, and the award‑winning beaches of Bethany, Cove Court offers the ideal combination of coastal lifestyle, neighborhood, tranquility, and year-round convenience. Whether used as a primary residence, second home, or investment property, 38884 Cove Court delivers exceptional value in a premier location that will feel like HOME while at the resort beach areas. For those seeking a peaceful waterfront sanctuary where luxury, nature, stunning architecture and recreation come together, this remarkable Quillens Point stunner represents coastal living at its finest. Schedule your private tour today.
For sale
Price cut: $100K (8/24)
$1,495,000
38884 Cove Ct, Ocean View, DE 19970
5beds
3,300sqft
Single Family Residence
Built in 1987
10,019 Square Feet Lot
$-- Zestimate®
$453/sqft
$50/mo HOA
What's special
Community marinaMultiple waterfront decksExceptional cabinetry designCathedral ceilingsSun roomSpacious open floor planFive well-appointed bedrooms
- 100 days
- 1,286
- 45
Likely to sell faster than
Zillow last checked:
Listing updated:
Listed by:
Diane Salvatore 302-275-8509,
Patterson-Schwartz-Hockessin 3022393000,
Listing Team: Delcollo & Salvatore Team, Co-Listing Team: Delcollo & Salvatore Team,Co-Listing Agent: Denise Michelle Sisofo 484-723-3347,
Patterson-Schwartz-Hockessin
Source: Bright MLS,MLS#: DESU2115846
Facts & features
Interior
Bedrooms & bathrooms
- Bedrooms: 5
- Bathrooms: 4
- Full bathrooms: 4
- Main level bathrooms: 1
- Main level bedrooms: 1
Rooms
- Room types: Living Room, Primary Bedroom, Kitchen, Basement, Foyer, 2nd Stry Fam Ovrlk, Sun/Florida Room, Laundry, Bonus Room
Primary bedroom
- Level: Upper
Other
- Level: Upper
Basement
- Level: Lower
Bonus room
- Level: Main
Foyer
- Level: Main
Kitchen
- Level: Main
Laundry
- Level: Main
Living room
- Level: Main
Mud room
- Level: Lower
Other
- Level: Main
Heating
- Heat Pump, Natural Gas
Cooling
- Central Air, Electric
Appliances
- Included: Microwave, Cooktop, Down Draft, Dishwasher, Disposal, Dryer, Energy Efficient Appliances, Extra Refrigerator/Freezer, Ice Maker, Instant Hot Water, Double Oven, Self Cleaning Oven, Oven, Refrigerator, Stainless Steel Appliance(s), Surface Unit, Washer, Water Heater, Electric Water Heater
- Laundry: Main Level, Laundry Room, Mud Room
Features
- Soaking Tub, Bathroom - Stall Shower, Bathroom - Tub Shower, Breakfast Area, Built-in Features, Chair Railings, Combination Dining/Living, Combination Kitchen/Dining, Entry Level Bedroom, Family Room Off Kitchen, Open Floorplan, Floor Plan - Traditional, Kitchen - Gourmet, Kitchen Island, Pantry, Primary Bedroom - Bay Front, Recessed Lighting, Sauna, Upgraded Countertops, Walk-In Closet(s), Wine Storage, Cathedral Ceiling(s), Dry Wall, High Ceilings, 9'+ Ceilings, Vaulted Ceiling(s), Wood Ceilings
- Flooring: Carpet, Hardwood, Luxury Vinyl, Tile/Brick, Wood
- Doors: Insulated, Six Panel, Sliding Glass, Storm Door(s)
- Windows: Insulated Windows, Screens, Skylight(s), Sliding, Window Treatments
- Basement: Drainage System,Interior Entry,Exterior Entry,Concrete,Rough Bath Plumb,Shelving,Side Entrance,Walk-Out Access
- Number of fireplaces: 1
- Fireplace features: Glass Doors, Gas/Propane, Marble
Interior area
- Total structure area: 5,540
- Total interior livable area: 3,300 sqft
- Finished area above ground: 3,300
- Finished area below ground: 0
Video & virtual tour
Property
Parking
- Total spaces: 16
- Parking features: Lighted, Private, Secured, Surface, Attached Carport, Driveway, Off Street, Other
- Carport spaces: 3
- Uncovered spaces: 10
Accessibility
- Accessibility features: Accessible Electrical and Environmental Controls, Doors - Lever Handle(s), Accessible Entrance
Features
- Levels: Two
- Stories: 2
- Patio & porch: Deck, Wrap Around
- Exterior features: Barbecue, Boat Storage, Lighting, Lawn Sprinkler, Outdoor Shower, Private Beach, Storage, Street Lights, Tennis Court(s), Underground Lawn Sprinkler, Balcony
- Pool features: None
- Has spa: Yes
- Spa features: Bath, Indoor
- Has view: Yes
- View description: Bay, Garden, Panoramic, Scenic Vista, Water
- Has water view: Yes
- Water view: Bay,Water
- Waterfront features: Bayfront, Boat - Powered, Canoe/Kayak, Fishing Allowed, Personal Watercraft (PWC), Private Access, Public Access, Sail, Swimming Allowed, Bay
- Body of water: Indian River Bay
- Frontage length: Water Frontage Ft: 84
Lot
- Size: 10,019 Square Feet
- Dimensions: 84 x 121
- Features: Bulkheaded, Cul-De-Sac, Fishing Available, Front Yard, Landscaped, Level, Open Lot, Premium, Private, Rear Yard, Year Round Access, Zero Lot Line
Details
- Additional structures: Above Grade, Below Grade, Outbuilding
- Parcel number: 13405.00348.00
- Zoning: MR
- Special conditions: Standard
Construction
Type & style
- Home type: SingleFamily
- Architectural style: Coastal,Contemporary,Other
- Property subtype: Single Family Residence
Materials
- CPVC/PVC, Stick Built, Tile, Vinyl Siding, Other
- Foundation: Pilings, Pillar/Post/Pier, Slab, Stone
- Roof: Architectural Shingle,Pitched
Condition
- Excellent
- New construction: No
- Year built: 1987
- Major remodel year: 2021
Utilities & green energy
- Sewer: Public Sewer
- Water: Public
- Utilities for property: Cable Connected, Cable, Fixed Wireless, Other Internet Service, Satellite Internet Service
Community & HOA
Community
- Security: Motion Detectors, Smoke Detector(s), Fire Sprinkler System
- Subdivision: Quillens Point
HOA
- Has HOA: Yes
- Amenities included: Jogging Path, Marina/Marina Club, Pier/Dock, Tennis Court(s), Water/Lake Privileges
- Services included: Common Area Maintenance, Management, Pier/Dock Maintenance, Road Maintenance, Snow Removal
- HOA fee: $50 monthly
- HOA name: QUILLENS POINT
Location
- Region: Ocean View
Financial & listing details
- Price per square foot: $453/sqft
- Tax assessed value: $960,300
- Annual tax amount: $2,051
- Date on market: 7/8/2026
- Listing agreement: Exclusive Right To Sell
- Listing terms: Cash,Conventional
- Inclusions: Most Furniture And Artwork
- Exclusions: Personal Items And As Listed On Disclosures
- Ownership: Fee Simple
- Road surface type: Concrete, Gravel, Paved
Estimated market value
Not available
Estimated sales range
Not available
Not available
Price history
| Date | Event | Price |
|---|---|---|
| 8/24/2026 | Price change | $1,495,000-6.3%$453/sqft |
Source:  Patterson Schwartz #DESU2115846 Report a problem Patterson Schwartz #DESU2115846 Report a problem | ||
| 7/9/2026 | Listed for sale | $1,595,000+355.7%$483/sqft |
Source:  Bright MLS #DESU2115846 Report a problem Bright MLS #DESU2115846 Report a problem | ||
| 9/21/1992 | Sold | $350,000$106/sqft |
Source: Agent Provided Report a problem | ||
Public tax history
| Year | Property taxes | Tax assessment |
|---|---|---|
| 2025 | $435 -2.7% | $480,150 +883.9% |
| 2024 | $447 -5.3% | $48,800 |
| 2023 | $471 +13.6% | $48,800 |
| 2022 | $415 -76.9% | $48,800 |
| 2021 | $1,799 +3.1% | $48,800 |
| 2020 | $1,744 | $48,800 |
| 2019 | $1,744 +0.5% | $48,800 |
| 2018 | $1,736 -1% | $48,800 |
| 2017 | $1,754 +17.6% | $48,800 -2.6% |
| 2016 | $1,492 -3.4% | $50,100 |
| 2015 | $1,544 +1.7% | $50,100 |
| 2014 | $1,518 -1.2% | $50,100 |
| 2013 | $1,536 +2.1% | $50,100 |
| 2012 | $1,505 -25.6% | $50,100 |
| 2011 | $2,022 | $50,100 |
| 2010 | $2,022 +0.3% | $50,100 |
| 2009 | $2,015 | $50,100 |
| 2008 | -- | -- |
| 2007 | -- | -- |
| 2006 | -- | -- |
| 2005 | -- | -- |
| 2004 | -- | -- |
| 2003 | -- | -- |
| 2002 | -- | -- |
| 2001 | -- | -- |
Find assessor info on the county website
Monthly payment
Est. payment
Payment breakdown
Explore the cost of this home by adjusting the details. Changes won't be saved.Climate risks
Neighborhood: 19970
Nearby schools
Schools provided by the listing agent
- Elementary: Lord Baltimore
- Middle: Selbyville
- High: Indian River
- District: Indian River
Source: Bright MLS. This data may not be complete. We recommend contacting the local school district to confirm school assignments for this home.

Similar homes
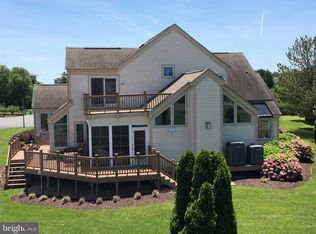
- $1,370,0003 bd3 ba3.4k sqftNone Available, Ocean View, DE 19970For Sale
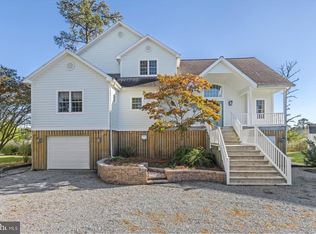
 MLS ID #DESU2120814, Jackie Martini, Coldwell Banker Realty. Bright MLS
 - $1,450,0004 bd3 ba2.5k sqftNone Available, Bethany Beach, DE 19930For Sale
 MLS ID #DESU2119902, HENRY A JAFFE, Monument Sotheby's International Realty. Bright MLS
 - $1,199,0004 bd4 ba3k sqftNone Available, Ocean View, DE 19970For Sale
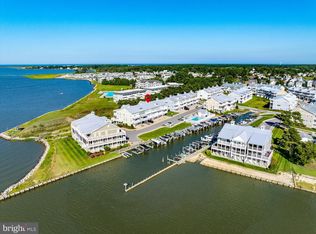 MLS ID #DESU2116868, Sharon Daugherty, Keller Williams Realty Delmarva. Bright MLS
 - $1,499,0005 bd4 ba4k sqftNone Available, Selbyville, DE 19975For Sale
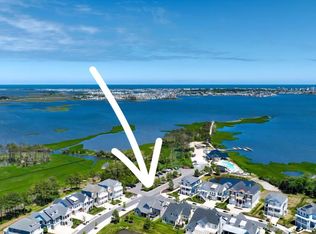 MLS ID #DESU2118734, JEN HUGHES, Keller Williams Realty. Bright MLS
 - $1,150,0005 bd6 ba4.3k sqftNone Available, Dagsboro, DE 19939For SaleMLS ID #DESU2118146, Joseph Lagano, Long & Foster Real Estate, Inc.. Bright MLS
- $762,9005 bd4 ba2.3k sqftNone Available, Ocean View, DE 19970For SaleMLS ID #DESU2115408, Inese DONOFRIO, Coldwell Banker Realty. Bright MLS
- $925,0005 bd4 ba2.6k sqftNone Available, Bethany Beach, DE 19930For SaleMLS ID #DESU2119924, Vince DiPietro, Northrop Realty. Bright MLS
- $1,299,0005 bd3 ba2.4k sqftNone Available, Rehoboth Beach, DE 19971For SaleMLS ID #DESU2112834, Debbie Reed, RE/MAX Realty Group Rehoboth. Bright MLS
- $1,495,0004 bd4 ba4.4k sqftNone Available, Ocean Pines, MD 21811For SaleMLS ID #MDWO2038474, Augusto Arostegui, NBI Realty, LLC. Bright MLS
- $1,400,0007 bd6 ba3.7k sqftNone Available, Rehoboth Beach, DE 19971For SaleMLS ID #DESU2113750, Jared Rowley, Samson Properties of DE, LLC. Bright MLS
- $850,0005 bd3 ba3.1k sqftNone Available, Bethany Beach, DE 19930For SaleMLS ID #DESU2118244, Sierra Webster, Patterson-Schwartz-Newark. Bright MLS
- $1,375,0004 bd4 ba3.6k sqftPeninsula, Millsboro, DE 19966For SaleMLS ID #DESU2111816, Jeremy Walsh, Coldwell Banker Realty. Bright MLS
- $1,275,0004 bd3 ba3.2k sqftNone Available, Millsboro, DE 19966For SaleMLS ID #DESU2113326, Judith Dourgarian, Northrop Realty. Bright MLS
- $1,650,0005 bd3 ba1.9k sqftNone Available, Harbeson, DE 19951For SaleMLS ID #DESU2114360, Kim Hitchens, Dave McCarthy & Associates, Inc.. Bright MLS
- $767,9003 bd3 ba2.5k sqftNone Available, Ocean View, DE 19970For SaleMLS ID #DESU2108522, SARAH FRENCH, Long & Foster Real Estate, Inc.. Bright MLS
- $1,499,9003 bd3 ba1.7k sqftWilmington, Rehoboth Beach, DE 19971For SaleMLS ID #DESU2119646, Robert Fitzgerald, Coldwell Banker Realty. Bright MLS
- $1,495,0004 bd5 ba2.4k sqftNone Available, Ocean City, MD 21842For SaleMLS ID #MDWO2038276, Zackary Keenan, Keller Williams Realty. Bright MLS
- $1,185,0003 bd3 ba2.9k sqftNone Available, Rehoboth Beach, DE 19971For SaleMLS ID #DESU2118942, DENISE KARAS, Compass. Bright MLS
- $924,9994 bd5 ba3.3k sqftNone Available, Dagsboro, DE 19939For SaleMLS ID #DESU2117102, ASHLEY BROSNAHAN, Long & Foster Real Estate, Inc.. Bright MLS
- $1,825,0004 bd2 ba2.6k sqftNone Available, Rehoboth Beach, DE 19966For SaleMLS ID #DESU2116576, DOUGLAS RITTER, Northrop Realty. Bright MLS
