Welcome to coastal luxury in the highly sought-after Rehoboth Beach Yacht & Country Club, one of Delaware's premier waterfront and golf course communities, just minutes from downtown Rehoboth Beach, the boardwalk, shopping, dining, and the Atlantic Ocean. This exceptional 7-bedroom, 5.5-bath residence offers the perfect blend of elegance, comfort, and space for both year-round living and unforgettable beach getaways. Designed with entertaining and everyday living in mind, the home features expansive indoor and outdoor living areas, including a welcoming front porch, spacious deck, and private balcony ideal for enjoying coastal breezes and peaceful surroundings. The thoughtfully designed floor plan provides generous bedroom accommodations, multiple gathering spaces, and abundant natural light throughout. An attached garage offers convenience and additional storage for beach gear, golf clubs, and recreational equipment. Whether you're hosting family and friends, relaxing after a day at the beach, or enjoying the nearby golf, boating, and country club lifestyle, this remarkable property delivers the ultimate Rehoboth Beach experience. Rarely does a home of this size and caliber become available in one of the area's most desirable communities. Experience luxury coastal living at its finest in Rehoboth Beach Yacht & Country Club.
For sale
Price cut: $25K (9/18)
$1,400,000
102 London Cir S, Rehoboth Beach, DE 19971
7beds
3,794sqft
Single Family Residence
Built in 2004
0.27 Acres Lot
$1,345,700 Zestimate®
$369/sqft
$15/mo HOA
What's special
Thoughtfully designed floor planAbundant natural light throughoutGenerous bedroom accommodationsMultiple gathering spacesWelcoming front porchSpacious deck
- 119 days
- 224
- 6
Zillow last checked:
Listing updated:
Listed by:
Jared Rowley 302-883-4915,
Samson Properties of DE, LLC 3024023046,
Co-Listing Agent: John Rowley 302-745-8599,
Samson Properties of DE, LLC
Source: Bright MLS,MLS#: DESU2113750
Facts & features
Interior
Bedrooms & bathrooms
- Bedrooms: 7
- Bathrooms: 6
- Full bathrooms: 5
- 1/2 bathrooms: 1
- Main level bathrooms: 3
- Main level bedrooms: 2
Basement
- Area: 0
Heating
- Forced Air, Zoned, Propane
Cooling
- Central Air, Electric
Appliances
- Included: Microwave, Dishwasher, Disposal, Dryer, Energy Efficient Appliances, Exhaust Fan, Freezer, Humidifier, Ice Maker, Self Cleaning Oven, Oven/Range - Gas, Refrigerator, Stainless Steel Appliance(s), Washer, Water Dispenser, Water Heater, Tankless Water Heater
- Laundry: Main Level
Features
- Bathroom - Stall Shower, Bathroom - Tub Shower, Breakfast Area, Built-in Features, Ceiling Fan(s), Combination Dining/Living, Combination Kitchen/Dining, Combination Kitchen/Living, Crown Molding, Dining Area, Entry Level Bedroom, Open Floorplan, Kitchen Island, Pantry, Primary Bath(s), Recessed Lighting, Walk-In Closet(s), Wine Storage, 2 Story Ceilings, 9'+ Ceilings, Dry Wall, High Ceilings
- Flooring: Carpet, Ceramic Tile, Hardwood, Wood
- Doors: Atrium, French Doors, Six Panel, Storm Door(s)
- Windows: Double Pane Windows, Energy Efficient, Insulated Windows, Screens, Wood Frames
- Has basement: No
- Number of fireplaces: 1
Interior area
- Total structure area: 3,794
- Total interior livable area: 3,794 sqft
- Finished area above ground: 3,794
- Finished area below ground: 0
Property
Parking
- Total spaces: 2
- Parking features: Garage Faces Front, Garage Door Opener, Inside Entrance, Oversized, Concrete, Attached, Driveway
- Attached garage spaces: 2
- Has uncovered spaces: Yes
Accessibility
- Accessibility features: 2+ Access Exits
Features
- Levels: Two
- Stories: 2
- Patio & porch: Deck, Porch
- Exterior features: Lighting, Flood Lights, Lawn Sprinkler, Balcony
- Pool features: None
- Has view: Yes
- View description: Garden, Panoramic, Trees/Woods
Lot
- Size: 0.27 Acres
- Dimensions: 119.00 x 120.00
Details
- Additional structures: Above Grade, Below Grade
- Parcel number: 33419.00525.00
- Zoning: MR
- Special conditions: Standard
Construction
Type & style
- Home type: SingleFamily
- Architectural style: Coastal,Colonial
- Property subtype: Single Family Residence
Materials
- Frame, Aluminum Siding
- Foundation: Crawl Space
- Roof: Pitched,Shingle
Condition
- Good
- New construction: No
- Year built: 2004
- Major remodel year: 2024
Utilities & green energy
- Electric: 200+ Amp Service, 220 Volts, Circuit Breakers
- Sewer: Public Sewer
- Water: Public
- Utilities for property: Phone Available, Propane, Water Available
Community & HOA
Community
- Subdivision: Rehoboth Beach Yacht And Cc
HOA
- Has HOA: Yes
- Services included: Common Area Maintenance, Management, Road Maintenance, Snow Removal
- HOA fee: $175 annually
Location
- Region: Rehoboth Beach
Financial & listing details
- Price per square foot: $369/sqft
- Tax assessed value: $836,800
- Annual tax amount: $1,767
- Date on market: 6/23/2026
- Listing agreement: Exclusive Agency
- Listing terms: Cash,Conventional
- Ownership: Fee Simple
Estimated market value
$1,345,700
$1.28M - $1.41M
$4,152/mo
Price history
| Date | Event | Price |
|---|---|---|
| 10/19/2026 | Listing removed | $6,000$2/sqft |
Source: Zillow Rentals Report a problem | ||
| 9/18/2026 | Price change | $1,400,000-1.8%$369/sqft |
Source:  Bright MLS #DESU2113750 Report a problem Bright MLS #DESU2113750 Report a problem | ||
| 8/20/2026 | Price change | $1,425,000-1.7%$376/sqft |
Source: Bright MLS #DESU2113750 Report a problem | ||
| 6/23/2026 | Listed for sale | $1,449,000+11.5%$382/sqft |
Source: Bright MLS #DESU2113750 Report a problem | ||
| 3/2/2026 | Listed for rent | $6,000+33.3%$2/sqft |
Source: Zillow Rentals Report a problem | ||
| 6/5/2025 | Listing removed | $1,299,999$343/sqft |
Source: Bright MLS #DESU2078144 Report a problem | ||
| 5/20/2025 | Price change | $1,299,999-3.7%$343/sqft |
Source: Bright MLS #DESU2078144 Report a problem | ||
| 4/27/2025 | Price change | $1,349,999-5.3%$356/sqft |
Source: Bright MLS #DESU2078144 Report a problem | ||
| 2/1/2025 | Listed for sale | $1,424,999-1.7%$376/sqft |
Source: Bright MLS #DESU2078144 Report a problem | ||
| 12/3/2024 | Listing removed | $1,449,999$382/sqft |
Source: Bright MLS #DESU2068258 Report a problem | ||
| 8/12/2024 | Listed for sale | $1,449,999+90.8%$382/sqft |
Source: Bright MLS #DESU2068258 Report a problem | ||
| 4/28/2024 | Price change | $4,500-10%$1/sqft |
Source: Zillow Rentals Report a problem | ||
| 2/28/2024 | Price change | $5,000+11.1%$1/sqft |
Source: Zillow Rentals Report a problem | ||
| 12/23/2023 | Price change | $4,500-10%$1/sqft |
Source: Zillow Rentals Report a problem | ||
| 12/1/2023 | Listed for rent | $5,000$1/sqft |
Source: Zillow Rentals Report a problem | ||
| 11/29/2023 | Sold | $760,000-16.5%$200/sqft |
Source: Bright MLS #DESU2042618 Report a problem | ||
| 10/18/2023 | Pending sale | $910,000$240/sqft |
Source: Bright MLS #DESU2042618 Report a problem | ||
| 10/7/2023 | Contingent | $910,000$240/sqft |
Source: Bright MLS #DESU2042618 Report a problem | ||
| 9/3/2023 | Price change | $910,000-1.6%$240/sqft |
Source: Bright MLS #DESU2042618 Report a problem | ||
| 8/25/2023 | Price change | $924,900-2.6%$244/sqft |
Source: Bright MLS #DESU2042618 Report a problem | ||
| 8/7/2023 | Price change | $949,900-2.6%$250/sqft |
Source: Bright MLS #DESU2042618 Report a problem | ||
| 6/8/2023 | Listed for sale | $975,000$257/sqft |
Source: Bright MLS #DESU2042618 Report a problem | ||
Public tax history
| Year | Property taxes | Tax assessment |
|---|---|---|
| 2025 | $1,767 -18.8% | $418,400 +847.7% |
| 2024 | $2,176 +30% | $44,150 |
| 2023 | $1,674 +4.7% | $44,150 |
| 2022 | $1,598 -4.8% | $44,150 |
| 2021 | $1,679 +0.4% | $44,150 |
| 2020 | $1,673 | $44,150 |
| 2019 | $1,673 -0.2% | $44,150 |
| 2018 | $1,676 +8.9% | $44,150 |
| 2017 | $1,539 +21.8% | $44,150 |
| 2016 | $1,264 +6.6% | $44,150 |
| 2015 | $1,185 +1.1% | $44,150 |
| 2014 | $1,173 +4.2% | $44,150 |
| 2013 | $1,126 +0.5% | $44,150 |
| 2012 | $1,119 +17.4% | $44,150 |
| 2011 | $954 | $44,150 |
| 2010 | $954 -4.4% | $44,150 |
| 2009 | $998 | $44,150 |
| 2008 | -- | -- |
| 2007 | -- | -- |
| 2006 | -- | -- |
| 2005 | -- | -- |
| 2004 | -- | -- |
| 2003 | -- | -- |
| 2002 | -- | -- |
| 2001 | -- | -- |
Find assessor info on the county website
Monthly payment
Est. payment
Payment breakdown
Explore the cost of this home by adjusting the details. Changes won't be saved.Climate risks
Neighborhood: 19971
Nearby schools
Schools provided by the listing agent
- District: Cape Henlopen
Source: Bright MLS. This data may not be complete. We recommend contacting the local school district to confirm school assignments for this home.
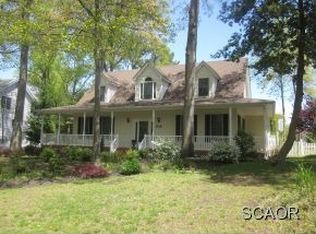
- $877,9003 bd-- ba2.4k sqft104 London Cir S, Rehoboth Beach, DE 19971Off Market
- $721,6003 bd-- ba1.2k sqft12 Kensington Rd, Rehoboth Beach, DE 19971Off Market
- $898,8003 bd-- ba2.4k sqft10 Kensington Rd, Rehoboth Beach, DE 19971Off Market
- $967,0004 bd-- ba2.5k sqft3 London Cir N, Rehoboth Beach, DE 19971Off Market
Similar homes
- $1,499,0004 bd4 ba3.2k sqftNone Available, Rehoboth Beach, DE 19971For Sale

 MLS ID #DESU2112684, Mark Macomber, RE/MAX Realty Group Rehoboth. Bright MLS
 - $1,299,0005 bd3 ba2.4k sqftNone Available, Rehoboth Beach, DE 19971For Sale
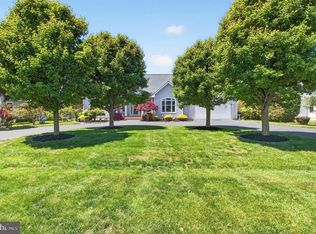 MLS ID #DESU2112834, Debbie Reed, RE/MAX Realty Group Rehoboth. Bright MLS
 - $1,495,0006 bd6 ba3.7k sqftNone Available, Rehoboth Beach, DE 19971For Sale
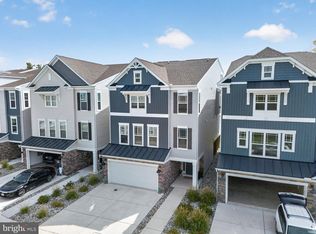 MLS ID #DESU2118210, CARRIE LINGO, Jack Lingo - Lewes. Bright MLS
 - $1,625,0005 bd4 ba2.6k sqftNone Available, Rehoboth Beach, DE 19971For Sale
 MLS ID #DESU2121134, SHAUN TULL, Jack Lingo - Rehoboth. Bright MLS
 - $1,225,0005 bd6 ba4.3k sqftNone Available, Rehoboth Beach, DE 19971For SaleMLS ID #DESU2116560, Melissa Squier, Iron Valley Real Estate Premier. Bright MLS
- $2,099,0004 bd5 ba4.2k sqftNone Available, Rehoboth Beach, DE 19971For SaleMLS ID #DESU2113792, Mike Kogler Team Kogler, Long & Foster Real Estate, Inc.. Bright MLS
- $1,950,0005 bd6 ba3.3k sqftNone Available, Rehoboth Beach, DE 19971For SaleMLS ID #DESU2119446, JOHN RISHKO, Patterson-Schwartz-Rehoboth. Bright MLS
- $839,9005 bd4 ba2.7k sqftNone Available, Rehoboth Beach, DE 19971For SaleMLS ID #DESU2120854, ROB BURTON, RE/MAX Realty Group Rehoboth. Bright MLS
- $1,495,0005 bd6 ba4.7k sqftNone Available, Lewes, DE 19958For SaleMLS ID #DESU2120146, Lee Ann Wilkinson, Berkshire Hathaway HomeServices PenFed Realty. Bright MLS
- $1,549,9005 bd4 ba3.2k sqftNone Available, Lewes, DE 19958For SaleMLS ID #DESU2116124, Lee Ann Wilkinson, Berkshire Hathaway HomeServices PenFed Realty. Bright MLS
- $1,799,0006 bd6 ba3.7k sqftNone Available, Rehoboth Beach, DE 19971For SaleMLS ID #DESU2114340, Andy Staton, Monument Sotheby's International Realty. Bright MLS
- $839,9004 bd3 ba2.8k sqftNone Available, Rehoboth Beach, DE 19971For SaleMLS ID #DESU2114956, Zane Jones, Jack Lingo - Rehoboth. Bright MLS
- $899,0004 bd3 ba2.6k sqftNone Available, Rehoboth Beach, DE 19971For SaleMLS ID #DESU2107378, Andy Staton, Monument Sotheby's International Realty. Bright MLS
- $1,100,0004 bd4 ba2.4k sqftNone Available, Rehoboth Beach, DE 19971For SaleMLS ID #DESU2121728, Andy Staton, Monument Sotheby's International Realty. Bright MLS
- $1,299,5005 bd4 ba3.2k sqftNone Available, Milton, DE 19968For SaleMLS ID #DESU2113480, Lisa Mathena, The Lisa Mathena Group, Inc.. Bright MLS
- $1,150,0005 bd6 ba4.3k sqftNone Available, Dagsboro, DE 19939For SaleMLS ID #DESU2118146, Joseph Lagano, Long & Foster Real Estate, Inc.. Bright MLS
- $1,275,0004 bd3 ba3.2k sqftNone Available, Millsboro, DE 19966For SaleMLS ID #DESU2113326, Judith Dourgarian, Northrop Realty. Bright MLS
- $1,795,0005 bd5 ba5k sqftNone Available, Lewes, DE 19958For SaleMLS ID #DESU2119208, MICHAEL DOMINGUEZ, Jack Lingo - Lewes. Bright MLS
- $1,425,0004 bd2 ba2.1k sqftNone Available, Bethany Beach, DE 19930For SaleMLS ID #DESU2121850, DAYNA FEHER, Keller Williams Realty. Bright MLS
- $750,0004 bd3 ba3.1k sqftNone Available, Lewes, DE 19958For SaleMLS ID #DESU2112094, Lee Ann Wilkinson, Berkshire Hathaway HomeServices PenFed Realty. Bright MLS
