Premier location in Rehoboth Beach Yacht & Country Club! Situated on a quiet cul-de-sac in the first entrance to RBYCC, this wonderfully cared-for home offers an ideal combination of space, convenience, and coastal living. Just approximately 1.5 to 2 miles from downtown Rehoboth Beach, the boardwalk and ocean, with easy access to restaurants, shopping, entertainment, and groceries—including the convenience of being within easy walking distance of everyday amenities. With 5 bedrooms, 4 full baths, and flexible spaces that can accommodate a 6th bedroom, office, or den, there is plenty of room for family and friends to spread out and enjoy. The beautifully renovated kitchen (2019) features a center island perfect for entertaining, upscale appliances and finishes, and an open connection to the dining and living areas as well as the outdoor living spaces. The completely finished basement (2022) adds an exceptional level of flexibility, featuring two additional living spaces, a second kitchen, two additional bedrooms, dining area, second laundry, and a full bath. Even better, the lower level offers separate exterior access through the garage, providing excellent potential for guests, extended family, a private living area, or other flexible uses. Recent upgrades include new refrigerator and new water heater. Upstairs, the spacious primary suite features a cozy fireplace, updated bath with separate tub and toilet area, double sinks, and a walk-in closet. Two additional large bedrooms share a full bath, while a versatile bonus space can serve as a cedar closet, private office, or additional storage. Outdoor living is equally inviting, highlighted by a large screened porch overlooking the backyard and patio, a circular fire pit, and an outdoor shower—perfect for enjoying relaxed coastal evenings after a day at the beach. Plenty of room to add a pool if you desire. Additional features include multiple storage areas, a 2-car garage, and a driveway accommodating approximately 5–6 vehicles and street parking. The cul-de-sac setting provides a peaceful atmosphere while the RBYCC's first entrance offers particularly easy access in and out of the community.
For sale
$839,900
4 Canterbury Ln, Rehoboth Beach, DE 19971
5beds
2,700sqft
Single Family Residence
Built in 1977
0.3 Acres Lot
$811,900 Zestimate®
$311/sqft
$21/mo HOA
What's special
Outdoor showerCircular fire pitTwo additional large bedroomsQuiet cul-de-sacSpacious primary suiteUpscale appliances and finishesDouble sinks
- 32 days
- 2,061
- 156
Likely to sell faster than
Zillow last checked:
Listing updated:
Listed by:
ROB BURTON 302-542-2134,
RE/MAX Realty Group Rehoboth 3022274800
Source: Bright MLS,MLS#: DESU2120854
Facts & features
Interior
Bedrooms & bathrooms
- Bedrooms: 5
- Bathrooms: 4
- Full bathrooms: 4
- Main level bathrooms: 4
- Main level bedrooms: 5
Basement
- Area: 0
Heating
- Baseboard, Oil
Cooling
- Central Air, Electric
Appliances
- Included: Built-In Range, Dishwasher, Disposal, Dryer, ENERGY STAR Qualified Refrigerator, Extra Refrigerator/Freezer, Microwave, Oven/Range - Electric, Stainless Steel Appliance(s), Water Heater, Washer, Electric Water Heater
- Laundry: Lower Level, Upper Level
Features
- 2nd Kitchen, Additional Stairway, Bathroom - Walk-In Shower, Dining Area, Family Room Off Kitchen, Kitchen Island, Primary Bath(s), Upgraded Countertops, Dry Wall
- Windows: Window Treatments
- Basement: Full,Interior Entry,Exterior Entry
- Number of fireplaces: 2
Interior area
- Total structure area: 2,700
- Total interior livable area: 2,700 sqft
- Finished area above ground: 2,700
- Finished area below ground: 0
Property
Parking
- Total spaces: 8
- Parking features: Garage Faces Side, Garage Door Opener, Oversized, Driveway, Attached
- Attached garage spaces: 2
- Uncovered spaces: 6
Accessibility
- Accessibility features: 2+ Access Exits, Accessible Doors
Features
- Levels: Three
- Stories: 3
- Exterior features: Outdoor Shower
- Pool features: None
- Has view: Yes
- View description: Trees/Woods
Lot
- Size: 0.3 Acres
- Dimensions: 94.00 x 143.00
- Features: Wooded, Open Lot, No Thru Street
Details
- Additional structures: Above Grade, Below Grade
- Parcel number: 33419.00892.00
- Zoning: MR
- Special conditions: Standard
Construction
Type & style
- Home type: SingleFamily
- Architectural style: Craftsman,Colonial
- Property subtype: Single Family Residence
Materials
- Brick, Mixed
- Foundation: Block
- Roof: Architectural Shingle
Condition
- New construction: No
- Year built: 1977
- Major remodel year: 2022
Utilities & green energy
- Electric: 200+ Amp Service
- Sewer: Public Sewer
- Water: Public
- Utilities for property: Cable Available, Phone Available, Sewer Available, Water Available, Broadband
Community & HOA
Community
- Subdivision: Rehoboth Beach Yacht And Cc
HOA
- Has HOA: Yes
- HOA fee: $250 annually
- HOA name: RBYCC HOA
Location
- Region: Rehoboth Beach
Financial & listing details
- Price per square foot: $311/sqft
- Tax assessed value: $889,500
- Annual tax amount: $1,872
- Date on market: 9/18/2026
- Listing agreement: Exclusive Right To Sell
- Listing terms: Cash,Conventional
- Ownership: Fee Simple
Estimated market value
$811,900
$771,000 - $852,000
$3,402/mo
Price history
| Date | Event | Price |
|---|---|---|
| 9/18/2026 | Listed for sale | $839,900-1.2%$311/sqft |
Source:  Bright MLS #DESU2120854 Report a problem | ||
| 10/16/2025 | Listing removed | $850,000$315/sqft |
Source: Bright MLS #DESU2085836 Report a problem | ||
| 9/29/2025 | Price change | $850,000-5.5%$315/sqft |
Source: Bright MLS #DESU2085836 Report a problem | ||
| 8/14/2025 | Price change | $899,000-6.8%$333/sqft |
Source: Bright MLS #DESU2085836 Report a problem | ||
| 5/9/2025 | Listed for sale | $965,000+115.4%$357/sqft |
Source: Bright MLS #DESU2085836 Report a problem | ||
| 3/27/2015 | Sold | $448,000$166/sqft |
Source: Agent Provided Report a problem | ||
Public tax history
| Year | Property taxes | Tax assessment |
|---|---|---|
| 2025 | $1,879 +6.6% | $444,750 +1144.1% |
| 2024 | $1,762 +0.1% | $35,750 |
| 2023 | $1,761 +3.6% | $35,750 |
| 2022 | $1,699 +0.9% | $35,750 |
| 2021 | $1,684 +0.3% | $35,750 |
| 2020 | $1,678 | $35,750 |
| 2019 | $1,678 -0.1% | $35,750 |
| 2018 | $1,681 +7.1% | $35,750 |
| 2017 | $1,570 +9.9% | $35,750 |
| 2016 | $1,428 +4.7% | $35,750 |
| 2015 | $1,365 +59.7% | $35,750 |
| 2014 | $855 +4.7% | $35,750 |
| 2013 | $816 +0.6% | $35,750 |
| 2012 | $811 +13.3% | $35,750 |
| 2011 | $716 | $35,750 |
| 2010 | $716 -40.7% | $35,750 |
| 2009 | $1,208 | $35,750 |
| 2008 | -- | -- |
| 2007 | -- | -- |
| 2006 | -- | -- |
| 2005 | -- | -- |
| 2004 | -- | -- |
| 2003 | -- | -- |
| 2002 | -- | -- |
| 2001 | -- | -- |
Find assessor info on the county website
Monthly payment
Est. payment
Payment breakdown
Explore the cost of this home by adjusting the details. Changes won't be saved.Climate risks
Neighborhood: 19971
Nearby schools
Schools provided by the listing agent
- Elementary: Rehoboth
- Middle: Beacon
- High: Cape Henlopen
- District: Cape Henlopen
Source: Bright MLS. This data may not be complete. We recommend contacting the local school district to confirm school assignments for this home.
- $965,0004 bd-- ba2.6k sqft6 Canterbury Ln, Rehoboth Beach, DE 19971Off Market

- $1,066,3006 bd4 ba3.7k sqft17 Coventry Rd, Rehoboth Beach, DE 19971Off Market
- $715,5003 bd2 ba2.2k sqft19 Coventry Rd, Rehoboth Beach, DE 19971Off Market

- $795,2003 bd-- ba2k sqft9 Kingsbridge Rd, Rehoboth Beach, DE 19971Off Market
Similar homes
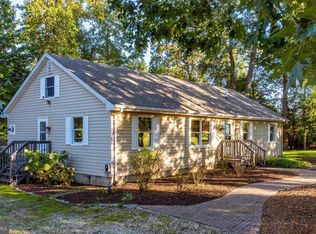
- $839,9004 bd3 ba2.8k sqftNone Available, Rehoboth Beach, DE 19971For Sale

 MLS ID #DESU2114956, Zane Jones, Jack Lingo - Rehoboth. Bright MLS
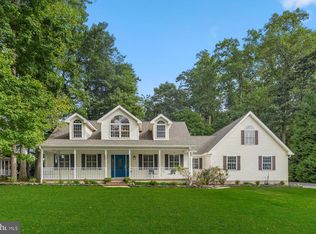
- $879,0004 bd3 ba1.5k sqftNone Available, Rehoboth Beach, DE 19971For Sale
 MLS ID #DESU2121664, Zane Jones, Jack Lingo - Rehoboth. Bright MLS
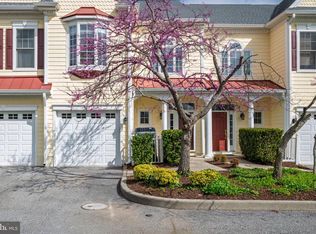
- $650,0003 bd3 ba1.9k sqftNone Available, Rehoboth Beach, DE 19971For Sale
 MLS ID #DESU2121638, Allison Stine, Northrop Realty. Bright MLS
- $949,0004 bd4 ba3k sqftNone Available, Rehoboth Beach, DE 19971For Sale
 MLS ID #DESU2120296, Chris Hayes, Engel & Volkers Ocean City. Bright MLS
- $1,185,0003 bd3 ba2.9k sqftNone Available, Rehoboth Beach, DE 19971For SaleMLS ID #DESU2118942, DENISE KARAS, Compass. Bright MLS
- $890,0004 bd4 ba3k sqftNone Available, Lewes, DE 19958For SaleMLS ID #DESU2112284, ADAM LINDER, Northrop Realty. Bright MLS
- $699,0005 bd4 ba3k sqftNone Available, Rehoboth Beach, DE 19971For SaleMLS ID #DESU2118970, MERRITT COOCH, Jack Lingo - Lewes. Bright MLS
- $714,9004 bd4 ba2.9k sqftNone Available, Ocean View, DE 19970For SaleMLS ID #DESU2122360, TERESA MARSULA, Long & Foster Real Estate, Inc.. Bright MLS
- $819,9003 bd3 ba2.4k sqftNone Available, Rehoboth Beach, DE 19971For SaleMLS ID #DESU2120118, Bethany Drew, Hileman Real Estate-Berlin. Bright MLS
- $850,0005 bd3 ba3.1k sqftNone Available, Bethany Beach, DE 19930For SaleMLS ID #DESU2118244, Sierra Webster, Patterson-Schwartz-Newark. Bright MLS
- $859,9004 bd3 ba3.1k sqftNone Available, Lewes, DE 19958For SaleMLS ID #DESU2113064, Kimberly Dyer, Monument Sotheby's International Realty. Bright MLS
- $929,0004 bd3 ba2.8k sqftNone Available, Lewes, DE 19958For SaleMLS ID #DESU2117254, Julie Gritton, Coldwell Banker Premier - Lewes. Bright MLS
- $818,0004 bd4 ba3.1k sqftNone Available, Ocean View, DE 19970For SaleMLS ID #DESU2118648, Lee Ann Wilkinson, Berkshire Hathaway HomeServices PenFed Realty. Bright MLS
- $550,0003 bd3 ba1.5k sqftNone Available, Rehoboth Beach, DE 19971For SaleMLS ID #DESU2119444, Heather Guerke, Long & Foster Real Estate, Inc.. Bright MLS
- $599,9003 bd2 ba1.7k sqftNone Available, Rehoboth Beach, DE 19971For SaleMLS ID #DESU2114944, Debbie Reed, RE/MAX Realty Group Rehoboth. Bright MLS
- $899,9995 bd4 ba3.5k sqftNone Available, Lewes, DE 19958For SaleMLS ID #DESU2117852, MICHAEL KENNEDY, Compass. Bright MLS
- $925,0005 bd4 ba2.6k sqftNone Available, Bethany Beach, DE 19930For SaleMLS ID #DESU2119924, Vince DiPietro, Northrop Realty. Bright MLS
- $650,0004 bd4 ba2.5k sqftNone Available, Ocean View, DE 19970For SaleMLS ID #DESU2121202, Allison Stine, Northrop Realty. Bright MLS
- $599,9993 bd2 ba2.3k sqftNone Available, Lewes, DE 19958For SaleMLS ID #DESU2119264, Leslie Savage, Jack Lingo - Lewes. Bright MLS
