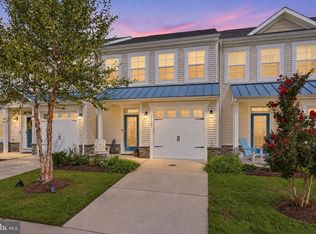
Discover the charm of this beautifully renovated 3 bedroom, 2.5 bathroom townhome in the desirable Rehoboth Beach Gardens community, within biking and walking distance to Downtown Rehoboth Beach! Designed for comfort and style, this affordable gem offers inviting living spaces and an open concept floorplan. The farmhouse sink and upgraded countertops in the kitchen compliment the stainless steel appliances, including a wine refrigerator, making meal prep and entertaining easy. Enjoy cozy evenings by the wood burning fireplace, or summer evenings on the private paver patio. An outside shower adds convenience after a day at the beach, while the community amenities, including a pool, a tennis/pickleball court, and well-maintained common grounds, enhance your lifestyle. This property is just minutes from local shops, dining, and recreational activities. The association takes care of common area maintenance, lawn care, and snow removal, allowing you to enjoy a hassle-free lifestyle. This home is in exceptional condition and ready for you to move in. Whether you are searching for a weekend getaway, a turnkey vacation rental, or a year-round coastal retreat, this home is just moments from the ocean, Rehoboth’s iconic boardwalk, award-winning dining and tax-free shopping. The only rental restriction is that they be a 2 night minimum - a rarity in Rehoboth Beach! Schedule your private showing today and start living the beach lifestyle in style!
For sale
Price cut: $5K (10/1)
$550,000
37286 Martin St Unit 47, Rehoboth Beach, DE 19971
3beds
1,500sqft
Townhouse
Built in 1984
-- sqft lot
$540,300 Zestimate®
$367/sqft
$411/mo HOA
What's special
Beautifully renovatedExceptional conditionWell-maintained common groundsFarmhouse sinkPrivate paver patioStainless steel appliancesInviting living spaces
- 47 days
- 567
- 30
Zillow last checked:
Listing updated:
Listed by:
Heather Guerke 302-723-5485,
Long & Foster Real Estate, Inc. 3023515000
Source: Bright MLS,MLS#: DESU2119444
Facts & features
Interior
Bedrooms & bathrooms
- Bedrooms: 3
- Bathrooms: 3
- Full bathrooms: 2
- 1/2 bathrooms: 1
- Main level bathrooms: 1
Basement
- Area: 0
Heating
- Forced Air, Electric
Cooling
- Central Air, Ceiling Fan(s), Electric
Appliances
- Included: Dishwasher, Disposal, Dryer, Microwave, Oven/Range - Electric, Refrigerator, Range Hood, Washer, Water Heater, Electric Water Heater
- Laundry: Main Level
Features
- Ceiling Fan(s), Combination Dining/Living, Dining Area, Family Room Off Kitchen, Open Floorplan, Kitchen - Gourmet, Primary Bath(s), Upgraded Countertops, Dry Wall
- Flooring: Engineered Wood
- Has basement: No
- Number of fireplaces: 1
- Fireplace features: Wood Burning
Interior area
- Total structure area: 1,500
- Total interior livable area: 1,500 sqft
- Finished area above ground: 1,500
- Finished area below ground: 0
Property
Parking
- Total spaces: 2
- Parking features: Off Street
Accessibility
- Accessibility features: None
Features
- Levels: Two
- Stories: 2
- Patio & porch: Patio
- Exterior features: Tennis Court(s)
- Pool features: Community
Details
- Additional structures: Above Grade, Below Grade
- Parcel number: 33419.00163.1047
- Zoning: RESIDENTIAL
- Special conditions: Standard
Construction
Type & style
- Home type: Townhouse
- Architectural style: Coastal
- Property subtype: Townhouse
Materials
- Aluminum Siding
- Foundation: Concrete Perimeter, Crawl Space
- Roof: Architectural Shingle
Condition
- Excellent
- New construction: No
- Year built: 1984
- Major remodel year: 2023
Utilities & green energy
- Electric: 200+ Amp Service
- Sewer: Public Sewer
- Water: Public
- Utilities for property: Cable Connected, Cable
Community & HOA
Community
- Features: Pool
- Condo and coop fee: $411 monthly
- Subdivision: Rehoboth Beach Gardens
HOA
- Has HOA: No
- Amenities included: Pool, Tennis Court(s)
- Services included: Trash, Snow Removal, Pool(s), Maintenance Grounds, Common Area Maintenance
- HOA name: Tidewater
Location
- Region: Rehoboth Beach
Financial & listing details
- Price per square foot: $367/sqft
- Tax assessed value: $410,400
- Annual tax amount: $867
- Date on market: 9/1/2026
- Listing agreement: Exclusive Right To Sell
- Listing terms: Cash,Conventional
- Inclusions: All Appliances As-is, Where-is
- Exclusions: Seller's Personal Property
- Ownership: Fee Simple
Estimated market value
$540,300
$513,000 - $567,000
$2,297/mo
Price history
| Date | Event | Price |
|---|---|---|
| 10/1/2026 | Price change | $550,000-0.9%$367/sqft |
Source:  Bright MLS #DESU2119444 Report a problem Bright MLS #DESU2119444 Report a problem | ||
| 9/1/2026 | Listed for sale | $555,000$370/sqft |
Source: Bright MLS #DESU2119444 Report a problem | ||
| 10/1/2024 | Sold | $555,000+0.9%$370/sqft |
Source: Bright MLS #DESU2069368 Report a problem | ||
| 9/20/2024 | Pending sale | $550,000$367/sqft |
Source: Bright MLS #DESU2069368 Report a problem | ||
| 8/31/2024 | Contingent | $550,000$367/sqft |
Source: Bright MLS #DESU2069368 Report a problem | ||
| 8/28/2024 | Listed for sale | $550,000+41%$367/sqft |
Source: Bright MLS #DESU2069368 Report a problem | ||
| 2/2/2022 | Sold | $390,000+2.6%$260/sqft |
Source: Bright MLS #DESU2010896 Report a problem | ||
| 1/6/2022 | Pending sale | $380,000$253/sqft |
Source: Bright MLS #DESU2010896 Report a problem | ||
| 12/16/2021 | Contingent | $380,000$253/sqft |
Source: Bright MLS #DESU2010896 Report a problem | ||
| 12/13/2021 | Listed for sale | $380,000+6.1%$253/sqft |
Source: Bright MLS #DESU2010896 Report a problem | ||
| 10/22/2021 | Listing removed | -- |
Source: Owner Report a problem | ||
| 7/24/2021 | Price change | $358,000+5.9%$239/sqft |
Source: Owner Report a problem | ||
| 6/25/2021 | Listed for sale | $338,000$225/sqft |
Source: Owner Report a problem | ||
Public tax history
| Year | Property taxes | Tax assessment |
|---|---|---|
| 2025 | $867 +8.9% | $205,200 +1170.6% |
| 2024 | $796 +0.1% | $16,150 |
| 2023 | $795 +3.6% | $16,150 |
| 2022 | $768 +0.9% | $16,150 |
| 2021 | $761 +0.3% | $16,150 |
| 2020 | $758 | $16,150 +8.8% |
| 2019 | $758 -0.1% | $14,850 -8% |
| 2018 | $759 +7.1% | $16,150 |
| 2017 | $709 +9.9% | $16,150 |
| 2016 | $645 +4.7% | $16,150 |
| 2015 | $616 +0.7% | $16,150 |
| 2014 | $612 +2.9% | $16,150 |
| 2013 | $595 +0.4% | $16,150 |
| 2012 | $592 +11.3% | $16,150 |
| 2011 | $533 | $16,150 |
| 2010 | $533 -2.9% | $16,150 |
| 2009 | $549 | $16,150 |
| 2008 | -- | -- |
| 2007 | -- | -- |
| 2006 | -- | -- |
| 2005 | -- | -- |
| 2004 | -- | -- |
Find assessor info on the county website
Monthly payment
Est. payment
Payment breakdown
Explore the cost of this home by adjusting the details. Changes won't be saved.Climate risks
Neighborhood: 19971
Nearby schools
Schools provided by the listing agent
- District: Cape Henlopen
Source: Bright MLS. This data may not be complete. We recommend contacting the local school district to confirm school assignments for this home.
- $550,0003 bd3 ba1.4k sqft37286 Martin St UNIT 45, Rehoboth Beach, DE 19971Sold

- $522,8003 bd-- ba1.4k sqft37286 Martin St UNIT 46, Rehoboth Beach, DE 19971Off Market
- $527,0003 bd-- ba1.4k sqft37286 Martin St UNIT 48, Rehoboth Beach, DE 19971Off Market
- $504,5003 bd-- ba1.2k sqft37311 Martin St UNIT 38, Rehoboth Beach, DE 19971Off Market
Similar homes
- $520,0003 bd3 ba1.5k sqftNone Available, Rehoboth Beach, DE 19971For Sale

 MLS ID #DESU2117764, Ava Cannon, Jack Lingo - Rehoboth. Bright MLS
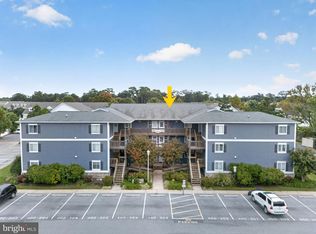
 - $549,0003 bd3 ba1.8k sqftNone Available, Rehoboth Beach, DE 19971For Sale
 MLS ID #DESU2120408, Ben Stentz, Iron Valley Real Estate at The Beach. Bright MLS
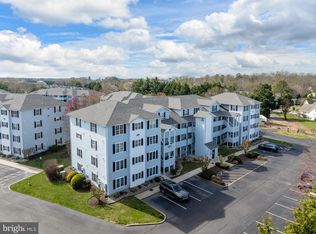
 - $534,0002 bd2 ba1k sqftNone Available, Rehoboth Beach, DE 19971For Sale
 MLS ID #DESU2121526, Jason Abela, Jack Lingo - Rehoboth. Bright MLS
 - $445,0002 bd2 ba1.2k sqftNone Available, Rehoboth Beach, DE 19971For Sale
 MLS ID #DESU2107952, Julie Gritton, Coldwell Banker Premier - Lewes. Bright MLS
 - $650,0003 bd3 ba1.9k sqftNone Available, Rehoboth Beach, DE 19971For SaleMLS ID #DESU2121638, Allison Stine, Northrop Realty. Bright MLS
- $535,0003 bd4 ba2.2k sqftNone Available, Rehoboth Beach, DE 19971For SaleMLS ID #DESU2113222, Matt Lunden, Keller Williams Realty. Bright MLS
- $489,5003 bd3 ba1.5k sqftNone Available, Rehoboth Beach, DE 19971For SaleMLS ID #DESU2111716, Julie Gritton, Coldwell Banker Premier - Lewes. Bright MLS
- $549,9003 bd3 ba2.1k sqftNone Available, Lewes, DE 19958For SaleMLS ID #DESU2119632, KRISTINA LINGO, Jack Lingo - Lewes. Bright MLS
- $550,0003 bd3 ba1.2k sqftNone Available, Bethany Beach, DE 19930For SaleMLS ID #DESU2120640, Greg Kinnear, RE/MAX Advantage Realty. Bright MLS
- $590,0003 bd2 ba2k sqftNone Available, Millsboro, DE 19966For SaleMLS ID #DESU2121806, Denise Porcaro, Coldwell Banker Premier - Lewes. Bright MLS
- $495,0003 bd3 ba1.3k sqftVillas Of Bethany West, Bethany Beach, DE 19930For SaleMLS ID #DESU2121900, LESLIE KOPP, Long & Foster Real Estate, Inc.. Bright MLS
- $525,0003 bd2 ba1.6k sqftNone Available, Lewes, DE 19958For SaleMLS ID #DESU2114858, Victor Koveleski, Long & Foster Real Estate, Inc.. Bright MLS
- $549,0002 bd2 ba1.2k sqftNone Available, Bethany Beach, DE 19930For SaleMLS ID #DESU2120514, LESLIE KOPP, Long & Foster Real Estate, Inc.. Bright MLS
- $459,9003 bd3 ba1.7k sqftNone Available, Lewes, DE 19958For SaleMLS ID #DESU2120006, Michael Lenoir, Keller Williams Realty Central-Delaware. Bright MLS
- $549,0002 bd3 ba1.2k sqftNone Available, Bethany Beach, DE 19930For SaleMLS ID #DESU2117686, Sarah Shoemaker, Keller Williams Realty. Bright MLS
- $555,0003 bd4 ba2k sqftNone Available, Selbyville, DE 19975For SaleMLS ID #DESU2119456, DAWN MARTON, Long & Foster Real Estate, Inc.. Bright MLS
- $595,0003 bd3 ba1.5k sqftNone Available, Bethany Beach, DE 19930For SaleMLS ID #DESU2119358, LESLIE KOPP, Long & Foster Real Estate, Inc.. Bright MLS
- $435,0004 bd3 ba1.5k sqftNone Available, Ocean View, DE 19970For SaleMLS ID #DESU2107038, Bill Spinelli, Northrop Realty. Bright MLS
- $535,0003 bd4 ba2.2k sqftNone Available, Ocean View, DE 19970For SaleMLS ID #DESU2114100, Lauren ALBERTI, Northrop Realty. Bright MLS
- $414,9003 bd2 ba1.6k sqftNone Available, Lewes, DE 19958For SaleMLS ID #DESU2118224, Chelsea Bristow, Monument Sotheby's International Realty. Bright MLS
