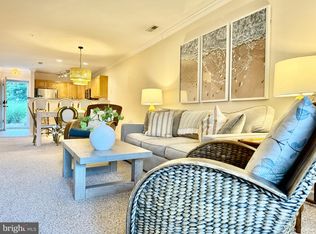
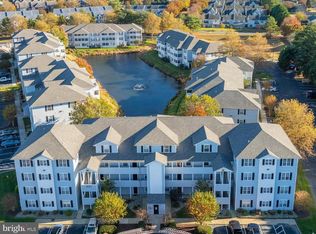
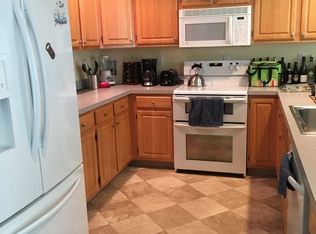
Welcome to easy, low-maintenance living in the desirable community of Sanibel Village. This 2-bedroom, 2-bath second-floor unit offers a bright, open layout designed for both everyday comfort and effortless entertaining. The thoughtfully designed floor plan creates a seamless flow, beginning with the kitchen and extending into the dining area and spacious living room—each space distinct yet connected, making it ideal for gatherings or relaxed living. The primary suite features a private en suite bath, while the second bedroom and full bath provide flexibility for guests or additional living space. Step outside to your screened porch overlooking the community pond, the perfect spot to enjoy morning coffee or unwind at the end of the day with peaceful water views. Additional highlights include in-unit laundry, reserved parking, and low-maintenance living with an association that covers exterior upkeep, snow removal, and trash services. Residents of Sanibel Village enjoy access to community amenities including a pool, tennis courts, and a recreational center, all connected by beautifully maintained sidewalks. Offering comfort, convenience, and a welcoming community setting, this home is ready to be enjoyed. Schedule your showing today.
For sale
Price cut: $9.5K (6/18)
$449,500
3600 Sanibel Cir Unit 3608, Rehoboth Beach, DE 19971
2beds
1,200sqft
Apartment
Built in 2001
-- sqft lot
$-- Zestimate®
$375/sqft
$212/mo HOA
What's special
In-unit laundryBeautifully maintained sidewalksThoughtfully designed floor planBright open layoutPeaceful water views
- 134 days |
- 351 |
- 11 |
Zillow last checked:
Listing updated:
Listed by:
Julie Gritton 302-645-1111,
Coldwell Banker Premier - Lewes 3026452881
Source: Bright MLS,MLS#: DESU2107952
Facts & features
Interior
Bedrooms & bathrooms
- Bedrooms: 2
- Bathrooms: 2
- Full bathrooms: 2
- Main level bathrooms: 2
- Main level bedrooms: 2
Rooms
- Room types: Living Room, Primary Bedroom, Bedroom 2, Kitchen, Laundry, Bathroom 2, Primary Bathroom
Primary bedroom
- Features: Ceiling Fan(s), Flooring - Carpet, Attached Bathroom
- Level: Main
Bedroom 2
- Features: Flooring - Carpet
- Level: Main
Primary bathroom
- Features: Flooring - Tile/Brick, Countertop(s) - Solid Surface, Bathroom - Stall Shower, Lighting - Wall sconces
- Level: Main
Bathroom 2
- Features: Flooring - Wood, Bathroom - Tub Shower, Lighting - Wall sconces
- Level: Main
Kitchen
- Features: Breakfast Bar, Dining Area, Flooring - Luxury Vinyl Plank, Kitchen - Electric Cooking, Recessed Lighting, Lighting - Ceiling, Living/Dining Room Combo
- Level: Main
Laundry
- Level: Main
Living room
- Features: Fireplace - Gas, Flooring - Luxury Vinyl Plank, Balcony Access, Living/Dining Room Combo
- Level: Main
Screened porch
- Level: Main
Heating
- Heat Pump, Electric
Cooling
- Central Air, Electric
Appliances
- Included: Microwave, Dishwasher, Refrigerator, Cooktop, Washer, Dryer, Oven/Range - Electric, Range Hood, Disposal, Water Heater, Electric Water Heater
- Laundry: Dryer In Unit, Washer In Unit, Laundry Room
Features
- Dry Wall
- Flooring: Luxury Vinyl, Carpet
- Windows: Storm Window(s), Screens
- Has basement: No
- Has fireplace: No
Interior area
- Total structure area: 1,200
- Total interior livable area: 1,200 sqft
- Finished area above ground: 1,200
- Finished area below ground: 0
Video & virtual tour
Property
Parking
- Parking features: Parking Lot
Accessibility
- Accessibility features: None
Features
- Levels: One
- Stories: 1
- Patio & porch: Screened Porch
- Exterior features: Sidewalks, Tennis Court(s)
- Pool features: Community
Lot
- Size: 6.74 Acres
Details
- Additional structures: Above Grade, Below Grade
- Parcel number: 33419.00163.224202
- Zoning: HR-2
- Special conditions: Standard
Construction
Type & style
- Home type: Apartment
- Property subtype: Apartment
- Attached to another structure: Yes
Materials
- Stick Built
- Roof: Shingle
Condition
- Very Good
- New construction: No
- Year built: 2001
Utilities & green energy
- Sewer: Public Sewer
- Water: Public
- Utilities for property: Cable Available, Electricity Available, Phone Available, Sewer Available, Water Available
Community & HOA
Community
- Security: Smoke Detector(s)
- Subdivision: Sanibel Village
HOA
- Has HOA: Yes
- Amenities included: Elevator(s), Pool, Recreation Facilities, Reserved/Assigned Parking, Tennis Court(s)
- Services included: Common Area Maintenance, Maintenance Structure, Maintenance Grounds, Management, Pool(s), Reserve Funds, Road Maintenance, Snow Removal, Trash
- HOA fee: $635 quarterly
- HOA name: TIDEWATER PROPERTY MANAGEMENT
Location
- Region: Rehoboth Beach
Financial & listing details
- Price per square foot: $375/sqft
- Tax assessed value: $369,000
- Annual tax amount: $779
- Date on market: 4/3/2026
- Listing agreement: Exclusive Right To Sell
- Ownership: Fee Simple
- Total actual rent: 23400
Estimated market value
Not available
Estimated sales range
Not available
Not available
Price history
| Date | Event | Price |
|---|---|---|
| 6/18/2026 | Price change | $449,500-2.1%$375/sqft |
Source:  Bright MLS #DESU2107952 Report a problem Bright MLS #DESU2107952 Report a problem | ||
| 4/3/2026 | Listed for sale | $459,000$383/sqft |
Source: Bright MLS #DESU2107952 Report a problem | ||
| 5/26/2025 | Listing removed | $1,950$2/sqft |
Source: Zillow Rentals Report a problem | ||
| 4/18/2025 | Listed for rent | $1,950+21.9%$2/sqft |
Source: Zillow Rentals Report a problem | ||
| 3/29/2024 | Listing removed | -- |
Source: Zillow Rentals Report a problem | ||
| 3/15/2024 | Listed for rent | $1,600$1/sqft |
Source: Zillow Rentals Report a problem | ||
Public tax history
| Year | Property taxes | Tax assessment |
|---|---|---|
| 2025 | $779 +0.1% | $184,500 +1067.7% |
| 2024 | $779 +0.1% | $15,800 |
| 2023 | $778 +3.6% | $15,800 |
| 2022 | $751 +0.9% | $15,800 +3.6% |
| 2021 | $744 +0.3% | $15,250 |
| 2020 | $742 | $15,250 |
| 2019 | $742 -0.1% | $15,250 -3.5% |
| 2018 | $743 +7.1% | $15,800 |
| 2017 | $694 +9.9% | $15,800 |
| 2016 | $631 +4.7% | $15,800 |
| 2015 | $603 +0.7% | $15,800 |
| 2014 | $599 +2.9% | $15,800 |
| 2013 | $582 +0.4% | $15,800 |
| 2012 | $580 +11.9% | $15,800 |
| 2011 | $518 | $15,800 |
| 2010 | $518 -3% | $15,800 |
| 2009 | $534 | $15,800 |
| 2008 | -- | -- |
| 2007 | -- | -- |
| 2006 | -- | -- |
| 2005 | -- | -- |
| 2004 | -- | -- |
| 2003 | -- | -- |
| 2002 | -- | -- |
| 2001 | -- | -- |
Find assessor info on the county website
Monthly payment
Est. payment
Payment breakdown
Explore the cost of this home by adjusting the details. Changes won't be saved.Climate risks
Neighborhood: 19971
Nearby schools
GreatSchools rating
- 8/10Rehoboth Elementary SchoolGrades: K-5Distance: 0.8 mi
- 7/10Beacon Middle SchoolGrades: 6-8Distance: 2.5 mi
- 8/10Cape Henlopen High SchoolGrades: 9-12Distance: 4.2 mi
Schools provided by the listing agent
- District: Cape Henlopen
Source: Bright MLS. This data may not be complete. We recommend contacting the local school district to confirm school assignments for this home.
- $450,0002 bd2 ba1k sqft3600 Sanibel Cir UNIT 3603, Rehoboth Beach, DE 19971Sold
- $415,0002 bd2 ba984 sqft3600 Sanibel Cir #3611, Rehoboth Beach, DE 19971Sold
- $523,0003 bd2 ba1.4k sqft3600 Sanibel Cir UNIT 3612, Rehoboth Beach, DE 19971Sold
- $677,8004 bd3 ba-- sqft3616 Sanibel Vlg, Rehoboth Beach, DE 19971Off Market
- $426,4002 bd2 ba1k sqft3600 Sanibel Circle #3610, Rehoboth Beach, DE 19971Off Market
- $425,0002 bd2 ba1k sqft3600 Sanibel Cir UNIT 3604, Rehoboth Beach, DE 19971Sold
- $--2 bd2 ba-- sqft3610 Sanibel Vlg, Rehoboth Beach, DE 19971Off Market
- $453,5002 bd2 ba1k sqft3700 Sanibel Cir UNIT 3705, Rehoboth Beach, DE 19971Sold
A local agent can set up tours, give advice and negotiate with sellers.
A local lender can help you make sure your offer is ready when you are.
Similar homes
- $375,0002 bd2 ba936 sqftNone Available, Rehoboth Beach, DE 19971For Sale

 MLS ID #DESU2115708, Reid Hubbard, Century 21 Gold Key Realty. Bright MLS
 - $365,0003 bd2 ba1.5k sqftNone Available, Rehoboth Beach, DE 19971For Sale
 MLS ID #DESU2118020, Brian Barrows, Monument Sotheby's International Realty. Bright MLS
 - $549,0003 bd3 ba1.5k sqftNone Available, Rehoboth Beach, DE 19971For Sale
 MLS ID #DESU2111858, SHAUN TULL, Jack Lingo - Rehoboth. Bright MLS
 - $420,0003 bd2 ba1.5k sqftNone Available, Ocean View, DE 19970For Sale
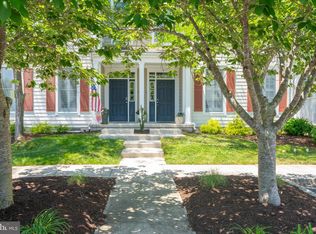 MLS ID #DESU2112228, Christine MCCOY, Coldwell Banker Realty. Bright MLS
 - $379,0002 bd2 ba858 sqftNone Available, Rehoboth Beach, DE 19971For SaleMLS ID #DESU2097360, MATT BRITTINGHAM, Patterson-Schwartz-Rehoboth. Bright MLS
- $324,9002 bd2 ba950 sqftNone Available, Rehoboth Beach, DE 19971For SaleMLS ID #DESU2116202, Lee Ann Wilkinson, Berkshire Hathaway HomeServices PenFed Realty. Bright MLS
- $435,0004 bd3 ba1.5k sqftNone Available, Ocean View, DE 19970For SaleMLS ID #DESU2107038, Bill Spinelli, Northrop Realty. Bright MLS
- $325,0002 bd2 ba1k sqftNone Available, Rehoboth Beach, DE 19971For SaleMLS ID #DESU2104350, Allison Stine, Northrop Realty. Bright MLS
- $349,9002 bd2 ba986 sqftNone Available, Lewes, DE 19958For SaleMLS ID #DESU2111562, AMY HAMER CZYZIA, Iron Valley Real Estate at The Beach. Bright MLS
- $235,0003 bd2 ba1.2k sqftNone Available, Rehoboth Beach, DE 19971For SaleMLS ID #DESU2113632, LINDA BOVA, SEA BOVA ASSOCIATES INC.. Bright MLS
- $435,0003 bd3 ba680 sqftNone Available, Frankford, DE 19945For SaleMLS ID #DESU2118360, Ryan Haley, Atlantic Shores Sotheby's International Realty. Bright MLS
- $449,0003 bd2 ba1.4k sqftNone Available, Ocean View, DE 19970For SaleMLS ID #DESU2111218, WHITNEY RUSSELL, COASTAL REAL ESTATE. Bright MLS
- $445,0002 bd2 ba1.5k sqftNone Available, Lewes, DE 19958For SaleMLS ID #DESU2116236, Jason Hoenen, Bryan Realty Group. Bright MLS
- $599,9003 bd2 ba1.5k sqftFlats At Coastal Station, Rehoboth Beach, DE 19971New ConstructionMLS ID #DESU2117750, KATHY NEWCOMB, Coldwell Banker Premier - Rehoboth. Bright MLS
- $599,9003 bd2 ba1.5k sqftFlats At Coastal Station, Rehoboth Beach, DE 19971New ConstructionMLS ID #DESU2117748, KATHY NEWCOMB, Coldwell Banker Premier - Rehoboth. Bright MLS
- $423,8003 bd2 ba1.5k sqftNone Available, Lewes, DE 19958For SaleMLS ID #DESU2108812, ROBIN PALUMBO THOMPSON, Northrop Realty. Bright MLS
- $599,9003 bd2 ba1.5k sqftFlats At Coastal Station, Rehoboth Beach, DE 19971New ConstructionMLS ID #DESU2116858, ELIZABETH DORMAN, Coldwell Banker Premier - Rehoboth. Bright MLS
- $599,9003 bd2 ba1.5k sqftFlats At Coastal Station, Rehoboth Beach, DE 19971New ConstructionMLS ID #DESU2116856, ELIZABETH DORMAN, Coldwell Banker Premier - Rehoboth. Bright MLS
- $599,9003 bd2 ba1.5k sqftNone Available, Rehoboth Beach, DE 19971New ConstructionMLS ID #DESU2116852, ELIZABETH DORMAN, Coldwell Banker Premier - Rehoboth. Bright MLS
- $449,0003 bd2 ba1.7k sqftNone Available, Georgetown, DE 19947For SaleMLS ID #DESU2115110, DAVID T. KING, Berkshire Hathaway HomeServices PenFed Realty. Bright MLS
