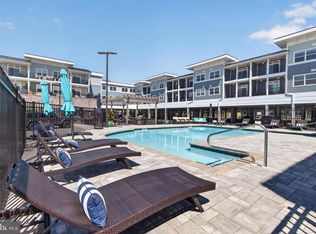
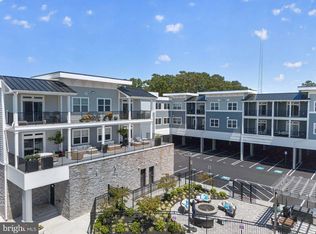
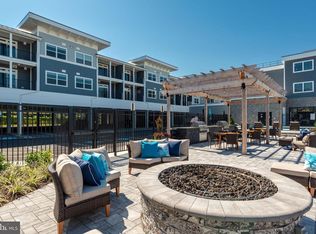
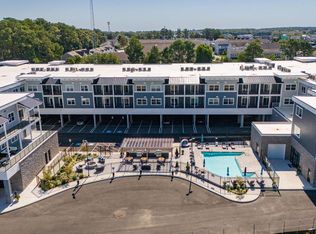
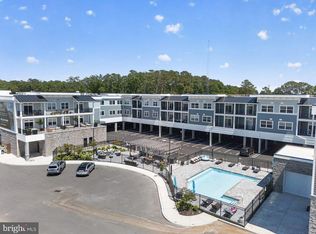
Welcome to The Flats at Coastal Station, a sophisticated new condominium community offering the perfect blend of luxury and convenience. Nestled in the vibrant heart of Rehoboth Beach, these expansive 3+ bedroom units are designed for modern living, just minutes from the iconic Rehoboth boardwalk. With direct access to the scenic Breakwater bike trail right from your backyard, adventure is always within reach. Each residence is crafted with top-of-the-line features, including sleek quartz countertops, stainless steel appliances, and 42" cabinetry, all complemented by a spacious butler’s pantry. High-end details like LED downlighting, luxury plank flooring, 9' ceilings, and beautifully tiled showers with glass enclosures create an elevated living experience. The convenience of full-sized washers and dryers completes the package. The Flats cater to both active lifestyles and business needs, with a state-of-the-art fitness center and a dedicated co-working space featuring a private conference room. Step outside to enjoy an array of amenities, including a sparkling outdoor pool, fully-equipped outdoor kitchen and bar, fire pit, grilling stations and enclosed dog run. With gated, secure parking, The Flats at Coastal Station offers a luxurious retreat in one of the most desirable coastal destinations. Experience the best of Rehoboth Beach living today. Ideal for Investors with current year round tenant in place; Monthly income $2400.00 **PHOTOS ARE OF THE FURNISHED SALES MODEL*
New construction
$599,900
19805 Coastal Hwy #211, Rehoboth Beach, DE 19971
3beds
1,522sqft
Condominium
Built in 2024
-- sqft lot
$-- Zestimate®
$394/sqft
$305/mo HOA
What's special
Sparkling outdoor poolFire pitGrilling stationsEnclosed dog runGated secure parkingFull-sized washers and dryersStainless steel appliances
- 30 days |
- 228 |
- 13 |
Zillow last checked:
Listing updated:
Listed by:
ELIZABETH DORMAN 302-227-5000,
Coldwell Banker Premier - Rehoboth (302) 227-5000,
Co-Listing Agent: Kathy Newcomb 302-227-5000,
Coldwell Banker Premier - Rehoboth
Source: Bright MLS,MLS#: DESU2116856
Facts & features
Interior
Bedrooms & bathrooms
- Bedrooms: 3
- Bathrooms: 2
- Full bathrooms: 2
- Main level bathrooms: 2
- Main level bedrooms: 3
Heating
- Heat Pump, Electric
Cooling
- Heat Pump, Electric
Appliances
- Included: Dishwasher, Disposal, Dryer, Microwave, Oven/Range - Electric, Refrigerator, Stainless Steel Appliance(s), Washer, Electric Water Heater
- Laundry: Dryer In Unit, Washer In Unit, In Unit
Features
- Bathroom - Walk-In Shower, Combination Dining/Living, Flat, Open Floorplan, Primary Bath(s), Recessed Lighting, Upgraded Countertops, Kitchen - Gourmet, Dry Wall, 9'+ Ceilings
- Flooring: Luxury Vinyl, Carpet
- Windows: Double Pane Windows, Energy Efficient, Window Treatments
- Has basement: No
- Has fireplace: No
Interior area
- Total structure area: 1,522
- Total interior livable area: 1,522 sqft
- Finished area above ground: 1,522
Property
Parking
- Parking features: Under Home Parking, Secured, Parking Lot, Other
Accessibility
- Accessibility features: Accessible Doors, Accessible Elevator Installed
Features
- Levels: One
- Stories: 1
- Patio & porch: Deck
- Exterior features: Barbecue, Lawn Sprinkler, Outdoor Shower, Balcony
- Pool features: Community
Lot
- Features: Urban
Details
- Additional structures: Above Grade
- Parcel number: 33413.00325.08211
- Zoning: MULTI USE
- Special conditions: Standard
Construction
Type & style
- Home type: Condo
- Architectural style: Coastal,Contemporary
- Property subtype: Condominium
- Attached to another structure: Yes
Materials
- Concrete, Frame, Masonry, Stick Built, Batts Insulation, CPVC/PVC, HardiPlank Type
- Foundation: Block
- Roof: Flat,Metal
Condition
- Excellent
- New construction: Yes
- Year built: 2024
Details
- Builder model: Retreat
- Builder name: Whayland Contruction
Utilities & green energy
- Sewer: Public Sewer
- Water: Public
- Utilities for property: Cable Available, Electricity Available, Sewer Available, Water Available
Community & HOA
Community
- Features: Pool
- Security: Fire Sprinkler System
- Condo and coop fee: $3,661 annually
- Subdivision: Flats At Coastal Station
HOA
- Has HOA: No
- Amenities included: Elevator(s), Fitness Center, Meeting Room, Pool, Reserved/Assigned Parking, Fencing, Gated
- Services included: Common Area Maintenance, Maintenance Structure, Insurance, Pool(s), Trash, Maintenance Grounds, Reserve Funds, Security
Location
- Region: Rehoboth Beach
Financial & listing details
- Price per square foot: $394/sqft
- Annual tax amount: $1,272
- Date on market: 7/24/2026
- Listing agreement: Exclusive Agency
- Listing terms: Cash,Bank Portfolio
- Ownership: Condominium
Estimated market value
Not available
Estimated sales range
Not available
Not available
Price history
| Date | Event | Price |
|---|---|---|
| 7/29/2026 | Listed for sale | $599,900$394/sqft |
Source:  Bright MLS #DESU2116856 Report a problem Bright MLS #DESU2116856 Report a problem | ||
Public tax history
Tax history is unavailable.
Monthly payment
Est. payment
Payment breakdown
Explore the cost of this home by adjusting the details. Changes won't be saved.Climate risks
Neighborhood: 19971
Nearby schools
GreatSchools rating
- 8/10Rehoboth Elementary SchoolGrades: K-5Distance: 1.2 mi
- 7/10Beacon Middle SchoolGrades: 6-8Distance: 2.2 mi
- 8/10Cape Henlopen High SchoolGrades: 9-12Distance: 3.6 mi
Schools provided by the listing agent
- High: Cape Henlopen
- District: Cape Henlopen
Source: Bright MLS. This data may not be complete. We recommend contacting the local school district to confirm school assignments for this home.
- $609,9003 bd2 ba1.5k sqft19805 Coastal Hwy #313, Rehoboth Beach, DE 19971New Construction
- $599,9003 bd2 ba1.5k sqft19805 Coastal Hwy #213, Rehoboth Beach, DE 19971New Construction
- $790,0003 bd2 ba1.5k sqft19805 Coastal Hwy #315, Rehoboth Beach, DE 19971Sold
- $825,0003 bd2 ba1.9k sqft19805 Coastal Hwy #308, Rehoboth Beach, DE 19971New Construction

- $599,9003 bd2 ba1.5k sqft19805 Coastal Hwy #317, Rehoboth Beach, DE 19971Pending
- $775,0003 bd2 ba1.5k sqft19805 Coastal Hwy #212, Rehoboth Beach, DE 19971New Construction
- $790,0003 bd2 ba1.5k sqft19805 Coastal Hwy #310, Rehoboth Beach, DE 19971New Construction
- $631,1493 bd2 ba1.5k sqft19805 Coastal Hwy #217, Rehoboth Beach, DE 19971Sold
A local agent can set up tours, give advice and negotiate with sellers.
Similar homes
- $599,9003 bd2 ba1.5k sqftFlats At Coastal Station, Rehoboth Beach, DE 19971New Construction
 MLS ID #DESU2117750, KATHY NEWCOMB, Coldwell Banker Premier - Rehoboth. Bright MLS
 - $599,9003 bd2 ba1.5k sqftNone Available, Rehoboth Beach, DE 19971New Construction
 MLS ID #DESU2116852, ELIZABETH DORMAN, Coldwell Banker Premier - Rehoboth. Bright MLS
 - $599,9003 bd2 ba1.5k sqftFlats At Coastal Station, Rehoboth Beach, DE 19971New ConstructionMLS ID #DESU2116858, ELIZABETH DORMAN, Coldwell Banker Premier - Rehoboth. Bright MLS
- $609,9003 bd2 ba1.5k sqftFlats At Coastal Station, Rehoboth Beach, DE 19971New ConstructionMLS ID #DESU2117320, KATHY NEWCOMB, Coldwell Banker Premier - Rehoboth. Bright MLS
- $725,0003 bd2 ba1.5k sqftFlats At Coastal Station, Rehoboth Beach, DE 19971New ConstructionMLS ID #DESU2112414, KATHY NEWCOMB, Coldwell Banker Premier - Rehoboth. Bright MLS
- $740,0003 bd2 ba1.5k sqftFlats At Coastal Station, Rehoboth Beach, DE 19971New ConstructionMLS ID #DESU2112750, KATHY NEWCOMB, Coldwell Banker Premier - Rehoboth. Bright MLS
- $775,0003 bd2 ba1.5k sqftFlats At Coastal Station, Rehoboth Beach, DE 19971New ConstructionMLS ID #DESU2115788, KATHY NEWCOMB, Coldwell Banker Premier - Rehoboth. Bright MLS
- $785,0003 bd2 ba1.5k sqftFlats At Coastal Station, Rehoboth Beach, DE 19971New ConstructionMLS ID #DESU2115792, KATHY NEWCOMB, Coldwell Banker Premier - Rehoboth. Bright MLS
- $790,0003 bd2 ba1.5k sqftFlats At Coastal Station, Rehoboth Beach, DE 19971New ConstructionMLS ID #DESU2114926, KATHY NEWCOMB, Coldwell Banker Premier - Rehoboth. Bright MLS
- $790,0003 bd2 ba1.5k sqftFlats At Coastal Station, Rehoboth Beach, DE 19971New ConstructionMLS ID #DESU2113368, KATHY NEWCOMB, Coldwell Banker Premier - Rehoboth. Bright MLS
- $790,0003 bd2 ba1.5k sqftFlats At Coastal Station, Rehoboth Beach, DE 19971New ConstructionMLS ID #DESU2072704, ELIZABETH DORMAN, Coldwell Banker Premier - Rehoboth. Bright MLS
- $795,0003 bd2 ba1.8k sqftFlats At Coastal Station, Rehoboth Beach, DE 19971New ConstructionMLS ID #DESU2072902, ELIZABETH DORMAN, Coldwell Banker Premier - Rehoboth. Bright MLS
- $740,0003 bd3 ba2k sqftNone Available, Rehoboth Beach, DE 19971For SaleMLS ID #DESU2107142, Harry Zheng, Patterson-Schwartz-OceanView. Bright MLS
- $825,0003 bd2 ba1.9k sqftFlats At Coastal Station, Rehoboth Beach, DE 19971New ConstructionMLS ID #DESU2072150, KATHY NEWCOMB, Coldwell Banker Premier - Rehoboth. Bright MLS
- $850,0003 bd2 ba1.9k sqftFlats At Coastal Station, Rehoboth Beach, DE 19971New ConstructionMLS ID #DESU2073026, KATHY NEWCOMB, Coldwell Banker Premier - Rehoboth. Bright MLS
- $379,0002 bd2 ba858 sqftNone Available, Rehoboth Beach, DE 19971For SaleMLS ID #DESU2097360, MATT BRITTINGHAM, Patterson-Schwartz-Rehoboth. Bright MLS
- $729,0003 bd3 ba1.8k sqftNone Available, Lewes, DE 19958For SaleMLS ID #DESU2116886, Nick Elko, O'Conor, Mooney & Fitzgerald. Bright MLS
- $729,9003 bd3 ba1.9k sqft26182 Kielbasa, Lewes, DE 19958For SaleMLS ID #DESU2118668, Michael Burroughs. Long & Foster Broker Feed
- $549,9003 bd2 ba2.2k sqftNone Available, Lewes, DE 19958For SaleMLS ID #DESU2114948, Greg Seger, Northrop Realty. Bright MLS
- $499,9992 bd2 ba1.1k sqftNone Available, Lewes, DE 19958For SaleMLS ID #DESU2112092, Dustin Oldfather, Compass. Bright MLS
