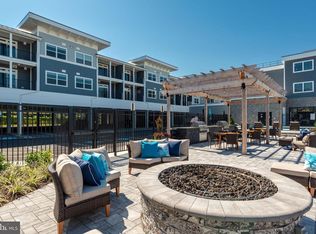
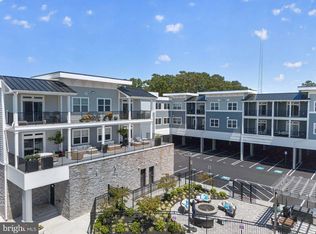
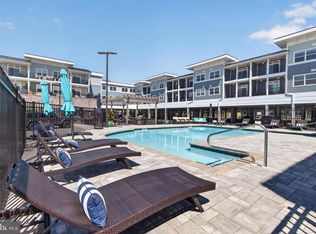
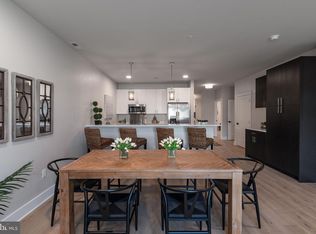
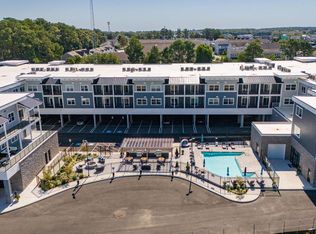
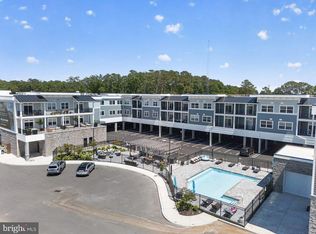
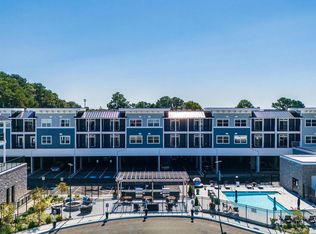
**Photos shown are of furnished sales model with the same floor plan.**Unique and limited opportunity to own one level new construction East of Route 1 in Rehoboth Beach, Delaware. These elegant upscale condos feature Quartz countertops, stainless steel appliances, 42 inch kitchen cabinets, butler's pantry and dry bar, led downlighting, walk in closets, coastal luxury flooring, nine foot ceilings, tile showers with glass enclosure, custom interior molding and doors, full size stacked washer and dryers and private balconies. The community amenities include a beautiful fenced in pool, outside grill, gazebo and firepit, gated covered parking spots, and an enclosed dog run. Residents also have private access to co-working spaces, conference rooms, a beautiful lounge space, a fitness center, a coffee station, storage lockers and a bike storage room. The building has two convenient elevators and common spaces for mail delivery and trash pick up. The community is located within a quick walk or bike ride to the outlet center and Breakwater bike trails as well as a quick car ride to the beautiful coastal beaches and State Parks of both Rehoboth and Lewes. Unit 317 is the Retreat Floor Plan. Sales center open daily 10:00 - 4:00 pm, appts encouraged.
Pending
Price cut: $25K (8/5)
$599,900
19805 Coastal Hwy #317, Rehoboth Beach, DE 19971
3beds
1,522sqft
Condominium
Built in 2024
-- sqft lot
$-- Zestimate®
$394/sqft
$305/mo HOA
What's special
- 678 days |
- 170 |
- 7 |
Zillow last checked:
Listing updated:
Listed by:
KATHY NEWCOMB 302-227-5000,
Coldwell Banker Premier - Rehoboth (302) 227-5000,
Co-Listing Agent: Elizabeth Dorman 302-227-5000,
Coldwell Banker Premier - Rehoboth
Source: Bright MLS,MLS#: DESU2072618
Facts & features
Interior
Bedrooms & bathrooms
- Bedrooms: 3
- Bathrooms: 2
- Full bathrooms: 2
- Main level bathrooms: 2
- Main level bedrooms: 3
Basement
- Area: 0
Heating
- Heat Pump, Electric
Cooling
- Central Air, Electric
Appliances
- Included: Microwave, Built-In Range, Cooktop, Dishwasher, Dryer, Oven, Refrigerator, Stainless Steel Appliance(s), Washer, Washer/Dryer Stacked, Water Heater, Electric Water Heater
- Laundry: Dryer In Unit, Washer In Unit, In Unit
Features
- Bathroom - Stall Shower, Combination Kitchen/Dining, Elevator, Open Floorplan, Kitchen - Gourmet, Recessed Lighting, Upgraded Countertops, 9'+ Ceilings, Dry Wall
- Flooring: Luxury Vinyl, Carpet
- Doors: Insulated, Sliding Glass
- Windows: Double Pane Windows, Energy Efficient, Window Treatments
- Has basement: No
- Has fireplace: No
- Common walls with other units/homes: 2+ Common Walls
Interior area
- Total structure area: 1,522
- Total interior livable area: 1,522 sqft
- Finished area above ground: 1,522
Property
Parking
- Total spaces: 2
- Parking features: Enclosed, Lighted, Parking Lot
Accessibility
- Accessibility features: Doors - Lever Handle(s), Doors - Swing In, Accessible Elevator Installed
Features
- Levels: One
- Stories: 1
- Exterior features: Barbecue, Extensive Hardscape, Lighting, Rain Gutters, Lawn Sprinkler, Sidewalks, Outdoor Shower, Balcony
- Pool features: Community
- Fencing: Decorative,Full
Details
- Additional structures: Above Grade
- Parcel number: 33413.00325.08
- Zoning: COMMERCIAL
- Special conditions: Standard
Construction
Type & style
- Home type: Condo
- Architectural style: Coastal,Contemporary
- Property subtype: Condominium
- Attached to another structure: Yes
Materials
- Combination, Concrete, Frame, Masonry, Stick Built, Batts Insulation, CPVC/PVC, HardiPlank Type
- Foundation: Block, Pillar/Post/Pier
- Roof: Flat,Metal
Condition
- Excellent
- New construction: Yes
- Year built: 2024
Details
- Builder name: Whayland Construction
Utilities & green energy
- Electric: 200+ Amp Service
- Sewer: Public Sewer
- Water: Public
- Utilities for property: Cable Connected, Phone, Fiber Optic
Community & HOA
Community
- Features: Pool
- Security: Main Entrance Lock, Security Gate, Fire Sprinkler System, Smoke Detector(s)
- Condo and coop fee: $3,661 annually
- Subdivision: Flats At Coastal Station
HOA
- Has HOA: No
- Amenities included: Elevator(s), Fitness Center, Fencing, Gated, Meeting Room, Pool
- Services included: Common Area Maintenance, Maintenance Structure, Health Club, Maintenance Grounds, Pool(s), Reserve Funds, Security, Trash
Location
- Region: Rehoboth Beach
Financial & listing details
- Price per square foot: $394/sqft
- Date on market: 10/15/2024
- Listing agreement: Exclusive Right To Sell
- Listing terms: Bank Portfolio,Cash
- Ownership: Condominium
- Road surface type: Black Top
Estimated market value
Not available
Estimated sales range
Not available
Not available
Price history
| Date | Event | Price |
|---|---|---|
| 8/11/2026 | Pending sale | $599,900$394/sqft |
Source:  Bright MLS #DESU2072618 Report a problem Bright MLS #DESU2072618 Report a problem | ||
| 8/5/2026 | Price change | $599,900-4%$394/sqft |
Source: Bright MLS #DESU2072618 Report a problem | ||
| 7/29/2026 | Price change | $624,900-3.8%$411/sqft |
Source: Bright MLS #DESU2072618 Report a problem | ||
| 5/28/2026 | Listed for sale | $649,900-7.1%$427/sqft |
Source: Bright MLS #DESU2072618 Report a problem | ||
| 4/3/2026 | Listing removed | $699,900$460/sqft |
Source: Bright MLS #DESU2072618 Report a problem | ||
Public tax history
Tax history is unavailable.
Monthly payment
Est. payment
Payment breakdown
Explore the cost of this home by adjusting the details. Changes won't be saved.Climate risks
Neighborhood: 19971
Nearby schools
GreatSchools rating
- 8/10Rehoboth Elementary SchoolGrades: K-5Distance: 1.2 mi
- 7/10Beacon Middle SchoolGrades: 6-8Distance: 2.2 mi
- 8/10Cape Henlopen High SchoolGrades: 9-12Distance: 3.6 mi
Schools provided by the listing agent
- High: Cape Henlopen
- District: Cape Henlopen
Source: Bright MLS. This data may not be complete. We recommend contacting the local school district to confirm school assignments for this home.
- $790,0003 bd2 ba1.5k sqft19805 Coastal Hwy #315, Rehoboth Beach, DE 19971Sold
- $599,9003 bd2 ba1.5k sqft19805 Coastal Hwy #213, Rehoboth Beach, DE 19971New Construction
- $609,9003 bd2 ba1.5k sqft19805 Coastal Hwy #313, Rehoboth Beach, DE 19971New Construction
- $631,1493 bd2 ba1.5k sqft19805 Coastal Hwy #217, Rehoboth Beach, DE 19971Sold
- $599,9003 bd2 ba1.5k sqft19805 Coastal Hwy #211, Rehoboth Beach, DE 19971New Construction
- $599,9003 bd2 ba1.5k sqft19805 Coastal Hwy #321, Rehoboth Beach, DE 19971Sold
- $775,0003 bd2 ba1.5k sqft19805 Coastal Hwy #212, Rehoboth Beach, DE 19971New Construction
- $599,0003 bd2 ba1.5k sqft19805 Coastal Hwy #221, Rehoboth Beach, DE 19971Sold
A local agent can set up tours, give advice and negotiate with sellers.
A local lender can help you make sure your offer is ready when you are.
Similar homes
- $599,9003 bd2 ba1.5k sqftFlats At Coastal Station, Rehoboth Beach, DE 19971New Construction
 MLS ID #DESU2117750, KATHY NEWCOMB, Coldwell Banker Premier - Rehoboth. Bright MLS
 - $599,9003 bd2 ba1.5k sqftNone Available, Rehoboth Beach, DE 19971New Construction
 MLS ID #DESU2116852, ELIZABETH DORMAN, Coldwell Banker Premier - Rehoboth. Bright MLS
 - $599,9003 bd2 ba1.5k sqftFlats At Coastal Station, Rehoboth Beach, DE 19971New ConstructionMLS ID #DESU2116858, ELIZABETH DORMAN, Coldwell Banker Premier - Rehoboth. Bright MLS
- $599,9003 bd2 ba1.5k sqftFlats At Coastal Station, Rehoboth Beach, DE 19971New Construction
 MLS ID #DESU2116856, ELIZABETH DORMAN, Coldwell Banker Premier - Rehoboth. Bright MLS
 - $609,9003 bd2 ba1.5k sqftFlats At Coastal Station, Rehoboth Beach, DE 19971New ConstructionMLS ID #DESU2117320, KATHY NEWCOMB, Coldwell Banker Premier - Rehoboth. Bright MLS
- $739,9003 bd3 ba1.4k sqftNone Available, Rehoboth Beach, DE 19971For SaleMLS ID #DESU2117438, AMY HAMER CZYZIA, Iron Valley Real Estate at The Beach. Bright MLS
- $725,0003 bd2 ba1.5k sqftFlats At Coastal Station, Rehoboth Beach, DE 19971New ConstructionMLS ID #DESU2112414, KATHY NEWCOMB, Coldwell Banker Premier - Rehoboth. Bright MLS
- $740,0003 bd2 ba1.5k sqftFlats At Coastal Station, Rehoboth Beach, DE 19971New ConstructionMLS ID #DESU2112750, KATHY NEWCOMB, Coldwell Banker Premier - Rehoboth. Bright MLS
- $775,0003 bd2 ba1.5k sqftFlats At Coastal Station, Rehoboth Beach, DE 19971New ConstructionMLS ID #DESU2115788, KATHY NEWCOMB, Coldwell Banker Premier - Rehoboth. Bright MLS
- $785,0003 bd2 ba1.5k sqftFlats At Coastal Station, Rehoboth Beach, DE 19971New ConstructionMLS ID #DESU2115792, KATHY NEWCOMB, Coldwell Banker Premier - Rehoboth. Bright MLS
- $790,0003 bd2 ba1.5k sqftFlats At Coastal Station, Rehoboth Beach, DE 19971New ConstructionMLS ID #DESU2114926, KATHY NEWCOMB, Coldwell Banker Premier - Rehoboth. Bright MLS
- $790,0003 bd2 ba1.5k sqftFlats At Coastal Station, Rehoboth Beach, DE 19971New ConstructionMLS ID #DESU2113368, KATHY NEWCOMB, Coldwell Banker Premier - Rehoboth. Bright MLS
- $790,0003 bd2 ba1.5k sqftFlats At Coastal Station, Rehoboth Beach, DE 19971New ConstructionMLS ID #DESU2072704, ELIZABETH DORMAN, Coldwell Banker Premier - Rehoboth. Bright MLS
- $795,0003 bd2 ba1.8k sqftFlats At Coastal Station, Rehoboth Beach, DE 19971New ConstructionMLS ID #DESU2072902, ELIZABETH DORMAN, Coldwell Banker Premier - Rehoboth. Bright MLS
- $825,0003 bd2 ba1.9k sqftFlats At Coastal Station, Rehoboth Beach, DE 19971New ConstructionMLS ID #DESU2072150, KATHY NEWCOMB, Coldwell Banker Premier - Rehoboth. Bright MLS
- $850,0003 bd2 ba1.9k sqftFlats At Coastal Station, Rehoboth Beach, DE 19971New ConstructionMLS ID #DESU2073026, KATHY NEWCOMB, Coldwell Banker Premier - Rehoboth. Bright MLS
- $740,0003 bd3 ba2k sqftNone Available, Rehoboth Beach, DE 19971For SaleMLS ID #DESU2107142, Harry Zheng, Patterson-Schwartz-OceanView. Bright MLS
- $324,9002 bd2 ba950 sqftNone Available, Rehoboth Beach, DE 19971For SaleMLS ID #DESU2116202, Lee Ann Wilkinson, Berkshire Hathaway HomeServices PenFed Realty. Bright MLS
- $379,0002 bd2 ba858 sqftNone Available, Rehoboth Beach, DE 19971For SaleMLS ID #DESU2097360, MATT BRITTINGHAM, Patterson-Schwartz-Rehoboth. Bright MLS
- $729,0003 bd3 ba1.8k sqftNone Available, Lewes, DE 19958For SaleMLS ID #DESU2116886, Nick Elko, O'Conor, Mooney & Fitzgerald. Bright MLS
