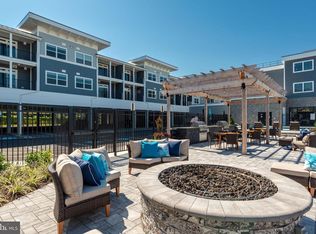
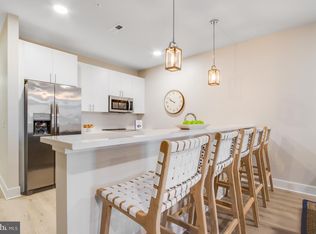
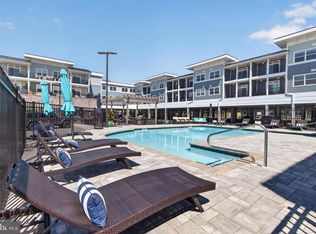
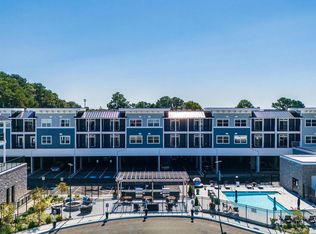
19805 Coastal Highway #213 | 3BR | 2BA | 1,522 Sq Ft This new construction condo at The Flats at Coastal Station offers modern coastal living in the heart of Rehoboth Beach. Located East of Route 1 with direct Breakwater Trail access, Unit 213 combines convenience, style, and value. The open floor plan highlights quartz countertops, stainless steel appliances, 42-inch cabinetry, a butler’s pantry, luxury plank flooring, nine-foot ceilings, LED lighting, and spa-inspired bathrooms with tiled showers and glass enclosures. A private balcony adds additional living space and natural light. No water or sewer impact fees enhance long-term affordability. Community amenities include a resort-style pool, outdoor kitchen and bar, firepit lounge, grilling stations, fitness center, co-working space, coffee station, secure gated parking, enclosed dog run, bike storage, and elevator access. Sales model open daily 10:00 am -4:00 pm. Come see two furnished sales models.
New construction
$599,900
19805 Coastal Hwy #213, Rehoboth Beach, DE 19971
3beds
1,522sqft
Condominium
Built in 2024
-- sqft lot
$-- Zestimate®
$394/sqft
$305/mo HOA
What's special
Resort-style poolSecure gated parkingFirepit loungeGrilling stationsEnclosed dog runBike storageNine-foot ceilings
- 34 days |
- 256 |
- 19 |
Zillow last checked:
Listing updated:
Listed by:
ELIZABETH DORMAN 302-227-5000,
Coldwell Banker Premier - Rehoboth (302) 227-5000,
Co-Listing Agent: Kathy Newcomb 302-227-5000,
Coldwell Banker Premier - Rehoboth
Source: Bright MLS,MLS#: DESU2116858
Facts & features
Interior
Bedrooms & bathrooms
- Bedrooms: 3
- Bathrooms: 2
- Full bathrooms: 2
- Main level bathrooms: 2
- Main level bedrooms: 3
Heating
- Heat Pump, Electric
Cooling
- Heat Pump, Electric
Appliances
- Included: Dishwasher, Disposal, Dryer, Microwave, Oven/Range - Electric, Refrigerator, Stainless Steel Appliance(s), Washer, Electric Water Heater
- Laundry: Dryer In Unit, Washer In Unit, In Unit
Features
- Bathroom - Walk-In Shower, Combination Dining/Living, Flat, Open Floorplan, Primary Bath(s), Recessed Lighting, Upgraded Countertops, Kitchen - Gourmet, Dry Wall, 9'+ Ceilings
- Flooring: Luxury Vinyl, Carpet
- Windows: Double Pane Windows, Energy Efficient, Window Treatments
- Has basement: No
- Has fireplace: No
Interior area
- Total structure area: 1,522
- Total interior livable area: 1,522 sqft
- Finished area above ground: 1,522
Property
Parking
- Parking features: Under Home Parking, Secured, Parking Lot, Other
Accessibility
- Accessibility features: Accessible Doors, Accessible Elevator Installed
Features
- Levels: One
- Stories: 1
- Patio & porch: Deck
- Exterior features: Barbecue, Lawn Sprinkler, Outdoor Shower, Balcony
- Pool features: Community
Lot
- Features: Urban
Details
- Additional structures: Above Grade
- Parcel number: 33413.00325.08213
- Zoning: MUITI USE
- Special conditions: Standard
Construction
Type & style
- Home type: Condo
- Architectural style: Coastal,Contemporary
- Property subtype: Condominium
- Attached to another structure: Yes
Materials
- Concrete, Frame, Masonry, Stick Built, Batts Insulation, CPVC/PVC, HardiPlank Type
- Foundation: Block
- Roof: Flat,Metal
Condition
- Excellent
- New construction: Yes
- Year built: 2024
Details
- Builder model: Retreat
- Builder name: Whayland Contruction
Utilities & green energy
- Sewer: Public Sewer
- Water: Public
- Utilities for property: Cable Available, Electricity Available, Sewer Available, Water Available
Community & HOA
Community
- Features: Pool
- Security: Fire Sprinkler System
- Condo and coop fee: $3,661 annually
- Subdivision: Flats At Coastal Station
HOA
- Has HOA: No
- Amenities included: Elevator(s), Fitness Center, Meeting Room, Pool, Reserved/Assigned Parking, Fencing, Gated
- Services included: Common Area Maintenance, Maintenance Structure, Insurance, Pool(s), Trash, Maintenance Grounds, Reserve Funds, Security
Location
- Region: Rehoboth Beach
Financial & listing details
- Price per square foot: $394/sqft
- Annual tax amount: $1,272
- Date on market: 7/24/2026
- Listing agreement: Exclusive Agency
- Listing terms: Cash,Bank Portfolio
- Ownership: Condominium
Estimated market value
Not available
Estimated sales range
Not available
Not available
Price history
| Date | Event | Price |
|---|---|---|
| 7/24/2026 | Listed for sale | $599,900-22.6%$394/sqft |
Source:  Bright MLS #DESU2116858 Report a problem Bright MLS #DESU2116858 Report a problem | ||
| 3/14/2026 | Listing removed | $775,000$509/sqft |
Source: Bright MLS #DESU2071732 Report a problem | ||
| 10/9/2024 | Listed for sale | $775,000$509/sqft |
Source: Bright MLS #DESU2071732 Report a problem | ||
Public tax history
Tax history is unavailable.
Monthly payment
Est. payment
Payment breakdown
Explore the cost of this home by adjusting the details. Changes won't be saved.Climate risks
Neighborhood: 19971
Nearby schools
GreatSchools rating
- 8/10Rehoboth Elementary SchoolGrades: K-5Distance: 1.2 mi
- 7/10Beacon Middle SchoolGrades: 6-8Distance: 2.2 mi
- 8/10Cape Henlopen High SchoolGrades: 9-12Distance: 3.6 mi
Schools provided by the listing agent
- High: Cape Henlopen
- District: Cape Henlopen
Source: Bright MLS. This data may not be complete. We recommend contacting the local school district to confirm school assignments for this home.
- $790,0003 bd2 ba1.5k sqft19805 Coastal Hwy #315, Rehoboth Beach, DE 19971Sold
- $599,9003 bd2 ba1.5k sqft19805 Coastal Hwy #317, Rehoboth Beach, DE 19971Pending
- $609,9003 bd2 ba1.5k sqft19805 Coastal Hwy #313, Rehoboth Beach, DE 19971New Construction
- $599,9003 bd2 ba1.5k sqft19805 Coastal Hwy #211, Rehoboth Beach, DE 19971New Construction
- $599,9003 bd2 ba1.5k sqft19805 Coastal Hwy #311, Rehoboth Beach, DE 19971New Construction
- $631,1493 bd2 ba1.5k sqft19805 Coastal Hwy #217, Rehoboth Beach, DE 19971Sold
- $775,0003 bd2 ba1.5k sqft19805 Coastal Hwy #212, Rehoboth Beach, DE 19971New Construction
- $825,0003 bd2 ba1.9k sqft19805 Coastal Hwy #308, Rehoboth Beach, DE 19971New Construction
A local agent can set up tours, give advice and negotiate with sellers.
Similar homes
- $599,9003 bd2 ba1.5k sqftFlats At Coastal Station, Rehoboth Beach, DE 19971New Construction
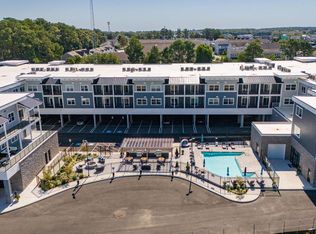
 MLS ID #DESU2117750, KATHY NEWCOMB, Coldwell Banker Premier - Rehoboth. Bright MLS
 - $599,9003 bd2 ba1.5k sqftNone Available, Rehoboth Beach, DE 19971New Construction
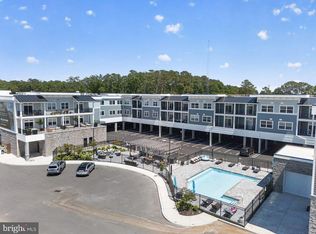 MLS ID #DESU2116852, ELIZABETH DORMAN, Coldwell Banker Premier - Rehoboth. Bright MLS
 - $599,9003 bd2 ba1.5k sqftFlats At Coastal Station, Rehoboth Beach, DE 19971New ConstructionMLS ID #DESU2116856, ELIZABETH DORMAN, Coldwell Banker Premier - Rehoboth. Bright MLS
- $609,9003 bd2 ba1.5k sqftFlats At Coastal Station, Rehoboth Beach, DE 19971New ConstructionMLS ID #DESU2117320, KATHY NEWCOMB, Coldwell Banker Premier - Rehoboth. Bright MLS
- $725,0003 bd2 ba1.5k sqftFlats At Coastal Station, Rehoboth Beach, DE 19971New ConstructionMLS ID #DESU2112414, KATHY NEWCOMB, Coldwell Banker Premier - Rehoboth. Bright MLS
- $549,0003 bd3 ba1.5k sqftNone Available, Rehoboth Beach, DE 19971For SaleMLS ID #DESU2111858, SHAUN TULL, Jack Lingo - Rehoboth. Bright MLS
- $740,0003 bd2 ba1.5k sqftFlats At Coastal Station, Rehoboth Beach, DE 19971New ConstructionMLS ID #DESU2112750, KATHY NEWCOMB, Coldwell Banker Premier - Rehoboth. Bright MLS
- $775,0003 bd2 ba1.5k sqftFlats At Coastal Station, Rehoboth Beach, DE 19971New ConstructionMLS ID #DESU2115788, KATHY NEWCOMB, Coldwell Banker Premier - Rehoboth. Bright MLS
- $785,0003 bd2 ba1.5k sqftFlats At Coastal Station, Rehoboth Beach, DE 19971New ConstructionMLS ID #DESU2115792, KATHY NEWCOMB, Coldwell Banker Premier - Rehoboth. Bright MLS
- $790,0003 bd2 ba1.5k sqftFlats At Coastal Station, Rehoboth Beach, DE 19971New ConstructionMLS ID #DESU2114926, KATHY NEWCOMB, Coldwell Banker Premier - Rehoboth. Bright MLS
- $790,0003 bd2 ba1.5k sqftFlats At Coastal Station, Rehoboth Beach, DE 19971New ConstructionMLS ID #DESU2113368, KATHY NEWCOMB, Coldwell Banker Premier - Rehoboth. Bright MLS
- $790,0003 bd2 ba1.5k sqftFlats At Coastal Station, Rehoboth Beach, DE 19971New ConstructionMLS ID #DESU2072704, ELIZABETH DORMAN, Coldwell Banker Premier - Rehoboth. Bright MLS
- $795,0003 bd2 ba1.8k sqftFlats At Coastal Station, Rehoboth Beach, DE 19971New ConstructionMLS ID #DESU2072902, ELIZABETH DORMAN, Coldwell Banker Premier - Rehoboth. Bright MLS
- $825,0003 bd2 ba1.9k sqftFlats At Coastal Station, Rehoboth Beach, DE 19971New ConstructionMLS ID #DESU2072150, KATHY NEWCOMB, Coldwell Banker Premier - Rehoboth. Bright MLS
- $850,0003 bd2 ba1.9k sqftFlats At Coastal Station, Rehoboth Beach, DE 19971New ConstructionMLS ID #DESU2073026, KATHY NEWCOMB, Coldwell Banker Premier - Rehoboth. Bright MLS
- $740,0003 bd3 ba2k sqftNone Available, Rehoboth Beach, DE 19971For SaleMLS ID #DESU2107142, Harry Zheng, Patterson-Schwartz-OceanView. Bright MLS
- $535,0003 bd4 ba2.2k sqftNone Available, Rehoboth Beach, DE 19971For SaleMLS ID #DESU2113222, Matt Lunden, Keller Williams Realty. Bright MLS
- $710,0003 bd3 ba1.8k sqftNone Available, Lewes, DE 19958For SaleMLS ID #DESU2118778, Jackie Martini, Coldwell Banker Realty. Bright MLS
- $421,8003 bd2 ba1.5k sqftNone Available, Lewes, DE 19958For SaleMLS ID #DESU2118844, ROBIN PALUMBO THOMPSON, Northrop Realty. Bright MLS
- $379,0002 bd2 ba858 sqftNone Available, Rehoboth Beach, DE 19971For SaleMLS ID #DESU2097360, MATT BRITTINGHAM, Patterson-Schwartz-Rehoboth. Bright MLS
