$5,000 towards your closing cost! Welcome to 19332 Loblolly Cir, an impeccably maintained Schell Brothers "Iris" model located in the desirable Arbor-Lyn community just minutes from downtown Rehoboth Beach. Built in 2022, this 3BR/3.5BA home offers over 2,000 sq ft of stylish living space with an open-concept floor plan perfect for entertaining. The spacious great room flows seamlessly to the dining area and leads to a rear patio, ideal for relaxing or outdoor dining. The first-floor primary suite includes tray ceilings, a generous walk-in closet, and a luxurious bathroom with double vanities and a walk-in shower. Upstairs, you’ll find two additional bedrooms, a full Jack-and-Jill bathroom, a versatile loft space, and walk-in attic storage where it could potentially be finished to become 2 more bedrooms. Enjoy low-maintenance living with lawn care, snow removal, and access to premium amenities—including a community pool and clubhouse—covered by a modest HOA fee. Conveniently located close to shopping, dining, and the beaches, this home offers the best of coastal Delaware living.
For sale
Price cut: $5K (10/13)
$735,000
19332 Loblolly Cir, Rehoboth Beach, DE 19971
3beds
2,054sqft
Condominium
Built in 2022
-- sqft lot
$724,000 Zestimate®
$358/sqft
$203/mo HOA
What's special
Walk-in attic storageVersatile loft spaceTray ceilingsFirst-floor primary suiteFull jack-and-jill bathroomGenerous walk-in closet
- 216 days
- 134
- 5
Zillow last checked:
Listing updated:
Listed by:
Harry Zheng 347-223-7307,
Patterson-Schwartz-OceanView (302) 537-1300
Source: Bright MLS,MLS#: DESU2107142
Facts & features
Interior
Bedrooms & bathrooms
- Bedrooms: 3
- Bathrooms: 3
- Full bathrooms: 2
- 1/2 bathrooms: 1
- Main level bathrooms: 2
- Main level bedrooms: 1
Rooms
- Room types: Primary Bedroom, Bedroom 2, Office, Bathroom 2, Bathroom 3, Primary Bathroom, Half Bath
Primary bedroom
- Level: Main
Bedroom 2
- Level: Upper
Primary bathroom
- Level: Main
Bathroom 2
- Level: Upper
Bathroom 3
- Level: Upper
Half bath
- Level: Main
Office
- Level: Main
Heating
- Forced Air, Natural Gas
Cooling
- Central Air, Electric
Appliances
- Included: Dishwasher, Dryer, Microwave, Oven/Range - Electric, Refrigerator, Washer, Tankless Water Heater, Gas Water Heater
Features
- Has basement: No
- Has fireplace: No
Interior area
- Total structure area: 2,054
- Total interior livable area: 2,054 sqft
- Finished area above ground: 2,054
- Finished area below ground: 0
Video & virtual tour
Property
Parking
- Total spaces: 4
- Parking features: Garage Faces Front, Garage Door Opener, Attached, Driveway
- Attached garage spaces: 2
- Uncovered spaces: 2
Accessibility
- Accessibility features: None
Features
- Levels: Two
- Stories: 2
- Pool features: Community
Lot
- Size: 10,768 Square Feet
Details
- Additional structures: Above Grade, Below Grade
- Parcel number: 33412.00127.029
- Zoning: R-RESIDENTIAL
- Special conditions: Standard
Construction
Type & style
- Home type: Condo
- Architectural style: Coastal,Contemporary
- Property subtype: Condominium
Materials
- Blown-In Insulation, Glass, Tile, Vinyl Siding
- Foundation: Crawl Space
Condition
- New construction: No
- Year built: 2022
Utilities & green energy
- Sewer: Public Septic
- Water: Public
Community & HOA
Community
- Condo and coop fee: $610 quarterly
- Subdivision: Arbor-lyn
HOA
- Has HOA: No
Location
- Region: Rehoboth Beach
Financial & listing details
- Price per square foot: $358/sqft
- Tax assessed value: $685,900
- Annual tax amount: $1,448
- Date on market: 3/14/2026
- Listing agreement: Exclusive Right To Sell
- Listing terms: Cash,Conventional
- Ownership: Fee Simple
Estimated market value
$724,000
$688,000 - $760,000
$3,058/mo
Price history
| Date | Event | Price |
|---|---|---|
| 10/13/2026 | Price change | $735,000-0.7%$358/sqft |
Source:  Patterson Schwartz #DESU2107142 Report a problem Patterson Schwartz #DESU2107142 Report a problem | ||
| 8/19/2026 | Price change | $740,000-2%$360/sqft |
Source: Patterson Schwartz #DESU2107142 Report a problem | ||
| 4/17/2026 | Price change | $755,000-1.9%$368/sqft |
Source: Patterson Schwartz #DESU2107142 Report a problem | ||
| 3/14/2026 | Listed for sale | $770,000$375/sqft |
Source:  Bright MLS #DESU2107142 Report a problem Bright MLS #DESU2107142 Report a problem | ||
| 12/8/2025 | Listing removed | $770,000$375/sqft |
Source: Patterson Schwartz #DESU2088994 Report a problem | ||
| 10/3/2025 | Price change | $770,000-1.3%$375/sqft |
Source: Patterson Schwartz #DESU2088994 Report a problem | ||
| 7/4/2025 | Listed for sale | $780,000$380/sqft |
Source: Bright MLS #DESU2088994 Report a problem | ||
Public tax history
| Year | Property taxes | Tax assessment |
|---|---|---|
| 2025 | $1,449 -1.4% | $342,950 +1050.8% |
| 2024 | $1,469 -1.1% | $29,800 -1.2% |
| 2023 | $1,485 | $30,150 |
| 2022 | -- | -- |
| 2021 | -- | -- |
Find assessor info on the county website
Monthly payment
Est. payment
Payment breakdown
Explore the cost of this home by adjusting the details. Changes won't be saved.Climate risks
Neighborhood: 19971
Nearby schools
Schools provided by the listing agent
- District: Cape Henlopen
Source: Bright MLS. This data may not be complete. We recommend contacting the local school district to confirm school assignments for this home.
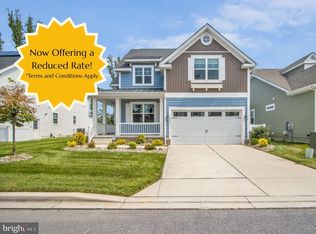
- $825,0004 bd4 ba2.9k sqft19322 Loblolly Cir, Rehoboth Beach, DE 19971New Construction

- $1,095,0005 bd5 ba5.4k sqft19316 Loblolly Cir, Rehoboth Beach, DE 19971Sold

- $875,0004 bd4 ba3.8k sqft19331 Loblolly Cir, Rehoboth Beach, DE 19971For Sale
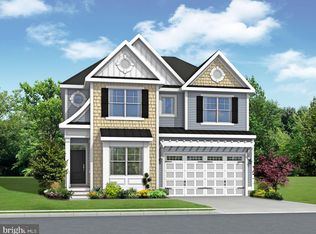
- $1,078,5425 bd5 ba4.6k sqft19314 Loblolly Cir #3, Rehoboth Beach, DE 19971Sold
Similar homes
- $825,0004 bd4 ba2.9k sqftNone Available, Rehoboth Beach, DE 19971New Construction
 MLS ID #DESU2117580, Harry Zheng, Patterson-Schwartz-OceanView. Bright MLS
 - $785,0006 bd4 ba2.5k sqftNone Available, Rehoboth Beach, DE 19971For Sale
 MLS ID #DESU2115206, Russell Griffin, Keller Williams Realty. Bright MLS
 - $515,0003 bd4 ba2.5k sqftNone Available, Rehoboth Beach, DE 19971For Sale
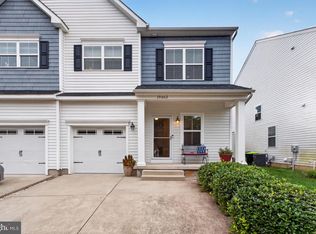 MLS ID #DESU2121216, Caitlin Degnars, Jack Lingo - Rehoboth. Bright MLS
 - $624,9004 bd3 ba2.8k sqftNone Available, Rehoboth Beach, DE 19971For Sale
 MLS ID #DESU2120948, Cory Mayo, Compass. Bright MLS
 - $549,0003 bd4 ba3k sqftNone Available, Rehoboth Beach, DE 19971For SaleMLS ID #DESU2106324, EMILY WILLIAMS, Keller Williams Realty. Bright MLS
- $699,0005 bd4 ba3k sqftNone Available, Rehoboth Beach, DE 19971For SaleMLS ID #DESU2118970, MERRITT COOCH, Jack Lingo - Lewes. Bright MLS
- $549,0003 bd3 ba1.8k sqftNone Available, Rehoboth Beach, DE 19971For SaleMLS ID #DESU2120408, Ben Stentz, Iron Valley Real Estate at The Beach. Bright MLS
- $535,0003 bd4 ba2.2k sqftNone Available, Rehoboth Beach, DE 19971For SaleMLS ID #DESU2113222, Matt Lunden, Keller Williams Realty. Bright MLS
- $584,9003 bd3 ba2.2k sqftNone Available, Rehoboth Beach, DE 19971For SaleMLS ID #DESU2106616, Melissa Bernstein, RLAH @properties. Bright MLS
- $550,0003 bd3 ba1.8k sqftNone Available, Rehoboth Beach, DE 19971For SaleMLS ID #DESU2120762, Brian Barrows, Monument Sotheby's International Realty. Bright MLS
- $509,9004 bd4 ba2.6k sqftNone Available, Rehoboth Beach, DE 19971For SaleMLS ID #DESU2106104, SUSANNAH GRIFFIN, Long & Foster Real Estate, Inc.. Bright MLS
- $699,0003 bd3 ba2.7k sqftNone Available, Lewes, DE 19958For SaleMLS ID #DESU2121186, RANDY MASON, Jack Lingo - Rehoboth. Bright MLS
- $695,0003 bd3 ba2.6k sqftNone Available, Millsboro, DE 19966For SaleMLS ID #DESU2109454, SKIP FAUST, Coldwell Banker Premier - Rehoboth. Bright MLS
- $599,9003 bd3 ba1.9k sqftNone Available, Lewes, DE 19958For SaleMLS ID #DESU2116388, Julie Gritton, Coldwell Banker Premier - Lewes. Bright MLS
- $765,0003 bd2 ba2.5k sqftNone Available, Millsboro, DE 19966For SaleMLS ID #DESU2108736, JAMES LATTANZI, Northrop Realty. Bright MLS
- $590,0004 bd2 ba1.9k sqftNone Available, Ocean View, DE 19970For SaleMLS ID #DESU2122388, Christine MCCOY, Coldwell Banker Realty. Bright MLS
- $595,0003 bd3 ba2.4k sqftNone Available, Lewes, DE 19958For SaleMLS ID #DESU2115328, Debbie Riley Geist, Coldwell Banker Realty. Bright MLS
- $778,0005 bd5 ba2.8k sqftNone Available, Ocean View, DE 19970For SaleMLS ID #DESU2118194, Harry Zheng, Patterson-Schwartz-OceanView. Bright MLS
- $519,9003 bd2 ba1.9k sqftNone Available, Lewes, DE 19958For SaleMLS ID #DESU2118868, Lee Ann Wilkinson, Berkshire Hathaway HomeServices PenFed Realty. Bright MLS
