Skip main navigation
Pending
  • $1,095,000

    19316 Loblolly Cir, Rehoboth Beach, DE 19971

    5beds
    5,417sqft
    : 
    Loading
    Get pre-qualified
    Condominium
    Built in 2022
    -- sqft lot
    $-- Zestimate®
    $202/sqft
    $200/mo HOA

    What's special

    Private home officeTree-lined lotWhole-home sonos audioProfessional landscaping and lightingAbundant natural lightDesigner lightingCustom millwork
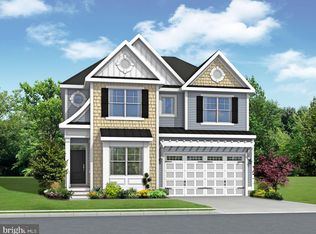
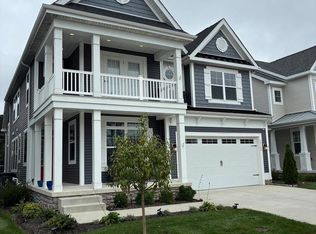
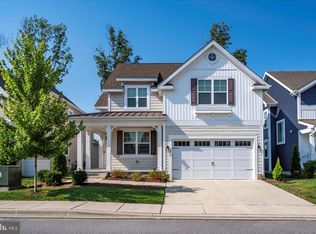
    Welcome to 19316 Loblolly Circle, an exceptional residence offering more than 5,400 square feet of thoughtfully designed living space. Meticulously maintained and extensively upgraded, this five-bedroom, four-and-a-half-bath home with a two-car garage features a main level gourmet chef's kitchen with Wolf, Sub-Zero, and Cove appliances, and a dramatic great room with a floor-to-ceiling stone fireplace. The main level also includes a private home office, an elegant breakfast room, an oversized dining room perfectly designed to welcome family and friends and a luxurious primary suite with dual custom closets and a spa-inspired bath. Upstairs, note the spacious loft where you may find yourself lingering in late afternoon as western sunlight floods through large windows. The upstairs also includes a second primary suite with a private balcony and three additional bedrooms with walk-in closets providing flexible living for family and guests. The finished lower level offers expansive recreation space, a custom wet bar with a wine refrigerator and ice maker, a full bath, and abundant natural light. Outside, enjoy a covered patio with a built-in grill, professional landscaping and lighting, and multiple covered porches designed for entertaining and relaxation. Additional highlights include hardwood flooring, custom millwork, designer lighting, whole-home Sonos audio, Alexa-enabled smart home technology, upgraded garage finishes, and countless premium details throughout. Located in the sought-after Arbor Lyn community, 19316 Loblolly Circle is Schell's popular Lilac model. In addition to being one of the most desirable floor plans and situated on a tree-lined lot, the numerous upgrades selected during construction—along with the enhancements added by the current owners (list available)—make this home an inspired choice. Perfectly located just minutes from Rehoboth Beach and the boardwalk, you’ll enjoy easy access to everything! When you choose to stay close to home and spend time with your friendly neighbors, you'll be glad that Arbor Lyn offers resort-inspired amenities including a pool and clubhouse with an outdoor fireplace. This exceptional home presents a rarely available ready-made opportunity of real value. Rentals of 7 days or more are permitted. Nearly brand-new top end home furnishings could also be included in the sale. The complete list of upgrades and improvements is available for review. The house is under a transferable warranty. Whether you're seeking a luxurious family home or a convenient coastal getaway, this well-located property truly has it all.
    44 days
    |
    434
    |
    20
    |

    Likely to sell faster than

    Zillow last checked:

    Listing updated:

    Listed by:

    Brian Cusick 202-276-3413,

    Keller Williams Realty (302) 360-0300

    Source: Bright MLS,MLS#: DESU2113158MLS Logo

      Facts & features

      Interior

      Bedrooms & bathrooms
      • Bedrooms: 5
      • Bathrooms: 5
      • Full bathrooms: 4
      • 1/2 bathrooms: 1
      • Main level bathrooms: 2
      • Main level bedrooms: 1
      Basement
      • Area: 1737
      Heating
      • Central, Natural Gas
      Cooling
      • Central Air, Electric
      Appliances
      • Included: Gas Water Heater
      • Laundry: Main Level
      Features
      • Bathroom - Walk-In Shower, Built-in Features, Crown Molding, Kitchen - Gourmet, Kitchen Island, Pantry, Primary Bath(s), Recessed Lighting, Upgraded Countertops, Walk-In Closet(s), Bar, Breakfast Area, Dining Area, Entry Level Bedroom, Family Room Off Kitchen, Open Floorplan, Formal/Separate Dining Room, Sound System, 2 Story Ceilings, 9'+ Ceilings, Cathedral Ceiling(s), Tray Ceiling(s), Vaulted Ceiling(s)
      • Flooring: Engineered Wood, Hardwood, Wood
      • Windows: Screens, Window Treatments
      • Basement: Finished
      • Number of fireplaces: 1
      • Fireplace features: Gas/Propane
      Interior area
      • Total structure area: 5,417
      • Total interior livable area: 5,417 sqft
      • Finished area above ground: 3,680
      • Finished area below ground: 1,737

      Property

      Parking
      • Total spaces: 6
      • Parking features: Garage Faces Front, Inside Entrance, Concrete, Private, Secured, Electric Vehicle Charging Station(s), Attached, Driveway
      • Attached garage spaces: 2
      • Uncovered spaces: 4
      Accessibility
      • Accessibility features: Other
      Features
      • Levels: Three
      • Stories: 3
      • Patio & porch: Deck, Patio, Porch
      • Exterior features: Barbecue, Bump-outs, Extensive Hardscape, Lighting, Lawn Sprinkler, Sidewalks, Stone Retaining Walls, Underground Lawn Sprinkler, Balcony
      • Pool features: Community
      • Has view: Yes
      • View description: Garden, Trees/Woods
      Lot
      • Features: Backs to Trees
      Details
      • Additional structures: Above Grade, Below Grade
      • Parcel number: 33412.00127.024
      • Zoning: AR-1
      • Special conditions: Standard

      Construction

      Type & style
      • Home type: Condo
      • Architectural style: Coastal,Contemporary
      • Property subtype: Condominium
      Materials
      • Frame, Stick Built
      • Foundation: Concrete Perimeter
      • Roof: Architectural Shingle
      Condition
      • Excellent
      • New construction: No
      • Year built: 2022

      Utilities & green energy

      • Sewer: Public Sewer
      • Water: Public

      Community & HOA

      Community
      • Features: Pool
      • Condo and coop fee: $600 quarterly
      • Subdivision: Arbor-lyn
      HOA
      • Has HOA: Yes
      • Amenities included: Clubhouse, Common Grounds, Community Center, Party Room, Pool
      • Services included: Common Area Maintenance, Insurance, Maintenance Grounds, Management, Pool(s), Snow Removal, Trash
      • HOA name: ARBOR LYN HOMEOWNERS ASSOCIATION
      • Second HOA name: Arbor-lyn
      Location
      • Region: Rehoboth Beach

      Financial & listing details

      • Price per square foot: $202/sqft
      • Tax assessed value: $934,300
      • Annual tax amount: $1,973
      • Date on market: 6/3/2026
      • Listing agreement: Exclusive Right To Sell
      • Ownership: Condominium

        Estimated market value

        Not available

        Estimated sales range

        Not available

        Not available

        Price history

        DateEventPrice
        7/1/2026Pending sale$1,095,000$202/sqft
        Source: Bright MLS #DESU2113158 Report a problem
        6/3/2026Listed for sale$1,095,000$202/sqft
        Source: Bright MLS #DESU2113158 Report a problem

        Public tax history

        YearProperty taxesTax assessment
        2025$1,973 -10.7%$467,150 +941.6%
        2024$2,211 -0.7%$44,850 -0.8%
        2023$2,226 $45,200
        2022-- --
        2021-- --
        Find assessor info on the county website

        Monthly payment

        Est. payment

        Payment breakdown

        Explore the cost of this home by adjusting the details. Changes won't be saved.
        All calculations are estimates and provided by Zillow, Inc. for informational purposes only. Actual amounts may vary.
        HOA fees may include property taxes on listings classified as Co-Ops. Contact the listing agent and/or owner for fee details.
        Mortgage interest rates are dependent on a number of factors, including credit score, down payment, and repayment length. Interest rate data provided by Zillow Group Marketplace, Inc. as of 1/1/1970 from various mortgage lenders with which we have lead or other similar arrangements; the Estimated Payment is an average of those rates.
        See how much you could borrow to make a competitive offer.

        Climate risks

        Neighborhood: 19971

        Getting around

        9 / 100
        Car-Dependent
        35 / 100
        Somewhat Bikeable

        Nearby schools

        GreatSchools rating
        Schools provided by the listing agent
        • District: Cape Henlopen

        Source: Bright MLS. This data may not be complete. We recommend contacting the local school district to confirm school assignments for this home.

        A local agent can set up tours, give advice and negotiate with sellers.

        Browse local experts

        Similar homes