Welcome to your dream home! This stunning coastal-style residence, built in 2021, offers a perfect blend of modern elegance and inviting warmth. With 4 spacious bedrooms (and even room for a fifth!), 3.5 bathrooms, and a finished basement, this home is designed for comfort and functionality. Step inside to discover an open floor plan that seamlessly connects the gourmet kitchen, featuring a large island and top-of-the-line appliances, to the cozy family room, complete with a stunning stone fireplace. The dining area is perfect for gatherings, while the primary suite boasts a luxurious soaking tub, walk-in closet, and direct access to the stone patio, ensuring a private retreat. The interior is adorned with beautiful crown moldings, recessed lighting, and a mix of wood, carpet, and ceramic tile flooring, creating a stylish yet comfortable atmosphere. Enjoy the convenience of main floor laundry while the finished basement offers endless possibilities for customization. Outside, the property is set on a generous lot, complete with exterior lighting and a lawn sprinkler system. Relax on the patio or take advantage of the community amenities, including a refreshing outdoor pool and fitness center. With an attached garage and driveway parking, convenience is at your fingertips. This home is not just a place to live; it's a lifestyle. Experience the perfect blend of luxury and community in this exceptional property. Don’t miss your chance to make it yours! Enjoy as your primary residence, second home, or use as a Short Term Rental Income Producing Property for your portfolio. House comes with a REDUCED RATE as low as 6.125% (APR 6.397%) as of 06/10/2026 through List & Lock™. This is a seller paid rate-buydown that reduces the buyer’s interest rate and monthly payment. Terms apply, see disclosures for more information.
For sale
$875,000
19331 Loblolly Cir, Rehoboth Beach, DE 19971
4beds
3,823sqft
Condominium
Built in 2021
-- sqft lot
$-- Zestimate®
$229/sqft
$203/mo HOA
What's special
Stunning stone fireplaceMain floor laundryLawn sprinkler systemFinished basementRecessed lightingCozy family roomTop-of-the-line appliances
- 204 days
- 117
- 7
Zillow last checked:
Listing updated:
Listed by:
Julie Gritton 302-645-1111,
Coldwell Banker Premier - Lewes 3026452881
Source: Bright MLS,MLS#: DESU2107834
Facts & features
Interior
Bedrooms & bathrooms
- Bedrooms: 4
- Bathrooms: 4
- Full bathrooms: 3
- 1/2 bathrooms: 1
- Main level bathrooms: 2
- Main level bedrooms: 1
Rooms
- Room types: Dining Room, Primary Bedroom, Bedroom 2, Bedroom 3, Kitchen, Game Room, Bedroom 1, Great Room, Laundry, Loft, Office, Storage Room, Bathroom 1, Bathroom 2, Primary Bathroom
Primary bedroom
- Features: Flooring - Carpet, Window Treatments, Recessed Lighting, Attached Bathroom, Walk-In Closet(s)
- Level: Main
Bedroom 1
- Features: Flooring - Carpet, Jack and Jill Bathroom, Walk-In Closet(s)
- Level: Upper
Bedroom 2
- Features: Jack and Jill Bathroom, Flooring - Carpet, Walk-In Closet(s)
- Level: Upper
Bedroom 3
- Features: Attached Bathroom, Flooring - Carpet, Walk-In Closet(s)
- Level: Upper
Primary bathroom
- Features: Flooring - Tile/Brick, Bathroom - Walk-In Shower, Soaking Tub, Recessed Lighting
- Level: Main
Bathroom 1
- Features: Jack and Jill Bathroom, Flooring - Tile/Brick, Recessed Lighting, Bathroom - Tub Shower
- Level: Upper
Bathroom 2
- Features: Flooring - Tile/Brick, Recessed Lighting, Bathroom - Tub Shower
- Level: Upper
Dining room
- Features: Recessed Lighting, Flooring - Luxury Vinyl Plank, Window Treatments
- Level: Main
Game room
- Features: Flooring - Luxury Vinyl Plank, Recessed Lighting
- Level: Lower
Great room
- Features: Flooring - Luxury Vinyl Plank, Fireplace - Gas, Recessed Lighting
- Level: Main
Kitchen
- Features: Pantry, Flooring - Luxury Vinyl Plank, Kitchen - Gas Cooking, Kitchen Island, Lighting - Pendants, Recessed Lighting, Eat-in Kitchen
- Level: Main
Laundry
- Features: Flooring - Luxury Vinyl Plank
- Level: Main
Loft
- Features: Flooring - Carpet, Recessed Lighting
- Level: Upper
Office
- Features: Flooring - Luxury Vinyl Plank, Window Treatments
- Level: Main
Storage room
- Features: Flooring - Luxury Vinyl Plank, Recessed Lighting
- Level: Lower
Heating
- Central, Natural Gas
Cooling
- Central Air, Electric
Appliances
- Included: Microwave, Cooktop, Dishwasher, Disposal, Exhaust Fan, Ice Maker, Oven, Refrigerator, Tankless Water Heater, Washer, Dryer, Gas Water Heater
- Laundry: Main Level, Hookup, Laundry Room
Features
- Combination Dining/Living, Combination Kitchen/Dining, Combination Kitchen/Living, Crown Molding, Dining Area, Entry Level Bedroom, Family Room Off Kitchen, Open Floorplan, Kitchen - Gourmet, Kitchen Island, Recessed Lighting, Soaking Tub, Bathroom - Stall Shower, Bathroom - Tub Shower, Walk-In Closet(s), Breakfast Area, Ceiling Fan(s), Pantry, Primary Bath(s), Sound System, Upgraded Countertops, Wine Storage, 9'+ Ceilings, Dry Wall, High Ceilings
- Flooring: Carpet, Ceramic Tile, Wood
- Windows: Screens, Window Treatments
- Basement: Connecting Stairway,Partial,Sump Pump,Finished
- Number of fireplaces: 2
- Fireplace features: Gas/Propane, Stone
Interior area
- Total structure area: 3,823
- Total interior livable area: 3,823 sqft
- Finished area above ground: 2,843
- Finished area below ground: 980
Video & virtual tour
Property
Parking
- Total spaces: 2
- Parking features: Garage Faces Front, Garage Door Opener, Inside Entrance, Concrete, Attached, Driveway
- Attached garage spaces: 2
- Has uncovered spaces: Yes
Accessibility
- Accessibility features: Doors - Lever Handle(s), Doors - Swing In, Accessible Entrance
Features
- Levels: Three
- Stories: 3
- Patio & porch: Patio, Deck, Porch, Terrace
- Exterior features: Lighting, Lawn Sprinkler, Sidewalks, Street Lights, Barbecue, Extensive Hardscape, Stone Retaining Walls
- Pool features: Community
- Spa features: Bath
- Has view: Yes
- View description: Garden, Courtyard, Trees/Woods
Lot
- Size: 6,969 Square Feet
- Features: Backs - Open Common Area, Adjoins - Open Space, Backs to Trees, Cleared, Landscaped, Premium
Details
- Additional structures: Above Grade, Below Grade
- Parcel number: 33412.00127.02106
- Zoning: AR-1
- Special conditions: Standard
Construction
Type & style
- Home type: Condo
- Architectural style: Coastal
- Property subtype: Condominium
Materials
- Blown-In Insulation, Spray Foam Insulation, Stick Built, Vinyl Siding
- Foundation: Concrete Perimeter, Block
- Roof: Architectural Shingle
Condition
- Excellent
- New construction: No
- Year built: 2021
Details
- Builder model: Iris
- Builder name: Schell Brothers
Utilities & green energy
- Sewer: Public Sewer
- Water: Public
- Utilities for property: Cable Available, Electricity Available, Natural Gas Available, Phone Available, Sewer Available, Water Available
Community & HOA
Community
- Features: Pool
- Security: Security System, Monitored
- Condo and coop fee: $0 annually
- Subdivision: Arbor-lyn
HOA
- Has HOA: Yes
- Amenities included: Common Grounds, Community Center, Fitness Center, Pool
- Services included: Health Club, Insurance, Maintenance Grounds, Management, Pool(s), Reserve Funds, Road Maintenance, Snow Removal
- HOA fee: $203 monthly
- Second HOA name: Arbor-lyn
Location
- Region: Rehoboth Beach
Financial & listing details
- Price per square foot: $229/sqft
- Tax assessed value: $739,500
- Annual tax amount: $1,562
- Date on market: 3/25/2026
- Listing agreement: Exclusive Right To Sell
- Listing terms: Cash,Conventional
- Inclusions: Tvs And Brackets & Mini Split
- Exclusions: Drapery Panels In Primary Bedroom
- Ownership: Fee Simple
- Road surface type: Paved
Estimated market value
Not available
Estimated sales range
Not available
Not available
Price history
| Date | Event | Price |
|---|---|---|
| 6/10/2026 | Price change | $875,000-1.1%$229/sqft |
Source:  Bright MLS #DESU2107834 Report a problem Bright MLS #DESU2107834 Report a problem | ||
| 3/25/2026 | Listed for sale | $885,000+4.1%$231/sqft |
Source: Bright MLS #DESU2107834 Report a problem | ||
| 1/1/2026 | Listing removed | $850,000$222/sqft |
Source: Bright MLS #DESU2079242 Report a problem | ||
| 7/7/2025 | Price change | $850,000-2.9%$222/sqft |
Source: Bright MLS #DESU2079242 Report a problem | ||
| 5/17/2025 | Price change | $875,000-2.2%$229/sqft |
Source: Bright MLS #DESU2079242 Report a problem | ||
| 2/25/2025 | Listed for sale | $895,000$234/sqft |
Source: Bright MLS #DESU2079242 Report a problem | ||
| 7/6/2024 | Listing removed | -- |
Source: Zillow Rentals Report a problem | ||
| 6/26/2024 | Listed for rent | $3,050$1/sqft |
Source: Zillow Rentals Report a problem | ||
Public tax history
| Year | Property taxes | Tax assessment |
|---|---|---|
| 2025 | $1,562 -19% | $369,750 +845.7% |
| 2024 | $1,927 -0.8% | $39,100 -0.9% |
| 2023 | $1,943 +1.2% | $39,450 -2.4% |
| 2022 | $1,920 | $40,400 |
| 2021 | -- | -- |
Find assessor info on the county website
Monthly payment
Est. payment
Payment breakdown
Explore the cost of this home by adjusting the details. Changes won't be saved.Climate risks
Neighborhood: 19971
Nearby schools
Schools provided by the listing agent
- District: Cape Henlopen
Source: Bright MLS. This data may not be complete. We recommend contacting the local school district to confirm school assignments for this home.
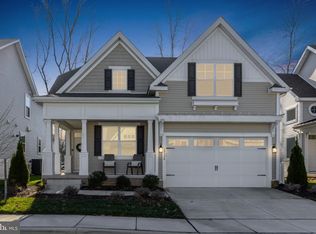
- $730,0004 bd3 ba2k sqft19336 Loblolly Cir #10, Rehoboth Beach, DE 19971Sold
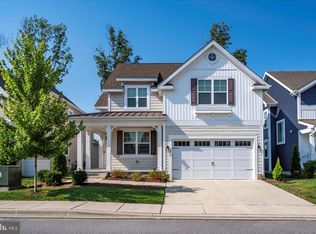
- $735,0003 bd3 ba2k sqft19332 Loblolly Cir, Rehoboth Beach, DE 19971For Sale
- $825,0004 bd4 ba2.9k sqft19322 Loblolly Cir, Rehoboth Beach, DE 19971New Construction

- $785,0006 bd4 ba2.5k sqft19342 Loblolly Cir, Rehoboth Beach, DE 19971For Sale

Similar homes
- $735,0003 bd3 ba2k sqftNone Available, Rehoboth Beach, DE 19971For Sale
 MLS ID #DESU2107142, Harry Zheng, Patterson-Schwartz-OceanView. Bright MLS
 - $785,0006 bd4 ba2.5k sqftNone Available, Rehoboth Beach, DE 19971For SaleMLS ID #DESU2115206, Russell Griffin, Keller Williams Realty. Bright MLS
- $739,0003 bd3 ba2.2k sqftNone Available, Rehoboth Beach, DE 19971For Sale
 MLS ID #DESU2119042, EDIE PAGE, Delaware Coastal Realty. Bright MLS
 - $899,9995 bd4 ba3.5k sqftNone Available, Lewes, DE 19958For Sale
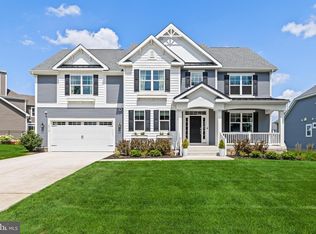 MLS ID #DESU2117852, MICHAEL KENNEDY, Compass. Bright MLS
 - $939,0004 bd3 ba3.2k sqftNone Available, Rehoboth Beach, DE 19971For SaleMLS ID #DESU2106014, S Walton Simpson, Walt Simpson Realty. Bright MLS
- $729,9003 bd2 ba2.1k sqftNone Available, Rehoboth Beach, DE 19971For SaleMLS ID #DESU2108964, Joe Hawkins, Hawkins Real Estate Services. Bright MLS
- $890,0004 bd4 ba3k sqftNone Available, Lewes, DE 19958For SaleMLS ID #DESU2112284, ADAM LINDER, Northrop Realty. Bright MLS
- $1,225,0005 bd6 ba4.3k sqftNone Available, Rehoboth Beach, DE 19971For SaleMLS ID #DESU2116560, Melissa Squier, Iron Valley Real Estate Premier. Bright MLS
- $859,9004 bd3 ba3.1k sqftNone Available, Lewes, DE 19958For SaleMLS ID #DESU2113064, Kimberly Dyer, Monument Sotheby's International Realty. Bright MLS
- $860,0005 bd4 ba2.9k sqftNone Available, Millsboro, DE 19966For SaleMLS ID #DESU2122056, PAUL MALTAGHATI, Monument Sotheby's International Realty. Bright MLS
- $799,0004 bd4 ba3.3k sqftNone Available, Lewes, DE 19958For SaleMLS ID #DESU2108076, Gary Desch, Northrop Realty. Bright MLS
- $879,9004 bd3 ba2.7k sqftNone Available, Lewes, DE 19958For SaleMLS ID #DESU2117626, Lee Ann Wilkinson, Berkshire Hathaway HomeServices PenFed Realty. Bright MLS
- $1,025,0004 bd4 ba3.2k sqftNone Available, Lewes, DE 19958For SaleMLS ID #DESU2120350, LINDA MILLIKIN, Monument Sotheby's International Realty. Bright MLS
- $1,095,0004 bd4 ba3.4k sqftNone Available, Lewes, DE 19958For SaleMLS ID #DESU2119054, Carol Materniak, Long & Foster Real Estate, Inc.. Bright MLS
- $860,0003 bd3 ba2.3k sqftNone Available, Lewes, DE 19958For SaleMLS ID #DESU2120442, Ben Stentz, Iron Valley Real Estate at The Beach. Bright MLS
- $799,9005 bd5 ba4k sqftNone Available, Lewes, DE 19958For SaleMLS ID #DESU2118818, Carol Materniak, Long & Foster Real Estate, Inc.. Bright MLS
- $949,9005 bd5 ba5.6k sqftNone Available, Lewes, DE 19958For SaleMLS ID #DESU2118466, Linda Rosatelli, Iron Valley Real Estate at The Beach. Bright MLS
- $899,0005 bd4 ba3k sqftNone Available, Millsboro, DE 19966For SaleMLS ID #DESU2119602, VAL ELLENBERGER, Compass. Bright MLS
- $799,9005 bd4 ba3.9k sqftNone Available, Lewes, DE 19958For SaleMLS ID #DESU2116100, Lee Ann Wilkinson, Berkshire Hathaway HomeServices PenFed Realty. Bright MLS
