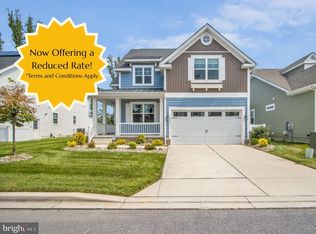
Minutes to Downtown Rehoboth. Set along the tranquil Rehoboth Bay this waterfront community home offers a rare blend of elegance, comfort, and scenic beauty. Step into beachy luxury with this stunning home located in Osprey Point. No detail has been overlooked in the creation of this magnificent residence, this former model home effortlessly crafts a haven of beauty and comfort. Revel in the open concept kitchen and family room bathed in natural light. The gourmand's kitchen is appointed with oversized island, stainless appliances, gas cooking, pot filler, soft close cabinetry and quartz counter tops. A covered deck is located just off the dining area and is the perfect place to enjoy bay breezes. Bask in bay sunsets. The spacious first floor owner's suite is well appointed with a tray ceiling and ensuite bath. A second bedroom and full bathroom are also found on the first floor. An office is located by the entry door. Ascend the stairs to find a loft that provides tons of flexible space. Two more bedrooms and a full bath round out the space nicely. Just minutes to all the sun, fun and dining Rehoboth Avenue offers! Community amenities include clubhouse, pool, pickleball and more. Check out the Video and 3D tour. Make your move!
For sale
Price cut: $30K (5/13)
$939,000
32004 Nathan Hale Dr, Rehoboth Beach, DE 19971
4beds
3,200sqft
:
Get pre-qualified$5,594/mo
Single Family Residence
Built in 2024
10,018 Square Feet Lot
$916,700 Zestimate®
$293/sqft
$231/mo HOA
What's special
Waterfront community homeOversized islandBask in bay sunsetsEnsuite bathStainless appliancesPot fillerGas cooking
- 148 days |
- 632 |
- 27 |
Zillow last checked:
Listing updated:
Listed by:
S Walton Simpson 302-242-5146,
Walt Simpson Realty 3022425146
Source: Bright MLS,MLS#: DESU2106014
Facts & features
Interior
Bedrooms & bathrooms
- Bedrooms: 4
- Bathrooms: 3
- Full bathrooms: 3
- Main level bathrooms: 2
- Main level bedrooms: 2
Basement
- Area: 0
Heating
- Forced Air, Natural Gas
Cooling
- Central Air, Electric
Appliances
- Included: Tankless Water Heater, Gas Water Heater
Features
- Flooring: Luxury Vinyl
- Has basement: No
- Has fireplace: No
Interior area
- Total structure area: 3,200
- Total interior livable area: 3,200 sqft
- Finished area above ground: 3,200
- Finished area below ground: 0
Property
Parking
- Total spaces: 4
- Parking features: Inside Entrance, Attached, Driveway
- Attached garage spaces: 4
- Has uncovered spaces: Yes
Accessibility
- Accessibility features: None
Features
- Levels: Two
- Stories: 2
- Pool features: Community
Lot
- Size: 10,018 Square Feet
Details
- Additional structures: Above Grade, Below Grade
- Parcel number: 33418.001079.00
- Zoning: RESIDENTIAL
- Special conditions: Standard
Construction
Type & style
- Home type: SingleFamily
- Architectural style: Coastal,Contemporary
- Property subtype: Single Family Residence
Materials
- Concrete
- Foundation: Crawl Space
- Roof: Architectural Shingle
Condition
- New construction: No
- Year built: 2024
Utilities & green energy
- Sewer: Public Sewer
- Water: Public
Community & HOA
Community
- Subdivision: Osprey Point
HOA
- Has HOA: Yes
- Amenities included: Tennis Court(s), Pool, Dog Park, Shuffleboard Court
- HOA fee: $231 monthly
Location
- Region: Rehoboth Beach
Financial & listing details
- Price per square foot: $293/sqft
- Tax assessed value: $979,900
- Annual tax amount: $2,299
- Date on market: 3/1/2026
- Listing agreement: Exclusive Right To Sell
- Ownership: Fee Simple
Estimated market value
$916,700
$871,000 - $963,000
$3,793/mo
Price history
| Date | Event | Price |
|---|---|---|
| 5/13/2026 | Price change | $939,000-3.1%$293/sqft |
Source:  Bright MLS #DESU2106014 Report a problem Bright MLS #DESU2106014 Report a problem | ||
| 3/1/2026 | Listed for sale | $969,000-1%$303/sqft |
Source: Bright MLS #DESU2106014 Report a problem | ||
| 9/7/2025 | Listing removed | $979,000$306/sqft |
Source: Bright MLS #DESU2090650 Report a problem | ||
| 7/23/2025 | Listed for sale | $979,000+12.5%$306/sqft |
Source: Bright MLS #DESU2090650 Report a problem | ||
| 6/18/2024 | Sold | $869,990+335.6%$272/sqft |
Source: Public Record Report a problem | ||
| 1/19/2024 | Sold | $199,701$62/sqft |
Source: Public Record Report a problem | ||
Public tax history
| Year | Property taxes | Tax assessment |
|---|---|---|
| 2025 | $2,070 -10% | $489,950 +950.3% |
| 2024 | $2,299 | $46,650 +748.2% |
| 2023 | -- | $5,500 |
Find assessor info on the county website
Monthly payment
Est. payment
Payment breakdown
Explore the cost of this home by adjusting the details. Changes won't be saved.Climate risks
Neighborhood: 19971
Nearby schools
GreatSchools rating
- 8/10Rehoboth Elementary SchoolGrades: K-5Distance: 2.7 mi
- 7/10Beacon Middle SchoolGrades: 6-8Distance: 1.9 mi
- 8/10Cape Henlopen High SchoolGrades: 9-12Distance: 4.7 mi
Schools provided by the listing agent
- District: Cape Henlopen
Source: Bright MLS. This data may not be complete. We recommend contacting the local school district to confirm school assignments for this home.
- $1,122,5754 bd4 ba3.4k sqft21353 Caleb Strong Dr #30, Rehoboth Beach, DE 19971Sold
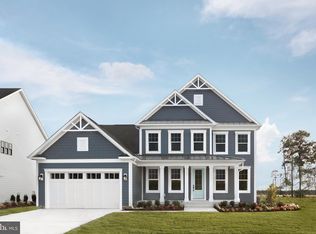
- $796,275-- bd-- ba-- sqft32006 Nathan Hale Dr, Rehoboth Beach, DE 19971Sold
- $790,0004 bd3 ba2.6k sqft33003 Ethan Allen Dr, Rehoboth Beach, DE 19971Sold
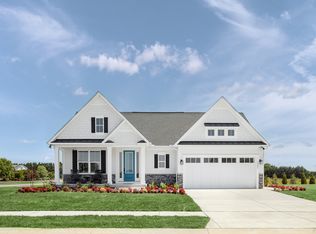
- $791,775-- bd-- ba-- sqft32005 Nathan Hale Dr, Rehoboth Beach, DE 19971Sold
- $809,305-- bd-- ba-- sqft32003 Nathan Hale Dr, Rehoboth Beach, DE 19971Sold
- $213,300-- bd-- ba-- sqft33007 Ethan Allen Dr, Rehoboth Beach, DE 19971Off Market
- $881,927-- bd-- ba-- sqft32009 Nathan Hale Dr, Rehoboth Beach, DE 19971Sold
- $954,5955 bd4 ba3.9k sqft33011 Ethan Allen Dr, Rehoboth Beach, DE 19971Sold
A local agent can set up tours, give advice and negotiate with sellers.
A local lender can help you make sure your offer is ready when you are.
Similar homes
- $849,0004 bd4 ba3.1k sqftNone Available, Rehoboth Beach, DE 19971For Sale
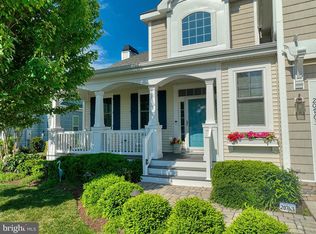
 MLS ID #DESU2113290, Brian Barrows, Monument Sotheby's International Realty. Bright MLS
 - $999,9995 bd5 ba4.8k sqftNone Available, Rehoboth Beach, DE 19971For Sale
 MLS ID #DESU2106530, Carol Ann Pala, Monument Sotheby's International Realty. Bright MLS
 - $925,0004 bd4 ba3k sqftNone Available, Lewes, DE 19958For Sale
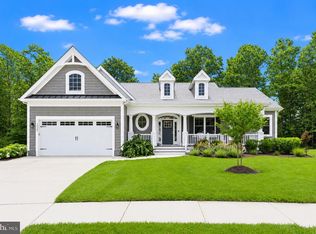 MLS ID #DESU2112284, ADAM LINDER, Northrop Realty. Bright MLS
 - $875,0004 bd4 ba3.8k sqftNone Available, Rehoboth Beach, DE 19971For Sale
 MLS ID #DESU2107834, Julie Gritton, Coldwell Banker Premier - Lewes. Bright MLS
 - $668,4204 bd3 ba2.4k sqftNone Available, Rehoboth Beach, DE 19971New ConstructionMLS ID #DESU2114738, JENNIFER JONES, Compass. Bright MLS
- $1,395,0005 bd6 ba4.3k sqftNone Available, Rehoboth Beach, DE 19971For SaleMLS ID #DESU2112740, SHAUN TULL, Jack Lingo - Rehoboth. Bright MLS
- $899,0004 bd4 ba3.3k sqftNone Available, Lewes, DE 19958For SaleMLS ID #DESU2108076, Gary Desch, Northrop Realty. Bright MLS
- $1,199,9003 bd3 ba3.2k sqftNone Available, Lewes, DE 19958For SaleMLS ID #DESU2113002, John Howard, Long & Foster Real Estate, Inc.. Bright MLS
- $995,0004 bd4 ba4.1k sqftNone Available, Harbeson, DE 19951For SaleMLS ID #DESU2112488, Gary Desch, Northrop Realty. Bright MLS
- $754,9004 bd3 ba2.9k sqftNone Available, Rehoboth Beach, DE 19958For SaleMLS ID #DESU2111616, Geoffrey HOWARD, Keller Williams Realty. Bright MLS
- $985,0003 bd4 ba3.9k sqftNone Available, Lewes, DE 19958For SaleMLS ID #DESU2115150, Patty Lewis-Jenkins, Patterson-Schwartz-Rehoboth. Bright MLS
- $799,0005 bd4 ba4.6k sqftNone Available, Lewes, DE 19958For SaleMLS ID #DESU2109694, Mike Kogler Team Kogler, Long & Foster Real Estate, Inc.. Bright MLS
- $864,9004 bd3 ba2.8k sqftNone Available, Millsboro, DE 19966For SaleMLS ID #DESU2114456, PAUL MALTAGHATI, Monument Sotheby's International Realty. Bright MLS
- $995,0004 bd4 ba2.8k sqftNone Available, Lewes, DE 19958For SaleMLS ID #DESU2101172, Stephanie Bray, Berkshire Hathaway HomeServices PenFed Realty. Bright MLS
- $949,9003 bd3 ba2.7k sqftNone Available, Lewes, DE 19958For SaleMLS ID #DESU2111830, Lee Ann Wilkinson, Berkshire Hathaway HomeServices PenFed Realty. Bright MLS
- $795,0004 bd4 ba2.5k sqftNone Available, Lewes, DE 19958For SaleMLS ID #DESU2107828, Leslie Donaldson, Keller Williams Realty. Bright MLS
- $895,0004 bd5 ba2.9k sqftNone Available, Lewes, DE 19958For SaleMLS ID #DESU2112118, Shawn R Breck, TTR Sotheby's International Realty. Bright MLS
- $799,9004 bd3 ba2.9k sqftNone Available, Harbeson, DE 19951For SaleMLS ID #DESU2107728, Lee Ann Wilkinson, Berkshire Hathaway HomeServices PenFed Realty. Bright MLS
- $699,9004 bd3 ba3.9k sqftNone Available, Lewes, DE 19958For SaleMLS ID #DESU2102122, LANA WARFIELD, Berkshire Hathaway HomeServices PenFed Realty. Bright MLS
- $839,0004 bd5 ba4.1k sqftNone Available, Lewes, DE 19958For SaleMLS ID #DESU2112218, TONI SCHROCK, Northrop Realty. Bright MLS
