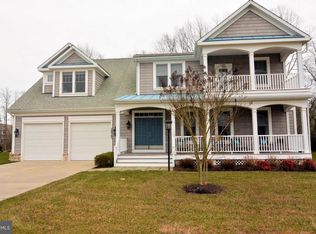
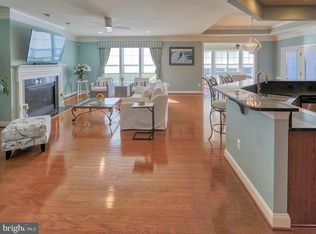
NEW PRICE! Welcome to this beautifully updated and thoughtfully designed single-family home in the gated community of Sawgrass in Rehoboth Beach. Offering four bedrooms, three and a half bathrooms, multiple gathering spaces, and peaceful pond and wooded views, this property combines coastal style, everyday functionality, and room to spread out both inside and out. A welcoming front porch sets the tone as you step inside the open-concept floor plan, featuring soaring vaulted ceilings, abundant natural light, and a spacious great room centered around a gas fireplace. The renovated kitchen serves as the heart of the home with quartz countertops, an attractive tile backsplash, counter-height island seating, induction cooking, a vent hood, an impressive pantry, and an extended buffet area that flows naturally into the dining space—perfect for entertaining or everyday living. Just beyond the main living area, the sunroom extension provides another comfortable space to gather while overlooking tranquil pond and wooded views. The first-floor owner's suite offers convenience and privacy with two walk-in closets and a spacious bathroom retreat. Also located on the main level is a dedicated office or den, along with a convenient powder room for guests. Upstairs, you'll discover an enormous finished bonus area currently functioning as a family room, craft space, and exercise area—large enough to comfortably accommodate multiple uses at once. The second floor also features a private guest suite, additional bedroom, and another full bathroom, creating an ideal layout for family and visitors. Outdoor living is equally inviting with a large paver patio overlooking natural surroundings, offering beautiful views and a peaceful setting throughout the seasons. Residents of Sawgrass enjoy exceptional amenities, including two clubhouses, two fitness centers, outdoor pools, a children's pool, tennis courts, pickleball, basketball, sidewalks, open green space, and beautifully maintained surroundings—all within a gated community just minutes from downtown Rehoboth Beach, shopping, restaurants, and area beaches. Whether you are searching for a primary residence, second home, or property designed for hosting family and friends, this home offers generous space, thoughtful updates, and an exceptional lifestyle in one of Rehoboth Beach's most sought-after communities.
Pending
Price cut: $24K (7/28)
$825,000
20763 Rodney Dr, Rehoboth Beach, DE 19971
4beds
3,163sqft
Single Family Residence
Built in 2014
9,583 Square Feet Lot
$-- Zestimate®
$261/sqft
$281/mo HOA
What's special
- 118 days
- 86
- 1
Likely to sell faster than
Zillow last checked:
Listing updated:
Listed by:
Brian Barrows 302-227-6767,
Monument Sotheby's International Realty (302) 227-6767,
Listing Team: Barrows And Associates, Co-Listing Team: Barrows And Associates,Co-Listing Agent: Jennifer Barrows 302-227-6767,
Monument Sotheby's International Realty
Source: Bright MLS,MLS#: DESU2113290
Facts & features
Interior
Bedrooms & bathrooms
- Bedrooms: 4
- Bathrooms: 4
- Full bathrooms: 3
- 1/2 bathrooms: 1
- Main level bathrooms: 2
- Main level bedrooms: 1
Rooms
- Room types: Dining Room, Primary Bedroom, Kitchen, Great Room, Laundry, Office, Primary Bathroom, Full Bath, Half Bath, Additional Bedroom
Primary bedroom
- Features: Ceiling Fan(s), Flooring - Carpet, Attached Bathroom
- Level: Upper
Primary bedroom
- Features: Ceiling Fan(s), Walk-In Closet(s)
- Level: Main
Other
- Level: Upper
Other
- Level: Upper
Primary bathroom
- Features: Bathroom - Walk-In Shower
- Level: Upper
Primary bathroom
- Features: Bathroom - Walk-In Shower, Soaking Tub, Double Sink
- Level: Main
Dining room
- Level: Main
Other
- Features: Bathroom - Tub Shower
- Level: Upper
Great room
- Features: Cathedral/Vaulted Ceiling, Fireplace - Gas, Ceiling Fan(s)
- Level: Main
Half bath
- Level: Main
Kitchen
- Features: Countertop(s) - Quartz, Kitchen Island, Lighting - Ceiling, Pantry
- Level: Main
Laundry
- Level: Main
Office
- Level: Main
Heating
- Heat Pump, Zoned, Electric, Propane
Cooling
- Central Air, Electric
Appliances
- Included: Refrigerator, Ice Maker, Dishwasher, Disposal, Oven/Range - Electric, Self Cleaning Oven, Down Draft, Microwave, Washer, Dryer, Water Heater, Tankless Water Heater
- Laundry: Main Level, Laundry Room
Features
- Attic, Kitchen - Gourmet, Kitchen Island, Upgraded Countertops, Wine Storage, Dining Area, Open Floorplan, Entry Level Bedroom, Primary Bath(s), Bathroom - Walk-In Shower, Soaking Tub, Bathroom - Tub Shower, Built-in Features, Pantry, Recessed Lighting, Walk-In Closet(s), Vaulted Ceiling(s)
- Flooring: Hardwood, Carpet, Luxury Vinyl, Wood
- Doors: Insulated
- Windows: Insulated Windows, Screens
- Has basement: No
- Number of fireplaces: 1
- Fireplace features: Glass Doors, Gas/Propane
Interior area
- Total structure area: 3,163
- Total interior livable area: 3,163 sqft
- Finished area above ground: 3,163
- Finished area below ground: 0
Video & virtual tour
Property
Parking
- Total spaces: 4
- Parking features: Garage Door Opener, Concrete, Attached, Driveway
- Attached garage spaces: 2
- Uncovered spaces: 2
Accessibility
- Accessibility features: None
Features
- Levels: Two
- Stories: 2
- Patio & porch: Porch, Screened, Patio
- Exterior features: Lawn Sprinkler, Sidewalks, Extensive Hardscape, Outdoor Shower
- Pool features: Community
- Has view: Yes
- View description: Pond, Trees/Woods
- Has water view: Yes
- Water view: Pond
- Waterfront features: Pond
Lot
- Size: 9,583 Square Feet
- Dimensions: 76.00 x 125.00
- Features: Landscaped
Details
- Additional structures: Above Grade, Below Grade
- Parcel number: 33418.00865.00
- Zoning: MR
- Special conditions: Standard
Construction
Type & style
- Home type: SingleFamily
- Architectural style: Coastal,Contemporary
- Property subtype: Single Family Residence
Materials
- Stick Built, Vinyl Siding
- Foundation: Concrete Perimeter, Crawl Space
- Roof: Architectural Shingle
Condition
- New construction: No
- Year built: 2014
Details
- Builder model: Heron
- Builder name: Schell
Utilities & green energy
- Sewer: Public Sewer
- Water: Public
Community & HOA
Community
- Features: Pool
- Subdivision: Sawgrass At White Oak Creek
HOA
- Has HOA: Yes
- Amenities included: Basketball Court, Gated, Tennis Court(s), Pool, Clubhouse, Fitness Center
- Services included: Common Area Maintenance, Lawn Care Front, Lawn Care Rear, Lawn Care Side, Maintenance Grounds, Management, Pool(s), Recreation Facility, Reserve Funds, Security, Trash
- HOA fee: $281 monthly
Location
- Region: Rehoboth Beach
Financial & listing details
- Price per square foot: $261/sqft
- Tax assessed value: $764,900
- Annual tax amount: $1,615
- Date on market: 6/4/2026
- Listing agreement: Exclusive Right To Sell
- Listing terms: Cash,Conventional
- Inclusions: See List
- Exclusions: See List
- Ownership: Fee Simple
Estimated market value
Not available
Estimated sales range
Not available
Not available
Price history
| Date | Event | Price |
|---|---|---|
| 9/4/2026 | Pending sale | $825,000$261/sqft |
Source:  Bright MLS #DESU2113290 Report a problem Bright MLS #DESU2113290 Report a problem | ||
| 8/17/2026 | Contingent | $825,000$261/sqft |
Source: Bright MLS #DESU2113290 Report a problem | ||
| 7/28/2026 | Price change | $825,000-2.8%$261/sqft |
Source: Bright MLS #DESU2113290 Report a problem | ||
| 6/4/2026 | Listed for sale | $849,000$268/sqft |
Source: Bright MLS #DESU2113290 Report a problem | ||
Public tax history
| Year | Property taxes | Tax assessment |
|---|---|---|
| 2025 | $1,115 -28.6% | $382,450 +813.9% |
| 2024 | $1,563 +0.1% | $41,850 |
| 2023 | $1,561 +4.8% | $41,850 |
| 2022 | $1,489 -5.2% | $41,850 |
| 2021 | $1,571 +0.4% | $41,850 |
| 2020 | $1,565 | $41,850 |
| 2019 | $1,565 -20.5% | $41,850 |
| 2018 | $1,968 +7.1% | $41,850 |
| 2017 | $1,838 +9.9% | $41,850 |
| 2016 | $1,672 +4.7% | $41,850 |
| 2015 | $1,597 +633.2% | $41,850 +627.8% |
| 2014 | $218 +2.9% | $5,750 |
| 2013 | $212 +0.4% | $5,750 |
| 2012 | $211 +11.9% | $5,750 |
| 2011 | $189 | $5,750 |
| 2010 | $189 -3% | $5,750 |
| 2009 | $194 | $5,750 |
| 2008 | -- | -- |
| 2007 | -- | -- |
| 2006 | -- | -- |
Find assessor info on the county website
Monthly payment
Est. payment
Payment breakdown
Explore the cost of this home by adjusting the details. Changes won't be saved.Climate risks
Neighborhood: 19971
Nearby schools
Schools provided by the listing agent
- District: Cape Henlopen
Source: Bright MLS. This data may not be complete. We recommend contacting the local school district to confirm school assignments for this home.
- $1,079,1004 bd-- ba4.9k sqft20761 Rodney Dr, Rehoboth Beach, DE 19971Off Market
- $923,9005 bd5 ba3.7k sqft20765 Rodney Dr, Rehoboth Beach, DE 19971Off Market
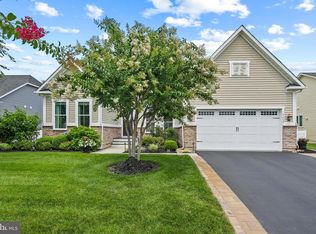
- $675,0003 bd3 ba2.4k sqft35521 Bishop Bnd, Rehoboth Beach, DE 19971Sold
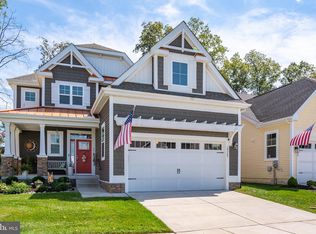
- $862,3003 bd-- ba2.3k sqft20767 Rodney Dr, Rehoboth Beach, DE 19971Off Market
Similar homes
- $799,9004 bd3 ba3.3k sqftNone Available, Rehoboth Beach, DE 19971For Sale
 MLS ID #DESU2117096, CHERYL DIFONZO, Northrop Realty. Bright MLS
 - $825,0004 bd3 ba2.8k sqftNone Available, Rehoboth Beach, DE 19971For Sale
 MLS ID #DESU2103200, RANDY MASON, Jack Lingo - Rehoboth. Bright MLS
 - $1,175,0005 bd4 ba4k sqftNone Available, Rehoboth Beach, DE 19971For Sale
 MLS ID #DESU2119062, Ben Stentz, Iron Valley Real Estate at The Beach. Bright MLS
 - $859,9004 bd3 ba3.1k sqftNone Available, Lewes, DE 19958For Sale
 MLS ID #DESU2113064, Kimberly Dyer, Monument Sotheby's International Realty. Bright MLS
 - $890,0004 bd4 ba3k sqftNone Available, Lewes, DE 19958For SaleMLS ID #DESU2112284, ADAM LINDER, Northrop Realty. Bright MLS
- $799,0004 bd4 ba3.3k sqftNone Available, Lewes, DE 19958For SaleMLS ID #DESU2108076, Gary Desch, Northrop Realty. Bright MLS
- $899,9995 bd4 ba3.5k sqftNone Available, Lewes, DE 19958For SaleMLS ID #DESU2117852, MICHAEL KENNEDY, Compass. Bright MLS
- $895,0004 bd5 ba3.3k sqftNone Available, Lewes, DE 19958For SaleMLS ID #DESU2116768, Carol Ann Pala, Monument Sotheby's International Realty. Bright MLS
- $929,0004 bd3 ba2.8k sqftNone Available, Lewes, DE 19958For SaleMLS ID #DESU2117254, Julie Gritton, Coldwell Banker Premier - Lewes. Bright MLS
- $675,0004 bd3 ba3.1k sqftNone Available, Lewes, DE 19958For SaleMLS ID #DESU2120148, Audrey HAMMOND, Active Adults Realty. Bright MLS
- $750,0004 bd3 ba2.9k sqftNone Available, Harbeson, DE 19951For SaleMLS ID #DESU2108478, Donnamarie Needle, Northrop Realty. Bright MLS
- $899,0005 bd3 ba2.9k sqftNone Available, Lewes, DE 19958For SaleMLS ID #DESU2115414, April Love Raimond, EXP Realty, LLC. Bright MLS
- $699,0004 bd5 ba3.3k sqftNone Available, Lewes, DE 19958For SaleMLS ID #DESU2111892, Rachel Cooper, Berkshire Hathaway HomeServices PenFed Realty. Bright MLS
- $849,9004 bd5 ba2.9k sqftNone Available, Lewes, DE 19958For SaleMLS ID #DESU2112118, Shawn R Breck, TTR Sotheby's International Realty. Bright MLS
- $999,9004 bd4 ba4.2k sqftNone Available, Rehoboth Beach, DE 19971For SaleMLS ID #DESU2104726, Michael Steinberg, Patterson-Schwartz-Rehoboth. Bright MLS
- $871,1814 bd3 ba2.5k sqftNone Available, Georgetown, DE 19947New ConstructionMLS ID #DESU2118246, David Litz, Century 21 Emerald. Bright MLS
- $875,0003 bd3 ba2.6k sqftNone Available, Millsboro, DE 19966For SaleMLS ID #DESU2117882, JAMES LATTANZI, Northrop Realty. Bright MLS
- $1,199,9003 bd3 ba3.2k sqftNone Available, Lewes, DE 19958For SaleMLS ID #DESU2113002, John Howard, Long & Foster Real Estate, Inc.. Bright MLS
- $1,100,0003 bd3 ba2.3k sqftNone Available, Lewes, DE 19958For SaleMLS ID #DESU2119502, cynthia NAGEL, Keller Williams Realty Delmarva. Bright MLS
- $874,9003 bd4 ba3.1k sqftNone Available, Milton, DE 19968For SaleMLS ID #DESU2111898, LANA WARFIELD, Berkshire Hathaway HomeServices PenFed Realty. Bright MLS
