Welcome to 18320 Highwood Drive — where exceptional space, a beautiful setting and the coastal lifestyle come together. Situated on a premium corner lot with tranquil pond views in Wellesley at Hidden Meadows, this impressive 5-bedroom, 4.5-bath residence offers approximately 4,351 square feet of living space — giving you something that can be hard to find at the beach: room to truly spread out. With access to the community pool, a screened porch and generous indoor and outdoor living spaces, this home was designed for enjoying everything that makes coastal living special. Picture summer afternoons by the pool, evenings relaxing on the screened porch and weekends filled with friends and guests — all with plenty of space to spread out and enjoy the beach lifestyle. Inside, the expansive floor plan offers flexibility for everyday living, entertaining and extended stays. Five bedrooms and four-and-a-half baths provide exceptional accommodations for guests, while the large unfinished basement opens the door to even more possibilities. Finish the basement and you could have more than 6,000 square feet of total finished space — creating an extraordinary amount of room for a beach home. Imagine what you could create: a home theater, game room, fitness space, additional living area, guest retreat or the ultimate beach-house hangout. And then there's the value. At approximately $299 per square foot, 18320 Highwood offers an incredible amount of home for the money in the Rehoboth Beach area — especially when you consider the 4,351 square feet of finished living space, pond views, premium corner-lot setting and the potential to expand to more than 6,000 square feet of finished space. More home. More space. More possibilities. If you've been searching for a substantial coastal home with room for guests, entertaining and all the things you love about the beach, this one deserves a closer look! FLOORING CREDIT! Seller is offering a flooring credit with an acceptable offer. The carpet has been through a full-scale childhood stress test with paint, markers, snacks and who-knows-what-else! 😂 Rather than pretend the carpet won that battle, the Seller is giving you a head start toward flooring you actually love. Pick your favorite and make it yours! MORE HOME. MORE POSSIBILITIES.
For sale
$1,299,000
18320 Highwood Dr, Rehoboth Beach, DE 19971
5beds
4,351sqft
Single Family Residence
Built in 2023
0.26 Acres Lot
$1,241,500 Zestimate®
$299/sqft
$310/mo HOA
What's special
Large unfinished basementTranquil pond viewsExpansive floor planPremium corner lotScreened porchFour-and-a-half bathsFive bedrooms
- 21 days |
- 899 |
- 28 |
Likely to sell faster than
Zillow last checked:
Listing updated:
Listed by:
Melissa Squier 302-841-1733,
Iron Valley Real Estate Premier 3027414545,
Listing Team: The We Sell Del Team, Co-Listing Team: The We Sell Del Team,Co-Listing Agent: Chad Gwinn 703-786-9250,
Iron Valley Real Estate Premier
Source: Bright MLS,MLS#: DESU2116560
Facts & features
Interior
Bedrooms & bathrooms
- Bedrooms: 5
- Bathrooms: 5
- Full bathrooms: 4
- 1/2 bathrooms: 1
- Main level bathrooms: 2
- Main level bedrooms: 1
Rooms
- Room types: Living Room, Dining Room, Primary Bedroom, Sitting Room, Bedroom 2, Bedroom 3, Bedroom 4, Bedroom 5, Kitchen, Family Room, 2nd Stry Fam Ovrlk, Laundry, Bathroom 1, Bathroom 2, Bathroom 3, Primary Bathroom, Half Bath
Primary bedroom
- Level: Upper
Bedroom 2
- Level: Upper
Bedroom 3
- Level: Upper
Bedroom 4
- Level: Upper
Bedroom 5
- Level: Main
Primary bathroom
- Level: Upper
Bathroom 1
- Level: Upper
Bathroom 2
- Level: Upper
Bathroom 3
- Level: Main
Other
- Level: Upper
Dining room
- Level: Main
Family room
- Level: Main
Family room
- Level: Main
Half bath
- Level: Main
Kitchen
- Level: Main
Laundry
- Level: Upper
Living room
- Level: Main
Screened porch
- Level: Main
Sitting room
- Level: Upper
Heating
- Forced Air, Natural Gas
Cooling
- Central Air, Electric
Appliances
- Included: Cooktop, Dishwasher, Dryer, Microwave, Oven, Double Oven, Refrigerator, Washer, Tankless Water Heater, Gas Water Heater
- Laundry: Upper Level, Laundry Room
Features
- Bathroom - Walk-In Shower, Bathroom - Tub Shower, Ceiling Fan(s), Entry Level Bedroom, Family Room Off Kitchen, Open Floorplan, Kitchen - Gourmet, Kitchen Island, Pantry, Primary Bath(s), Recessed Lighting, Walk-In Closet(s)
- Flooring: Carpet
- Basement: Full
- Has fireplace: No
Interior area
- Total structure area: 6,393
- Total interior livable area: 4,351 sqft
- Finished area above ground: 4,351
Property
Parking
- Total spaces: 6
- Parking features: Garage Faces Front, Garage Door Opener, Inside Entrance, Attached, Driveway
- Attached garage spaces: 2
- Uncovered spaces: 4
Accessibility
- Accessibility features: None
Features
- Levels: Two
- Stories: 2
- Patio & porch: Screened, Porch, Screened Porch
- Exterior features: Lawn Sprinkler
- Pool features: Community
- Has spa: Yes
- Spa features: Bath
- Has view: Yes
- View description: Pond
- Has water view: Yes
- Water view: Pond
Lot
- Size: 0.26 Acres
- Features: Corner Lot
Details
- Additional structures: Above Grade
- Parcel number: 33412.001216.00
- Zoning: AR-1
- Special conditions: Standard
Construction
Type & style
- Home type: SingleFamily
- Architectural style: Coastal,Colonial
- Property subtype: Single Family Residence
Materials
- Stick Built
- Foundation: Concrete Perimeter
Condition
- New construction: No
- Year built: 2023
Details
- Builder model: Stratford Hall
- Builder name: NV Homes
Utilities & green energy
- Sewer: Public Sewer
- Water: Public
Community & HOA
Community
- Features: Pool
- Subdivision: Wellesley At Hidden Meadows
HOA
- Has HOA: Yes
- Amenities included: Clubhouse, Fitness Center, Pool, Recreation Facilities
- Services included: Maintenance Grounds, Snow Removal, Recreation Facility, Trash, Pool(s)
- HOA fee: $930 quarterly
Location
- Region: Rehoboth Beach
Financial & listing details
- Price per square foot: $299/sqft
- Tax assessed value: $1,121,000
- Annual tax amount: $2,368
- Date on market: 7/26/2026
- Listing agreement: Exclusive Right To Sell
- Listing terms: Cash,Conventional
- Ownership: Fee Simple
Estimated market value
$1,241,500
$1.18M - $1.30M
$4,655/mo
Price history
| Date | Event | Price |
|---|---|---|
| 7/26/2026 | Listed for sale | $1,299,000+51%$299/sqft |
Source:  Bright MLS #DESU2116560 Report a problem Bright MLS #DESU2116560 Report a problem | ||
| 11/15/2023 | Sold | $860,000+428%$198/sqft |
Source: Public Record Report a problem | ||
| 6/29/2023 | Sold | $162,870$37/sqft |
Source: Public Record Report a problem | ||
Public tax history
| Year | Property taxes | Tax assessment |
|---|---|---|
| 2025 | $2,368 -9.5% | $560,500 +956.6% |
| 2024 | $2,615 +961.9% | $53,050 +961% |
| 2023 | $246 +3.6% | $5,000 +100% |
| 2022 | $238 +0.9% | $2,500 -50% |
| 2021 | $235 | $5,000 |
Find assessor info on the county website
Monthly payment
Est. payment
Payment breakdown
Explore the cost of this home by adjusting the details. Changes won't be saved.Climate risks
Neighborhood: 19971
Nearby schools
GreatSchools rating
- 8/10Rehoboth Elementary SchoolGrades: K-5Distance: 2.9 mi
- 7/10Beacon Middle SchoolGrades: 6-8Distance: 0.4 mi
- 8/10Cape Henlopen High SchoolGrades: 9-12Distance: 3 mi
Schools provided by the listing agent
- Elementary: Rehoboth
- Middle: Beacon
- High: Cape Henlopen
- District: Cape Henlopen
Source: Bright MLS. This data may not be complete. We recommend contacting the local school district to confirm school assignments for this home.
- $838,5503 bd3 ba3.4k sqft18294 Highwood Dr #96, Rehoboth Beach, DE 19971Sold
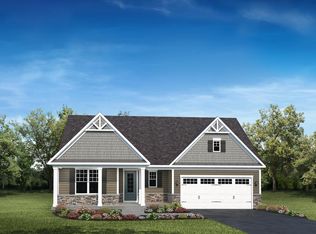
- $904,6003 bd-- ba3k sqft18324 Highwood Dr, Rehoboth Beach, DE 19971Off Market
- $1,052,8004 bd-- ba3.6k sqft31316 Foxcroft Rd, Rehoboth Beach, DE 19971Off Market
- $826,7953 bd-- ba2.3k sqft18308 Highwood Dr, Rehoboth Beach, DE 19971Sold
- $1,375,1006 bd8 ba3.8k sqft18321 Highwood Dr, Rehoboth Beach, DE 19971Off Market
- $1,150,0005 bd5 ba4.4k sqft18328 Highwood Dr, Rehoboth Beach, DE 19971Sold
- $1,110,6005 bd-- ba4.6k sqft18327 Highwood Dr, Rehoboth Beach, DE 19971Off Market
- $955,9004 bd-- ba2.3k sqft18311 Highwood Dr, Rehoboth Beach, DE 19971Off Market
A local agent can set up tours, give advice and negotiate with sellers.
Similar homes
- $1,250,0004 bd4 ba3.4k sqftNone Available, Rehoboth Beach, DE 19971For Sale

 MLS ID #DESU2116894, Edith Chilelli, Compass. Bright MLS
 - $1,345,0005 bd6 ba4.3k sqftNone Available, Rehoboth Beach, DE 19971For Sale
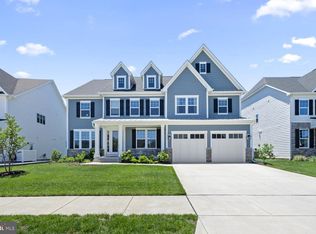 MLS ID #DESU2112740, SHAUN TULL, Jack Lingo - Rehoboth. Bright MLS
 - $999,9995 bd5 ba4.8k sqftNone Available, Rehoboth Beach, DE 19971For Sale
 MLS ID #DESU2106530, Carol Ann Pala, Monument Sotheby's International Realty. Bright MLS
 - $839,9004 bd3 ba3.3k sqftNone Available, Rehoboth Beach, DE 19971For Sale
 MLS ID #DESU2117096, CHERYL DIFONZO, Northrop Realty. Bright MLS
 - $995,0003 bd4 ba2.6k sqftNone Available, Rehoboth Beach, DE 19971For SaleMLS ID #DESU2117114, Lee Ann Wilkinson, Berkshire Hathaway HomeServices PenFed Realty. Bright MLS
- $1,199,0006 bd6 ba4.4k sqftNone Available, Lewes, DE 19958For SaleMLS ID #DESU2116790, Corey Harris, Crown Homes Real Estate. Bright MLS
- $1,025,0005 bd4 ba4.3k sqftNone Available, Rehoboth Beach, DE 19971For SaleMLS ID #DESU2110332, Corey Harris, Crown Homes Real Estate. Bright MLS
- $1,145,0004 bd4 ba2.8k sqftNone Available, Rehoboth Beach, DE 19971For SaleMLS ID #DESU2110502, SHAUN TULL, Jack Lingo - Rehoboth. Bright MLS
- $825,0004 bd4 ba3.1k sqftNone Available, Rehoboth Beach, DE 19971For SaleMLS ID #DESU2113290, Brian Barrows, Monument Sotheby's International Realty. Bright MLS
- $1,199,9003 bd3 ba3.2k sqftNone Available, Lewes, DE 19958For SaleMLS ID #DESU2113002, John Howard, Long & Foster Real Estate, Inc.. Bright MLS
- $1,239,0004 bd5 ba3.5k sqftNone Available, Lewes, DE 19958For SaleMLS ID #DESU2115112, Lisa Mathena, The Lisa Mathena Group, Inc.. Bright MLS
- $1,399,9005 bd5 ba4.2k sqftNone Available, Lewes, DE 19958For SaleMLS ID #DESU2111728, Lee Ann Wilkinson, Berkshire Hathaway HomeServices PenFed Realty. Bright MLS
- $875,0004 bd4 ba3.8k sqftNone Available, Rehoboth Beach, DE 19971For SaleMLS ID #DESU2107834, Julie Gritton, Coldwell Banker Premier - Lewes. Bright MLS
- $1,100,0005 bd4 ba4.1k sqftNone Available, Lewes, DE 19958For SaleMLS ID #DESU2116702, Bill Rash, Northrop Realty. Bright MLS
- $899,9995 bd4 ba3.5k sqftNone Available, Lewes, DE 19958For SaleMLS ID #DESU2117852, MICHAEL KENNEDY, Compass. Bright MLS
- $799,9006 bd4 ba2.5k sqftNone Available, Rehoboth Beach, DE 19971For SaleMLS ID #DESU2115206, Russell Griffin, Keller Williams Realty. Bright MLS
- $799,0004 bd3 ba5.1k sqftNone Available, Rehoboth Beach, DE 19958For SaleMLS ID #DESU2115784, AMY HAMER CZYZIA, Iron Valley Real Estate at The Beach. Bright MLS
- $939,0004 bd3 ba3.2k sqftNone Available, Rehoboth Beach, DE 19971For SaleMLS ID #DESU2106014, S Walton Simpson, Walt Simpson Realty. Bright MLS
- $1,345,0004 bd3 ba3.2k sqftNone Available, Millsboro, DE 19966For SaleMLS ID #DESU2113326, Judith Dourgarian, Northrop Realty. Bright MLS
- $1,145,0004 bd5 ba3.4k sqftNone Available, Milton, DE 19968For SaleMLS ID #DESU2116014, Debbie Reed, RE/MAX Realty Group Rehoboth. Bright MLS
