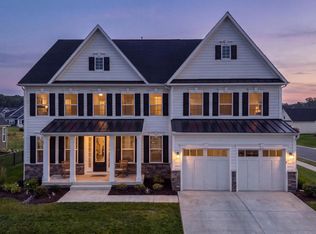
WELCOME TO THE WELLESLEY COMMUNITY WITH GORGEOUS POND VIEW! THIS STUNNING 5,000 SQ FT HOME OFFERS 3 FINISHED LEVELS OF SPACIOUS LIVING, COMPLETE WITH 5 BEDROOMS AND 5 FULL BATHROOMS. PERFECTLY DESIGNED FOR COMFORT AND ENTERTAINING. THIS HOME FEATURES MANY UPGRADES WITH INVITING OUTDOOR SPACES. GOURMET KITCHEN WITH QUARTZ COUNTERTOPS, STAINLESS STEEL APPLIANCES, EXPANSIVE ISLAND WITH SEATING AREA, GAS COOKTOP AND PANTRY. THE SUN-FILLED OPEN FLOOR PLANS FEATURES: TRAY CEILINGS, RECESSED LIGHTING, 9-FOOT CEILINGS AND MORE. MAIN LEVEL LIVING WITH 3 BEDROOMS INCLUDING THE PRIMARY SUITE AND 3 FULL BATHROOMS. LIVING ROOM AND DINING ROOM OVERLOOKING THE POND. THE UPPER LEVEL OFFERS A LOFT, ADDITIONAL BEDROOM, FULL BATH AND STORAGE ROOM. EXPANSIVE FINISHED BASEMENT INCLUDES: BEDROOM AND FULL BATHROOM AND HUGE STORAGE AREA. OUTDOOR LIVING INCLUDES THE SERENE POND VIEWS FROM THE SCREENED PORCH AND STONE PATIO WHICH INCLUDES A GAS FIRE PIT, ROUGH-IN FOR OUTDOOR GAS GRILL AND OUTDOOR SHOWER. ENJOY THE AMENITIES AT THE COMMUNITY POOL WHICH INCLUDES A CLUBHOUSE, INDOOR RELAXATION AREA AND FITNESS CENTER. THE COMMUNITY ALSO HOSTS MANY YEAR- ROUND ACTIVITIES AND EVENTS FOR ALL. THIS HOME TRULY HAS IT ALL! ELEGANT INTERIORS, FUNCTIONAL SPACES AND EXCEPTIONAL OUTDOOR LIVING IN ONE OF THE AREAS NEWER COMMUNITIES NEAR THE BEACH. WELCOME HOME!!
Sold for $1,150,000
$1,150,000
18328 Highwood Dr, Rehoboth Beach, DE 19971
5beds
4,489sqft
Single Family Residence
Built in 2022
-- sqft lot
$1,143,100 Zestimate®
$256/sqft
$5,211 Estimated rent
Home value
$1,143,100
$1.06M - $1.23M
$5,211/mo
Zestimate® history
Owner options
List your home for rent
$5,211/mo
Rent Zestimate®
Find your next renter with Zillow Rental Manager. Plus, with online applications, you can quickly screen prospective tenants – for free.
$5,211/mo
Rent Zestimate®
Refinance and save
$6,108/mo
Est. payment
Refinancing to a lower rate could help reduce your monthly payments and save thousands over the life of the loan.
$6,108/mo
Est. payment
Explore your selling options
Work with a Zillow partner agent
Leverage their expertise and Zillow's premium Showcase listings to get your home seen by more buyers.
Get startedList with your own agent
Get your home in front of millions of buyers by listing it on Zillow.
Learn how to do itSell it yourself
Take full control of how buyers see your home on Zillow by listing For Sale by Owner (FSBO).
List your homeWhat's special
Storage roomOutdoor showerGas fire pitOutdoor gas grillMain level livingElegant interiorsFunctional spaces
Zillow last checked:
Listing updated:
Listed by:
Elizabeth McGuiness 703-626-1952,
Long & Foster Real Estate, Inc.
Bought with:
TYSON MAYERS, RS-0019681
Keller Williams Realty
Source: Bright MLS,MLS#: DESU2096484
Facts & features
Interior
Bedrooms & bathrooms
- Bedrooms: 5
- Bathrooms: 5
- Full bathrooms: 5
- Main level bathrooms: 3
- Main level bedrooms: 3
Rooms
- Room types: Living Room, Dining Room, Primary Bedroom, Bedroom 2, Bedroom 3, Bedroom 4, Bedroom 5, Kitchen, Family Room, Foyer, Loft, Storage Room, Bathroom 3, Primary Bathroom, Full Bath
Primary bedroom
- Features: Attached Bathroom, Flooring - Carpet, Ceiling Fan(s)
- Level: Main
Bedroom 2
- Features: Flooring - Carpet, Attached Bathroom, Bathroom - Walk-In Shower, Flooring - Tile/Brick, Walk-In Closet(s)
- Level: Main
Bedroom 3
- Features: Flooring - Carpet, Walk-In Closet(s)
- Level: Main
Bedroom 4
- Features: Flooring - Carpet
- Level: Upper
Bedroom 5
- Features: Flooring - Carpet
- Level: Lower
Primary bathroom
- Features: Double Sink, Flooring - Tile/Brick
- Level: Main
Bathroom 3
- Features: Flooring - Tile/Brick, Bathroom - Tub Shower
- Level: Main
Dining room
- Features: Flooring - Engineered Wood
- Level: Main
Family room
- Features: Flooring - Carpet
- Level: Lower
Foyer
- Features: Flooring - Engineered Wood, Lighting - Pendants
- Level: Main
Other
- Features: Flooring - Tile/Brick
- Level: Upper
Other
- Features: Flooring - Tile/Brick
- Level: Lower
Kitchen
- Features: Countertop(s) - Quartz, Flooring - Engineered Wood, Kitchen Island, Kitchen - Gas Cooking, Pantry
- Level: Main
Living room
- Features: Flooring - Engineered Wood
- Level: Main
Loft
- Features: Flooring - Carpet
- Level: Upper
Storage room
- Features: Flooring - Wood
- Level: Upper
Storage room
- Features: Flooring - Concrete
- Level: Lower
Heating
- Forced Air, Natural Gas
Cooling
- Ceiling Fan(s), Central Air, Electric
Appliances
- Included: Microwave, Cooktop, Dishwasher, Disposal, Dryer, Oven, Range Hood, Refrigerator, Stainless Steel Appliance(s), Washer, Tankless Water Heater, Gas Water Heater
- Laundry: Main Level
Features
- Attic, Ceiling Fan(s), Dining Area, Entry Level Bedroom, Family Room Off Kitchen, Open Floorplan, Kitchen - Gourmet, Kitchen Island, Pantry, Primary Bath(s), Recessed Lighting, Upgraded Countertops, Walk-In Closet(s), 9'+ Ceilings, Tray Ceiling(s)
- Flooring: Carpet, Engineered Wood
- Doors: Sliding Glass
- Windows: Double Pane Windows, Screens
- Basement: Connecting Stairway,Interior Entry,Sump Pump
- Has fireplace: No
Interior area
- Total structure area: 5,076
- Total interior livable area: 4,489 sqft
- Finished area above ground: 2,916
- Finished area below ground: 1,573
Property
Parking
- Total spaces: 2
- Parking features: Garage Faces Front, Attached, Driveway
- Attached garage spaces: 2
- Has uncovered spaces: Yes
Accessibility
- Accessibility features: None
Features
- Levels: Three
- Stories: 3
- Patio & porch: Patio, Porch, Screened
- Exterior features: Extensive Hardscape, Outdoor Shower, Underground Lawn Sprinkler, Lighting, Flood Lights, Rain Gutters
- Pool features: Community
- Has view: Yes
- View description: Pond
- Has water view: Yes
- Water view: Pond
Lot
- Features: Pond, Rear Yard
Details
- Additional structures: Above Grade, Below Grade
- Parcel number: 33412.001214.00
- Zoning: AR-1
- Special conditions: Standard
Construction
Type & style
- Home type: SingleFamily
- Architectural style: Coastal
- Property subtype: Single Family Residence
Materials
- HardiPlank Type, Vinyl Siding
- Foundation: Concrete Perimeter
- Roof: Architectural Shingle
Condition
- New construction: No
- Year built: 2022
Details
- Builder model: Westminster
- Builder name: NV HOMES
Utilities & green energy
- Sewer: Public Sewer
- Water: Public
- Utilities for property: Cable
Community & HOA
Community
- Features: Pool
- Security: Carbon Monoxide Detector(s), Fire Alarm, Smoke Detector(s)
- Subdivision: Wellesley At Hidden Meadows
HOA
- Has HOA: Yes
- Amenities included: Clubhouse, Fitness Center, Meeting Room, Party Room, Pool
- Services included: Common Area Maintenance, Maintenance Grounds, Management, Pool(s), Snow Removal, Trash
- HOA fee: $930 quarterly
- HOA name: COMMUNITY ASSOCIATION SERVICES
Location
- Region: Rehoboth Beach
Financial & listing details
- Price per square foot: $256/sqft
- Tax assessed value: $928,500
- Annual tax amount: $1,961
- Date on market: 9/13/2025
- Listing agreement: Exclusive Right To Sell
- Exclusions: The Curtains In The Family Room Do Not Convey
- Ownership: Fee Simple
Price history
| Date | Event | Price |
|---|---|---|
| 11/21/2025 | Sold | $1,150,000-5.3%$256/sqft |
Source:  Bright MLS #DESU2096484 Report a problem Bright MLS #DESU2096484 Report a problem | ||
| 10/31/2025 | Pending sale | $1,215,000$271/sqft |
Source: Bright MLS #DESU2096484 Report a problem | ||
| 10/18/2025 | Contingent | $1,215,000$271/sqft |
Source: Bright MLS #DESU2096484 Report a problem | ||
| 9/13/2025 | Listed for sale | $1,215,000+24.9%$271/sqft |
Source: Bright MLS #DESU2096484 Report a problem | ||
| 8/10/2022 | Sold | $972,605+458.6%$217/sqft |
Source: Public Record Report a problem | ||
| 3/8/2022 | Sold | $174,121$39/sqft |
Source: Public Record Report a problem | ||
Public tax history
| Year | Property taxes | Tax assessment |
|---|---|---|
| 2025 | $1,961 -2.2% | $464,250 +1040.7% |
| 2024 | $2,006 +0.1% | $40,700 |
| 2023 | $2,004 +743.4% | $40,700 +1528% |
| 2022 | $238 +0.9% | $2,500 -50% |
| 2021 | $235 | $5,000 |
Find assessor info on the county website
Neighborhood: 19971
Nearby homes
- $890,5003 bd-- ba3k sqft18334 Highwood Dr, Rehoboth Beach, DE 19971Off Market
- $904,6003 bd-- ba3k sqft18324 Highwood Dr, Rehoboth Beach, DE 19971Off Market
- $1,299,0005 bd5 ba4.3k sqft18320 Highwood Dr, Rehoboth Beach, DE 19971For Sale
- $1,037,3004 bd-- ba2.5k sqft18331 Highwood Dr, Rehoboth Beach, DE 19971Off Market
- $976,0004 bd-- ba3k sqft18338 Highwood Dr, Rehoboth Beach, DE 19971Off Market
- $1,110,6005 bd-- ba4.6k sqft18327 Highwood Dr, Rehoboth Beach, DE 19971Off Market
- $838,5503 bd3 ba3.4k sqft18294 Highwood Dr #96, Rehoboth Beach, DE 19971Sold
- $969,2004 bd-- ba3k sqft18337 Highwood Dr, Rehoboth Beach, DE 19971Off Market
Nearby schools
GreatSchools rating
- 8/10Rehoboth Elementary SchoolGrades: K-5Distance: 2.9 mi
- 7/10Beacon Middle SchoolGrades: 6-8Distance: 0.4 mi
- 8/10Cape Henlopen High SchoolGrades: 9-12Distance: 3 mi
Schools provided by the listing agent
- Elementary: Rehoboth
- Middle: Beacon
- High: Cape Henlopen
- District: Cape Henlopen
Source: Bright MLS. This data may not be complete. We recommend contacting the local school district to confirm school assignments for this home.


Get pre-qualified for a loan
At Zillow Home Loans, we can pre-qualify you in as little as 5 minutes with no impact to your credit score.An equal housing lender. NMLS #10287.
Sell for more on Zillow
Get a Zillow Showcase℠ listing at no additional cost and you could sell for .
$1,143,100
2% more
+$22,862
With Zillow Showcase(estimated)
$1,165,962
- Delaware
- Sussex County
- Rehoboth Beach
- 19971
- 18328 Highwood Dr
Nearby cities
Nearby zip codes
Other Rehoboth Beach Topics
