Completed in 2025 and positioned on one of Miralon's premier pond-front homesites, this exceptional Cassidy offers the luxury of new construction without the wait, complete with extensive designer upgrades already in place. This thoughtfully designed home features four bedrooms, four full baths, a powder room, private office, loft, and exceptional indoor and outdoor living spaces. A welcoming covered front porch leads to an impressive foyer where engineered hardwood flooring, plantation shutters, and custom finishes set the tone throughout. Just off the entry are a private office with double French doors, a guest bedroom with a charming window seat, a full bath, and an oversized mudroom with abundant storage. The dramatic great room features soaring beamed ceilings, a floor-to-ceiling fireplace, and walls of windows overlooking the pond. The gourmet kitchen is designed for entertaining with an oversized island, farmhouse sink, premium Wolf appliance package with Sub-Zero refrigerator, abundant cabinetry, a walk-in pantry with coffee bar, and a custom wet bar with beverage refrigerator adjoining the dining area. The first-floor primary suite offers tranquil pond views, a spa-inspired bath with oversized walk-in shower and dual vanities, and two walk-in closets. Custom California Closet systems are featured throughout the home, including all bedroom closets and the pantry. A private guest suite with its own bath, a well-appointed laundry room with custom cabinetry and utility sink, and a powder room complete the first floor. Upstairs, a spacious loft opens to a covered balcony and is complemented by a fourth bedroom, full bath, and more than 300 square feet of unfinished walk-in attic storage, providing exceptional flexibility for future expansion or storage. Outside, the expansive paver patio creates the perfect setting for entertaining or relaxing while overlooking one of the community's most desirable pond settings. The oversized garage includes an electric vehicle charging connection. Miralon offers resort-style amenities including scenic walking trails, an outdoor pool with sun ledge, sauna, pickleball courts, fitness center, and built-in grilling area, all just minutes from Lewes, Rehoboth Beach, shopping, dining, and everything Coastal Delaware has to offer.
Under contract
$1,145,000
29307 Otto Dr, Milton, DE 19968
4beds
3,464sqft
:
Get pre-qualified$6,479/mo
Single Family Residence
Built in 2025
72.27 Acres Lot
$-- Zestimate®
$331/sqft
$168/mo HOA
What's special
Oversized islandPond-front homesiteExtensive designer upgradesPremium wolf appliance packageCustom finishesFarmhouse sinkSoaring beamed ceilings
- 12 days |
- 415 |
- 17 |
Likely to sell faster than
Zillow last checked:
Listing updated:
Listed by:
Debbie Reed 302-227-3818,
RE/MAX Realty Group Rehoboth 3022274800,
Listing Team: The Debbie Reed Team, Co-Listing Team: The Debbie Reed Team,Co-Listing Agent: Cyndi Marsh 302-227-3818,
RE/MAX Realty Group Rehoboth
Source: Bright MLS,MLS#: DESU2116014
Facts & features
Interior
Bedrooms & bathrooms
- Bedrooms: 4
- Bathrooms: 5
- Full bathrooms: 4
- 1/2 bathrooms: 1
- Main level bathrooms: 4
- Main level bedrooms: 3
Rooms
- Room types: Dining Room, Primary Bedroom, Bedroom 2, Bedroom 3, Bedroom 4, Kitchen, Foyer, Great Room, Laundry, Loft, Office, Bathroom 1, Attic, Primary Bathroom
Primary bedroom
- Features: Walk-In Closet(s), Attached Bathroom
- Level: Main
- Area: 300 Square Feet
- Dimensions: 20 X 15
Bedroom 2
- Features: Attached Bathroom
- Level: Main
- Area: 144 Square Feet
- Dimensions: 12 X 12
Bedroom 3
- Features: Attached Bathroom
- Level: Main
- Area: 144 Square Feet
- Dimensions: 12 X 12
Bedroom 4
- Level: Upper
- Area: 154 Square Feet
- Dimensions: 11 X 14
Primary bathroom
- Features: Walk-In Closet(s)
- Level: Main
- Area: 120 Square Feet
- Dimensions: 12 X 10
Bathroom 1
- Level: Upper
- Area: 48 Square Feet
- Dimensions: 6 X 8
Other
- Level: Upper
- Area: 432 Square Feet
- Dimensions: 27 X 16
Dining room
- Features: Wet Bar
- Level: Main
- Area: 272 Square Feet
- Dimensions: 17 X 16
Foyer
- Level: Main
- Area: 190 Square Feet
- Dimensions: 19 X 10
Great room
- Features: Fireplace - Gas, Cathedral/Vaulted Ceiling
- Level: Main
- Area: 588 Square Feet
- Dimensions: 28 X 21
Kitchen
- Features: Breakfast Bar, Countertop(s) - Quartz, Kitchen - Gas Cooking, Pantry
- Level: Main
- Area: 225 Square Feet
- Dimensions: 15 X 15
Laundry
- Level: Main
- Area: 90 Square Feet
- Dimensions: 9 X 10
Loft
- Level: Upper
- Area: 437 Square Feet
- Dimensions: 19 X 23
Mud room
- Level: Main
- Area: 144 Square Feet
- Dimensions: 16 X 9
Office
- Level: Main
- Area: 180 Square Feet
- Dimensions: 12 X 15
Heating
- Forced Air, Natural Gas
Cooling
- Central Air, Electric
Appliances
- Included: Microwave, Dishwasher, Dryer, Disposal, Stainless Steel Appliance(s), Refrigerator, Washer, Tankless Water Heater, Gas Water Heater
- Laundry: Main Level, Laundry Room, Mud Room
Features
- Bathroom - Walk-In Shower, Built-in Features, Ceiling Fan(s), Combination Kitchen/Dining, Combination Kitchen/Living, Combination Dining/Living, Entry Level Bedroom, Exposed Beams, Open Floorplan, Kitchen - Gourmet, Kitchen Island, Pantry, Primary Bath(s), Recessed Lighting, Upgraded Countertops, Walk-In Closet(s), Bar, Wine Storage
- Flooring: Carpet, Engineered Wood, Ceramic Tile, Wood
- Windows: Window Treatments
- Has basement: No
- Number of fireplaces: 1
- Fireplace features: Gas/Propane, Mantel(s)
Interior area
- Total structure area: 3,464
- Total interior livable area: 3,464 sqft
- Finished area above ground: 3,464
- Finished area below ground: 0
Property
Parking
- Total spaces: 4
- Parking features: Garage Faces Front, Garage Door Opener, Inside Entrance, Attached, Driveway
- Attached garage spaces: 2
- Uncovered spaces: 2
- Details: Garage Sqft: 574
Accessibility
- Accessibility features: None
Features
- Levels: Two
- Stories: 2
- Patio & porch: Deck, Patio, Porch
- Exterior features: Extensive Hardscape, Lighting, Stone Retaining Walls
- Pool features: Community
- Has view: Yes
- View description: Pond
- Has water view: Yes
- Water view: Pond
- Waterfront features: Pond
Lot
- Size: 72.27 Acres
- Features: Pond, Premium
Details
- Additional structures: Above Grade, Below Grade
- Parcel number: 23405.00845.00
- Zoning: AR-1
- Special conditions: Standard
Construction
Type & style
- Home type: SingleFamily
- Architectural style: Coastal,Contemporary
- Property subtype: Single Family Residence
Materials
- Frame
- Foundation: Crawl Space
- Roof: Architectural Shingle
Condition
- Excellent
- New construction: No
- Year built: 2025
Details
- Builder model: Cassidy
- Builder name: Schell
Utilities & green energy
- Sewer: Public Sewer
- Water: Public
Community & HOA
Community
- Subdivision: Miralon
HOA
- Has HOA: Yes
- Amenities included: Clubhouse, Common Grounds, Fitness Center, Jogging Path, Pool, Sauna
- Services included: Common Area Maintenance, Pool(s), Recreation Facility, Snow Removal, Trash
- HOA fee: $2,016 annually
Location
- Region: Milton
Financial & listing details
- Price per square foot: $331/sqft
- Tax assessed value: $68,900
- Annual tax amount: $146
- Date on market: 7/17/2026
- Listing agreement: Exclusive Right To Sell
- Listing terms: Cash,Conventional
- Ownership: Fee Simple
Estimated market value
Not available
Estimated sales range
Not available
Not available
Price history
| Date | Event | Price |
|---|---|---|
| 7/27/2026 | Contingent | $1,145,000$331/sqft |
Source:  Bright MLS #DESU2116014 Report a problem Bright MLS #DESU2116014 Report a problem | ||
| 7/17/2026 | Listed for sale | $1,145,000+8%$331/sqft |
Source: Bright MLS #DESU2116014 Report a problem | ||
| 4/29/2025 | Sold | $1,059,840$306/sqft |
Source: Public Record Report a problem | ||
Public tax history
| Year | Property taxes | Tax assessment |
|---|---|---|
| 2025 | $146 +18.1% | $34,450 +1278% |
| 2024 | $123 | $2,500 |
| 2023 | -- | $2,500 |
Find assessor info on the county website
Monthly payment
Est. payment
Payment breakdown
Explore the cost of this home by adjusting the details. Changes won't be saved.Climate risks
Neighborhood: 19968
Nearby schools
GreatSchools rating
- 5/10Milton Elementary SchoolGrades: K-5Distance: 6 mi
- NAFrederick D Thomas Middle SchoolGrades: 6-8Distance: 5.7 mi
- 8/10Cape Henlopen High SchoolGrades: 9-12Distance: 5.9 mi
Schools provided by the listing agent
- High: Cape Henlopen
- District: Cape Henlopen
Source: Bright MLS. This data may not be complete. We recommend contacting the local school district to confirm school assignments for this home.
- $1,041,0134 bd4 ba2.5k sqft29309 Otto Dr, Milton, DE 19968Sold
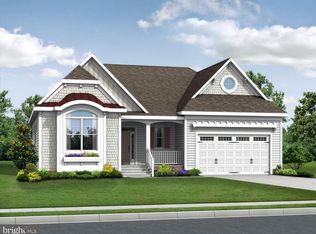
- $1,041,013-- bd-- ba-- sqft29309 Otto Dr, Milton, DE 19968Sold
- $838,0004 bd4 ba-- sqft29305 Otto Dr, Milton, DE 19968Sold
- $954,8385 bd5 ba4k sqft29413 Cynthia Ln, Milton, DE 19968Sold
- $808,4193 bd3 ba-- sqft29312 Otto, Milton, DE 19968Sold
- $861,600-- bd-- ba-- sqft29311 Otto Dr, Milton, DE 19968Off Market
- $1,160,0004 bd5 ba2.5k sqft29303 Otto Dr, Milton, DE 19968Sold
- $1,114,5804 bd4 ba2.5k sqft29311 Otto Dr, Milton, DE 19968New Construction
A local agent can set up tours, give advice and negotiate with sellers.
A local lender can help you make sure your offer is ready when you are.
Similar homes
- $825,0004 bd3 ba3k sqftNone Available, Milton, DE 19968For Sale

 MLS ID #DESU2115048, Lee Ann Wilkinson, Berkshire Hathaway HomeServices PenFed Realty. Bright MLS
 - $1,200,0004 bd5 ba2.3k sqftNone Available, Milton, DE 19968For Sale
 MLS ID #DESU2115372, Elizabeth Kilroy, Coldwell Banker Realty. Bright MLS
 - $744,9003 bd4 ba3.5k sqftNone Available, Milton, DE 19968New Construction
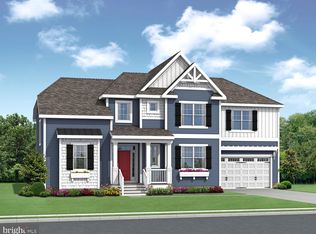 MLS ID #DESU2086416, Matt Lunden, Keller Williams Realty. Bright MLS
 - $754,9004 bd4 ba3.6k sqftNone Available, Milton, DE 19968New Construction
 MLS ID #DESU2086442, Matt Lunden, Keller Williams Realty. Bright MLS
 - from $675,4004 bd4 ba3.4k sqftCassidy Plan, Miralon, Milton, DE 19968New ConstructionSchell Brothers
- from $735,4004 bd3 ba4.4k sqftChesapeake Plan, Miralon, Milton, DE 19968New ConstructionSchell Brothers
- $724,9004 bd3 ba3.3k sqftNone Available, Milton, DE 19968New ConstructionMLS ID #DESU2086424, Matt Lunden, Keller Williams Realty. Bright MLS
- $650,0003 bd2 ba1.7k sqftNone Available, Milton, DE 19968For SaleMLS ID #DESU2113820, Melissa Graver, Active Adults Realty. Bright MLS
- from $755,4004 bd5 ba4.1k sqftBridgeport Plan, Miralon, Milton, DE 19968New ConstructionSchell Brothers
- from $605,4003 bd3 ba3.5k sqftChatham Plan, Lightship Cove, Milton, DE 19968New ConstructionSchell Brothers
- $599,9904 bd4 ba2.7k sqft19181 Silver Beech Dr, Milton, DE 19968New ConstructionK. Hovnanian Companies, LLC
- $664,9004 bd4 ba2.5k sqftNone Available, Milton, DE 19968New ConstructionMLS ID #DESU2086434, Matt Lunden, Keller Williams Realty. Bright MLS
- from $615,4004 bd3 ba3.5k sqftSouthport Plan, Lightship Cove, Milton, DE 19968New ConstructionSchell Brothers
- $704,9003 bd3 ba2.9k sqftNone Available, Milton, DE 19968New ConstructionMLS ID #DESU2086428, Matt Lunden, Keller Williams Realty. Bright MLS
- from $765,4004 bd4 ba4.8k sqftWaterford Plan, Miralon, Milton, DE 19968New ConstructionSchell Brothers
- from $715,4003 bd3 ba3.9k sqftShearwater Plan, Miralon, Milton, DE 19968New ConstructionSchell Brothers
- from $665,4003 bd3 ba3.5k sqftKingfisher Plan, Miralon, Milton, DE 19968New ConstructionSchell Brothers
- $654,9003 bd3 ba2.5k sqftNone Available, Milton, DE 19968New ConstructionMLS ID #DESU2086432, Matt Lunden, Keller Williams Realty. Bright MLS
- from $655,4003 bd2 ba2.9k sqftMayberry Plan, Miralon, Milton, DE 19968New ConstructionSchell Brothers
- $614,9003 bd3 ba2.3k sqftNone Available, Milton, DE 19968New ConstructionMLS ID #DESU2105966, Matt Lunden, Keller Williams Realty. Bright MLS
