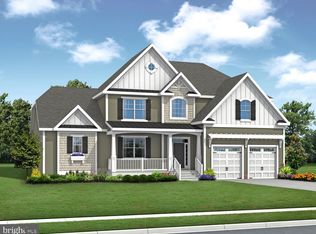
To be built. The Waterford included plan is a 4 bedroom, 3.5 bathroom single family home starting at 3,688 heated square feet. This floor plan offers a first-floor owner's suite with numerous personalizations including (but not limited to) additional bedrooms and bathrooms, living area extensions, bonus rooms, multi-leveled courtyards and much more! Miralon is located in Milton DE, set on 72 acres surrounded by 100 year preserved farmland. With a total of 119 homesites this rare community will offer sites anywhere from 1/4 -1/3 acre. Conveniently located 7 miles from downtown Milton, 8 miles from Lewes AND 12 miles from Rehoboth Beach! That’s right, you get the best of all three towns and beaches- while living in the quiet serenity of Miralon! Miralon will feature a clubhouse with pool, 2 pickleball courts, walking trails, a full gym and sauna, and a built-in grilling area! The monthly HOA fee is $168/month and provides general community maintenance, and access to and up-keep of the amenities. Buyer shall pay one-time fee of $2,100.00 for the working capital contribution fund. For an on-site visit, a scheduled appointment is preferred, We can’t wait to meet you! Photos are of a model home with upgrades. Unlicensed onsite salespeople represent the seller only.
New construction
$754,900
29376 Otto Dr, Milton, DE 19968
4beds
3,688sqft
Single Family Residence
Built in 2024
0.25 Acres Lot
$742,300 Zestimate®
$205/sqft
$168/mo HOA
What's special
- 472 days
- 32
- 0
Zillow last checked:
Listing updated:
Listed by:
Matt Lunden 302-200-6018,
Keller Williams Realty (302) 360-0300,
Listing Team: Lunden Group
Source: Bright MLS,MLS#: DESU2086442
Facts & features
Interior
Bedrooms & bathrooms
- Bedrooms: 4
- Bathrooms: 4
- Full bathrooms: 3
- 1/2 bathrooms: 1
- Main level bathrooms: 4
- Main level bedrooms: 4
Heating
- Forced Air, Natural Gas
Cooling
- Central Air, Electric
Appliances
- Included: Energy Efficient Appliances, Stainless Steel Appliance(s), Cooktop, Tankless Water Heater, Dishwasher, Disposal, Refrigerator, Microwave, Gas Water Heater
- Laundry: Main Level
Features
- Entry Level Bedroom, Open Floorplan, Recessed Lighting, Upgraded Countertops, 9'+ Ceilings, Cathedral Ceiling(s), Dry Wall, Tray Ceiling(s), Vaulted Ceiling(s)
- Flooring: Hardwood, Luxury Vinyl, Ceramic Tile, Engineered Wood, Carpet
- Windows: Double Pane Windows, Energy Efficient
- Has basement: No
- Has fireplace: No
Interior area
- Total structure area: 3,688
- Total interior livable area: 3,688 sqft
- Finished area above ground: 3,688
Property
Parking
- Total spaces: 2
- Parking features: Garage Faces Front, Inside Entrance, Concrete, Attached, Driveway
- Attached garage spaces: 2
- Has uncovered spaces: Yes
Accessibility
- Accessibility features: Thresholds <5/8", Doors - Lever Handle(s)
Features
- Levels: Two
- Stories: 2
- Exterior features: Underground Lawn Sprinkler
- Pool features: Community
Lot
- Size: 0.25 Acres
Details
- Additional structures: Above Grade
- Parcel number: 23405.00889.00
- Zoning: MR1
- Special conditions: Standard
Construction
Type & style
- Home type: SingleFamily
- Architectural style: Coastal,Contemporary,Transitional
- Property subtype: Single Family Residence
Materials
- Vinyl Siding, Blown-In Insulation, Spray Foam Insulation, Stick Built
- Foundation: Crawl Space, Concrete Perimeter
- Roof: Architectural Shingle
Condition
- Excellent
- New construction: Yes
- Year built: 2024
Details
- Builder model: Waterford 2
- Builder name: Schell Brothers
Utilities & green energy
- Electric: 200+ Amp Service
- Sewer: Public Sewer
- Water: Public
- Utilities for property: Cable Available, Phone Available, Underground Utilities
Community & HOA
Community
- Features: Pool
- Security: Smoke Detector(s)
- Subdivision: Miralon
HOA
- Has HOA: Yes
- Amenities included: Clubhouse, Common Grounds, Fitness Center, Jogging Path, Party Room, Picnic Area, Pool, Tennis Court(s)
- Services included: Common Area Maintenance, Road Maintenance
- HOA fee: $168 monthly
Location
- Region: Milton
Financial & listing details
- Price per square foot: $205/sqft
- Date on market: 5/22/2025
- Listing agreement: Exclusive Right To Sell
- Listing terms: Cash,Conventional,FHA,VA Loan
- Ownership: Fee Simple
Estimated market value
$742,300
$705,000 - $779,000
$3,385/mo
Price history
| Date | Event | Price |
|---|---|---|
| 5/22/2025 | Listed for sale | $754,900+0.7%$205/sqft |
Source:  Bright MLS #DESU2086442 Report a problem Bright MLS #DESU2086442 Report a problem | ||
| 5/14/2025 | Listing removed | $749,900$203/sqft |
Source: Bright MLS #DESU2061800 Report a problem | ||
| 5/1/2025 | Price change | $749,900+0.7%$203/sqft |
Source: Bright MLS #DESU2061800 Report a problem | ||
| 3/6/2025 | Price change | $744,900+4.1%$202/sqft |
Source: Bright MLS #DESU2061800 Report a problem | ||
| 9/18/2024 | Price change | $715,400+0.7%$194/sqft |
Source: Bright MLS #DESU2061800 Report a problem | ||
| 8/24/2024 | Price change | $710,400+0.7%$193/sqft |
Source: Bright MLS #DESU2061800 Report a problem | ||
| 5/14/2024 | Listed for sale | $705,400$191/sqft |
Source: Bright MLS #DESU2061800 Report a problem | ||
Public tax history
Tax history is unavailable.
Monthly payment
Est. payment
Payment breakdown
Explore the cost of this home by adjusting the details. Changes won't be saved.Climate risks
Neighborhood: 19968
Nearby schools
Schools provided by the listing agent
- High: Cape Henlopen
- District: Cape Henlopen
Source: Bright MLS. This data may not be complete. We recommend contacting the local school district to confirm school assignments for this home.

Similar homes
- $704,9003 bd3 ba2.9k sqftNone Available, Milton, DE 19968New Construction
 MLS ID #DESU2086428, Matt Lunden, Keller Williams Realty. Bright MLS
 - from $765,4004 bd4 ba4.8k sqftWaterford Plan, Miralon, Milton, DE 19968New Construction
 Schell Brothers
 - $654,9003 bd3 ba2.5k sqftNone Available, Milton, DE 19968New Construction
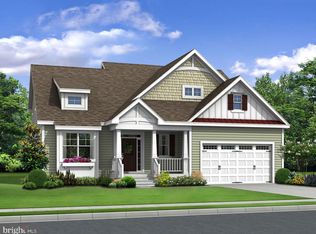 MLS ID #DESU2086432, Matt Lunden, Keller Williams Realty. Bright MLS
 - $797,4004 bd4 ba3.6k sqftNone Available, Lewes, DE 19958New Construction
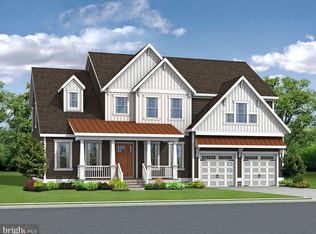 MLS ID #DESU2007324, PAUL TOWNSEND, Jack Lingo - Lewes. Bright MLS
 - $740,6174 bd4 ba2.8k sqftNone Available, Lewes, DE 19958New ConstructionMLS ID #DESU2080212, David Litz, Century 21 Emerald. Bright MLS
- $787,4004 bd4 ba3.5k sqftNone Available, Lewes, DE 19958New ConstructionMLS ID #DESU2007322, PAUL TOWNSEND, Jack Lingo - Lewes. Bright MLS
- $715,4004 bd5 ba3.4k sqftNone Available, Lewes, DE 19958New ConstructionMLS ID #DESU2103732, MICHAEL KENNEDY, Compass. Bright MLS
- $695,4004 bd4 ba3.3k sqftNone Available, Lewes, DE 19958New ConstructionMLS ID #DESU2103728, MICHAEL KENNEDY, Compass. Bright MLS
- $652,0004 bd3 ba3.3k sqftNone Available, Lewes, DE 19958New ConstructionMLS ID #DESU2093810, David Litz, Century 21 Emerald. Bright MLS
- $709,9904 bd3 ba3.4k sqftNone Available, Milton, DE 19968New ConstructionMLS ID #DESU2090626, Vitto Pasko, Berkshire Hathaway HomeServices PenFed Realty. Bright MLS
- $747,4003 bd3 ba3k sqftNone Available, Lewes, DE 19958New ConstructionMLS ID #DESU2007314, PAUL TOWNSEND, Jack Lingo - Lewes. Bright MLS
- $625,4004 bd3 ba2.7k sqftNone Available, Lewes, DE 19958New ConstructionMLS ID #DESU2103726, MICHAEL KENNEDY, Compass. Bright MLS
- $709,9003 bd3 ba3k sqftNone Available, Millsboro, DE 19966New ConstructionMLS ID #DESU2109412, Debbie Riley Geist, Coldwell Banker Realty. Bright MLS
- $709,9004 bd5 ba3.4k sqftNone Available, Harbeson, DE 19951New ConstructionMLS ID #DESU2093328, MICHAEL KENNEDY, Compass. Bright MLS
- $662,9904 bd3 ba2.8k sqftNone Available, Milton, DE 19968New ConstructionMLS ID #DESU2095074, Vitto Pasko, Berkshire Hathaway HomeServices PenFed Realty. Bright MLS
- $719,9004 bd5 ba3.4k sqftNone Available, Harbeson, DE 19951New ConstructionMLS ID #DESU2098566, Josh Wilt, Compass. Bright MLS
- $697,4003 bd3 ba2.5k sqftNone Available, Lewes, DE 19958New ConstructionMLS ID #DESU2007312, PAUL TOWNSEND, Jack Lingo - Lewes. Bright MLS
