PRICED TO SELL. BACK ON THE MARKET $100,000 BELOW PRIOR LIST AND BELOW THIS YEAR'S CLOSED SALES IN THE COMMUNITY. Sellers are relocating and have priced this beautifully upgraded Schell Brothers Lilac in sought after Arbor-Lyn for immediate action at $799,000. The two identical 3,200 square foot floor plans in the community closed this year at $925,000 and $935,000. All offers will be reviewed as received, with an offer deadline of Tuesday, September 8 at 6:00 PM. Open houses all Labor Day weekend: Saturday 10 AM to 12 PM, Saturday 1 PM to 3 PM and Sunday 12 PM to 3 PM. Private Showings Available Too. Built in 2022 and enhanced with over $100,000 in post builder upgrades, this coastal retreat offers 3,200 square feet with 6 bedrooms, or 5 bedrooms plus a dedicated office, 3 full baths, and 1 half bath. The versatile floor plan includes two private primary suites, a spacious first floor owners suite and an oversized upper level suite, ideal for multi generational living, hosting, or rental flexibility. The bright open concept main level centers on a gourmet kitchen with quartz countertops, double ovens, induction cooktop, and an oversized island. A large screened porch, separate grilling porch with dedicated gas line, and a spacious upstairs loft round out the living space, while the 1,446 square foot unfinished basement offers exceptional storage and tremendous potential for future finished square footage. PROVEN INCOME PRODUCER: the home has operated as a highly successful short term rental generating approximately $60,000 in summer rental revenue with consistent 5 star reviews and strong repeat demand, and documented rental history is available. Weekly rentals are permitted in Arbor-Lyn. Sold fully furnished as shown. Positioned on a desirable corner homesite directly across from the clubhouse and community pool, with convenient back road access, approximately 3.5 miles to the Rehoboth Beach Boardwalk and 4 miles to downtown Lewes. At $799,000, this is a rare opportunity to buy a turn key, income producing home below the community's recent sales. Priced to sell, do not wait.
Sold for $799,000
Zillow last checked:
Listing updated:
Bought with:
Russell Griffin, RA-0020424
Keller Williams Realty
Lindsay Zorzi, RS0040415
Keller Williams Realty
Source: Bright MLS,MLS#: DESU2119732
Price history
| Date | Event | Price |
|---|---|---|
| 9/25/2026 | Sold | $799,000$250/sqft |
Source:  Bright MLS #DESU2119732 Report a problem Bright MLS #DESU2119732 Report a problem | ||
| 9/5/2026 | Contingent | $799,000$250/sqft |
Source: Bright MLS #DESU2119732 Report a problem | ||
| 9/2/2026 | Listed for sale | $799,000$250/sqft |
Source: Bright MLS #DESU2119732 Report a problem | ||
| 8/31/2026 | Listing removed | $4,200$1/sqft |
Source: Zillow Rentals Report a problem | ||
| 8/31/2026 | Price change | $4,200-6.7%$1/sqft |
Source: Zillow Rentals Report a problem | ||
| 8/28/2026 | Listed for rent | $4,500+32.4%$1/sqft |
Source: Zillow Rentals Report a problem | ||
| 7/21/2025 | Listing removed | $3,400$1/sqft |
Source: Zillow Rentals Report a problem | ||
| 5/26/2025 | Listed for rent | $3,400-2.9%$1/sqft |
Source: Zillow Rentals Report a problem | ||
| 10/1/2024 | Listing removed | $3,500$1/sqft |
Source: Zillow Rentals Report a problem | ||
| 9/11/2024 | Listed for rent | $3,500$1/sqft |
Source: Zillow Rentals Report a problem | ||
Nearby homes
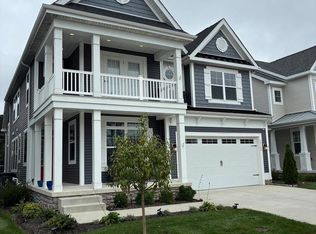
- $975,0005 bd5 ba4.6k sqft19308 Loblolly Cir, Rehoboth Beach, DE 19971For Sale
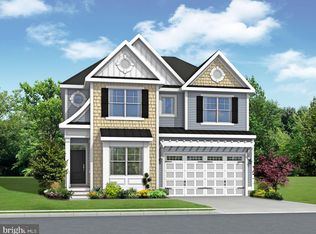
- $1,078,5425 bd5 ba4.6k sqft19314 Loblolly Cir #3, Rehoboth Beach, DE 19971Sold
- $1,095,0005 bd5 ba5.4k sqft19316 Loblolly Cir, Rehoboth Beach, DE 19971Sold

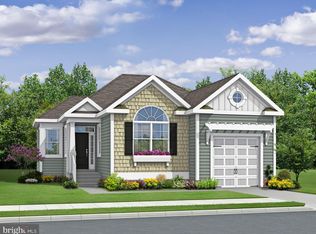
- $686,1232 bd2 ba1.4k sqft19245 American Holly Rd #69, Rehoboth Beach, DE 19971Sold
Sell for more on Zillow
Get a Zillow Showcase℠ listing at no additional cost and you could sell for .
$797,900
2% more
+$15,958
With Zillow Showcase(estimated)
$813,858
