Coastal living, move-in ready convenience, and a prime Rehoboth Beach location come together in this bright, spacious, fully furnished 3-bedroom, 3.5-bath twin home—just 3.5 miles from the beach, boardwalk, dining, shopping, and year-round attractions of Rehoboth Beach. Designed for easy everyday living and effortless entertaining, this beautifully maintained home offers a desirable first-floor primary suite with a walk-in closet and an en-suite bath featuring dual sinks, tile flooring, and a walk-in shower. Hardwood floors, vaulted ceilings, abundant natural light, and an open-concept layout create an inviting main living space that feels both comfortable and airy. The sunroom is a standout feature, complete with a stone gas fireplace—an ideal place to relax after a beach day or gather with friends and family in every season. The kitchen offers stainless steel appliances, rich cabinetry, and a convenient breakfast bar for casual dining or hosting. Practical touches include a first-floor laundry room, guest half bath, and attached one-car garage. Upstairs, two additional bedrooms, a full bath, and a flexible loft provide plenty of room for guests, a home office, or a reading retreat. The finished basement with a full bath adds valuable bonus space for recreation, hobbies, media room use, or overnight visitors. Outside, enjoy a private patio overlooking peaceful open space—perfect for morning coffee or unwinding in the evening. Lawn maintenance is included, allowing more time to enjoy the coastal lifestyle. Community amenities include a clubhouse, outdoor pool, and fitness room. Conveniently located near restaurants, shopping, bike trails, Cape Henlopen State Park, and Delaware’s sought-after beaches, this home delivers the low-maintenance beach-area lifestyle buyers are looking for. Whether you are seeking a year-round residence, weekend getaway, or turnkey coastal retreat, Cobalt Way is ready for your next chapter at the beach. Buyer-search keywords: fully furnished, move-in ready, Rehoboth Beach, coastal home, first-floor primary suite, finished basement, open floor plan, vaulted ceilings, gas fireplace, community pool, clubhouse, fitness center, low-maintenance living, garage, private patio, near beaches, Cape Henlopen State Park, bike trails.
For sale
Price cut: $16K (9/3)
$549,000
18308 Cobalt Way, Rehoboth Beach, DE 19971
3beds
3,029sqft
Townhouse
Built in 2008
-- sqft lot
$-- Zestimate®
$181/sqft
$313/mo HOA
What's special
Guest half bathStone gas fireplaceVaulted ceilingsAbundant natural lightHardwood floorsFirst-floor laundry roomWalk-in closet
- 214 days
- 272
- 13
Zillow last checked:
Listing updated:
Listed by:
EMILY WILLIAMS 302-893-4503,
Keller Williams Realty (302) 360-0300
Source: Bright MLS,MLS#: DESU2106324
Facts & features
Interior
Bedrooms & bathrooms
- Bedrooms: 3
- Bathrooms: 4
- Full bathrooms: 3
- 1/2 bathrooms: 1
- Main level bathrooms: 2
- Main level bedrooms: 1
Rooms
- Room types: Living Room, Dining Room, Primary Bedroom, Bedroom 2, Kitchen, Basement, Breakfast Room, Bedroom 1, Loft, Primary Bathroom, Full Bath, Half Bath
Primary bedroom
- Features: Ceiling Fan(s), Flooring - Luxury Vinyl Plank, Walk-In Closet(s), Window Treatments
- Level: Main
- Area: 273 Square Feet
- Dimensions: 21 X 13
Bedroom 1
- Features: Ceiling Fan(s), Flooring - Carpet, Walk-In Closet(s)
- Level: Upper
- Area: 153 Square Feet
- Dimensions: 17 X 9
Bedroom 2
- Features: Ceiling Fan(s), Flooring - Carpet
- Level: Upper
- Area: 126 Square Feet
- Dimensions: 14 X 9
Primary bathroom
- Features: Bathroom - Walk-In Shower, Double Sink, Flooring - Ceramic Tile
- Level: Main
- Area: 80 Square Feet
- Dimensions: 10 X 8
Basement
- Features: Basement - Finished, Flooring - Carpet, Recessed Lighting, Window Treatments
- Level: Lower
Breakfast room
- Features: Window Treatments, Flooring - HardWood
- Level: Main
- Area: 70 Square Feet
- Dimensions: 7 X 10
Dining room
- Features: Flooring - HardWood
- Level: Main
- Area: 130 Square Feet
- Dimensions: 10 X 13
Other
- Features: Bathroom - Tub Shower, Flooring - Laminated
- Level: Upper
- Area: 35 Square Feet
- Dimensions: 7 X 5
Other
- Features: Bathroom - Tub Shower, Flooring - Laminated
- Level: Lower
- Area: 45 Square Feet
- Dimensions: 9 X 5
Half bath
- Features: Flooring - HardWood
- Level: Main
- Area: 10 Square Feet
- Dimensions: 5 X 2
Kitchen
- Features: Flooring - HardWood, Eat-in Kitchen, Kitchen - Electric Cooking, Pantry, Window Treatments
- Level: Main
- Area: 150 Square Feet
- Dimensions: 15 X 10
Living room
- Features: Flooring - HardWood, Fireplace - Gas, Window Treatments
- Level: Main
- Area: 312 Square Feet
- Dimensions: 24 X 13
Loft
- Features: Flooring - Carpet, Recessed Lighting
- Level: Upper
- Area: 216 Square Feet
- Dimensions: 12 X 18
Heating
- Heat Pump, Electric
Cooling
- Central Air, Electric
Appliances
- Included: Microwave, Dishwasher, Disposal, Dryer, Oven, Stainless Steel Appliance(s), Washer, Water Heater, Oven/Range - Electric, Refrigerator, Electric Water Heater
- Laundry: Main Level, Dryer In Unit, Has Laundry, Washer In Unit
Features
- Bathroom - Tub Shower, Bathroom - Walk-In Shower, Breakfast Area, Ceiling Fan(s), Combination Dining/Living, Combination Kitchen/Dining, Entry Level Bedroom, Open Floorplan, Eat-in Kitchen, Kitchen - Table Space, Pantry, Primary Bath(s), Walk-In Closet(s), Recessed Lighting, Combination Kitchen/Living, Other, 9'+ Ceilings, Dry Wall, Vaulted Ceiling(s)
- Flooring: Hardwood, Ceramic Tile, Carpet, Vinyl, Luxury Vinyl, Wood
- Doors: Storm Door(s)
- Windows: Screens, Window Treatments
- Basement: Finished,Sump Pump,Windows,Heated
- Number of fireplaces: 1
- Fireplace features: Stone, Screen
Interior area
- Total structure area: 3,029
- Total interior livable area: 3,029 sqft
- Finished area above ground: 1,941
- Finished area below ground: 1,088
Property
Parking
- Total spaces: 3
- Parking features: Garage Faces Front, Garage Door Opener, Concrete, Attached, Driveway, On Street
- Attached garage spaces: 1
- Uncovered spaces: 2
Accessibility
- Accessibility features: 2+ Access Exits, Doors - Swing In
Features
- Levels: Two
- Stories: 2
- Patio & porch: Patio
- Exterior features: Sidewalks, Other, Lighting
- Pool features: Community
Lot
- Features: Cleared
Details
- Additional structures: Above Grade, Below Grade
- Parcel number: 33412.00123.027A
- Zoning: RESIDENTIAL
- Special conditions: Standard
Construction
Type & style
- Home type: Townhouse
- Architectural style: Coastal,Villa
- Property subtype: Townhouse
Materials
- Frame, Vinyl Siding, Mixed, Stick Built
- Foundation: Concrete Perimeter
- Roof: Shingle
Condition
- New construction: No
- Year built: 2008
Utilities & green energy
- Electric: 200+ Amp Service
- Sewer: Public Sewer
- Water: Public
- Utilities for property: Cable Available, Propane, Sewer Available, Water Available, Cable
Community & HOA
Community
- Features: Pool
- Security: Carbon Monoxide Detector(s), Smoke Detector(s)
- Condo and coop fee: $940 quarterly
- Subdivision: Sterling Crossing
HOA
- Has HOA: No
- Amenities included: Clubhouse, Common Grounds, Fitness Center, Pool
- Services included: Common Area Maintenance, Maintenance Grounds, Pool(s), Road Maintenance, Snow Removal, Trash, Reserve Funds
- HOA name: Premier Community Association Management, Llc
Location
- Region: Rehoboth Beach
Financial & listing details
- Price per square foot: $181/sqft
- Tax assessed value: $486,900
- Annual tax amount: $1,028
- Date on market: 3/12/2026
- Listing agreement: Exclusive Right To Sell
- Listing terms: Cash,Conventional
- Ownership: Condominium
- Road surface type: Paved
Estimated market value
Not available
Estimated sales range
Not available
Not available
Price history
| Date | Event | Price |
|---|---|---|
| 9/3/2026 | Price change | $549,000-2.8%$181/sqft |
Source:  Bright MLS #DESU2106324 Report a problem Bright MLS #DESU2106324 Report a problem | ||
| 3/12/2026 | Listed for sale | $565,000+119.8%$187/sqft |
Source: Bright MLS #DESU2106324 Report a problem | ||
| 9/8/2014 | Sold | $257,000-6.4%$85/sqft |
Source: Public Record Report a problem | ||
| 5/23/2014 | Sold | $274,681$91/sqft |
Source: Public Record Report a problem | ||
Public tax history
| Year | Property taxes | Tax assessment |
|---|---|---|
| 2025 | $1,028 -37.7% | $243,450 +626.7% |
| 2024 | $1,651 +0.1% | $33,500 |
| 2023 | $1,650 +3.6% | $33,500 |
| 2022 | $1,592 +0.8% | $33,500 -0.1% |
| 2021 | $1,580 +0.3% | $33,550 -0.1% |
| 2020 | $1,575 | $33,600 +2.1% |
| 2019 | $1,575 -0.3% | $32,900 -2.2% |
| 2018 | $1,580 +6.9% | $33,650 |
| 2017 | $1,478 +9.6% | $33,650 -0.3% |
| 2016 | $1,348 +4.7% | $33,750 |
| 2015 | $1,288 +0.1% | $33,750 -0.6% |
| 2014 | $1,286 +2.9% | $33,950 |
| 2013 | $1,250 +0.2% | $33,950 -0.1% |
| 2012 | $1,247 +9.6% | $34,000 -2% |
| 2011 | $1,138 | $34,700 |
| 2010 | $1,138 -3.7% | $34,700 -0.7% |
| 2009 | $1,181 | $34,950 |
| 2008 | -- | -- |
Find assessor info on the county website
Monthly payment
Est. payment
Payment breakdown
Explore the cost of this home by adjusting the details. Changes won't be saved.Climate risks
Neighborhood: 19971
Nearby schools
Schools provided by the listing agent
- Elementary: Rehoboth
- Middle: Beacon
- High: Cape Henlopen
- District: Cape Henlopen
Source: Bright MLS. This data may not be complete. We recommend contacting the local school district to confirm school assignments for this home.
Similar homes
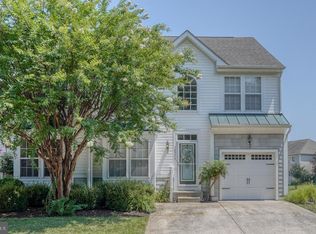
- $509,9004 bd4 ba2.6k sqftNone Available, Rehoboth Beach, DE 19971For Sale
 MLS ID #DESU2106104, SUSANNAH GRIFFIN, Long & Foster Real Estate, Inc.. Bright MLS
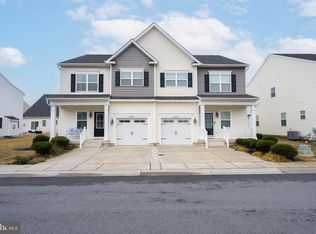
 - $539,9003 bd3 ba1.8k sqftNone Available, Rehoboth Beach, DE 19971For Sale
 MLS ID #DESU2119878, Daniel Demers, Sell Your Home Services. Bright MLS
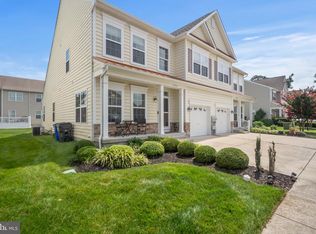
 - $520,0004 bd4 ba2.6k sqftNone Available, Rehoboth Beach, DE 19971For Sale
 MLS ID #DESU2118730, April Love Raimond, EXP Realty, LLC. Bright MLS
 - $535,0003 bd4 ba2.2k sqftNone Available, Rehoboth Beach, DE 19971For Sale
 MLS ID #DESU2113222, Matt Lunden, Keller Williams Realty. Bright MLS
 - $587,5003 bd4 ba2.1k sqftNone Available, Rehoboth Beach, DE 19971For SaleMLS ID #DESU2120728, CASSIE ROGERSON, Patterson-Schwartz-Rehoboth. Bright MLS
- $449,0004 bd3 ba1.8k sqftNone Available, Rehoboth Beach, DE 19971For SaleMLS ID #DESU2117804, SUSANNAH GRIFFIN, Long & Foster Real Estate, Inc.. Bright MLS
- $549,0003 bd3 ba1.5k sqftNone Available, Rehoboth Beach, DE 19971For SaleMLS ID #DESU2111858, SHAUN TULL, Jack Lingo - Rehoboth. Bright MLS
- $665,0003 bd3 ba3.7k sqftNone Available, Rehoboth Beach, DE 19971For SaleMLS ID #DESU2117290, BETH BOZMAN, Patterson-Schwartz-Rehoboth. Bright MLS
- $675,0004 bd4 ba1.9k sqftNone Available, Rehoboth Beach, DE 19971For SaleMLS ID #DESU2121794, Shawn McDonnell, Jack Lingo - Lewes. Bright MLS
- $740,0003 bd3 ba2k sqftNone Available, Rehoboth Beach, DE 19971For SaleMLS ID #DESU2107142, Harry Zheng, Patterson-Schwartz-OceanView. Bright MLS
- $785,0006 bd4 ba2.5k sqftNone Available, Rehoboth Beach, DE 19971For SaleMLS ID #DESU2115206, Russell Griffin, Keller Williams Realty. Bright MLS
- $599,9003 bd3 ba1.9k sqftNone Available, Lewes, DE 19958For SaleMLS ID #DESU2116388, Julie Gritton, Coldwell Banker Premier - Lewes. Bright MLS
- $585,0003 bd4 ba3.3k sqftNone Available, Lewes, DE 19958For SaleMLS ID #DESU2119258, Bobbi J Slagle, NextHome Preferred. Bright MLS
- $475,0004 bd4 ba2.6k sqftPark Shore, Selbyville, DE 19975For SaleMLS ID #DESU2120516, Patrick Grantham, Long & Foster Real Estate, Inc.. Bright MLS
- $574,9993 bd3 ba1.8k sqftNone Available, Lewes, DE 19958For SaleMLS ID #DESU2113486, Carol Materniak, Long & Foster Real Estate, Inc.. Bright MLS
- $469,9003 bd3 ba1.7k sqftNone Available, Lewes, DE 19958For SaleMLS ID #DESU2120006, Michael Lenoir, Keller Williams Realty Central-Delaware. Bright MLS
- $575,0003 bd2 ba2.1k sqftNone Available, Lewes, DE 19958For SaleMLS ID #DESU2118368, Brittany Linaweaver, Iron Valley Real Estate Premier. Bright MLS
- $569,9004 bd3 ba2.7k sqftNone Available, Lewes, DE 19958For SaleMLS ID #DESU2109808, Lee Ann Wilkinson, Berkshire Hathaway HomeServices PenFed Realty. Bright MLS
- $499,0003 bd2 ba1.7k sqftNone Available, Lewes, DE 19958For SaleMLS ID #DESU2114962, SHAUN TULL, Jack Lingo - Rehoboth. Bright MLS
