Close the sale, bring your suitcase and you can go fishing, swimming, play golf or whatever because you are ready to start living! This home is totally furnished and ready to entertain you and your guests. Easy upkeep, wall to wall dirt hiding carpets replaced by engineered wood and luxury vinyl floors. Kitchen sink refitted with a no touch faucet, hand soap dispenser and filtered water faucet built in. New Induction and convection range with Air Fryer Just built in 2015, it features 1st floor Primary bedroom suite, full bath, lots of closets, laundry nearby. Privacy rules, you are on the main floor, guest bedroom number 1 and 2 are upstairs with a nice loft room separating their bedrooms. And the main floor has everything you need, a full kitchen, a half bath for guests, an open great room with a two story ceiling. Granite countertop kitchen, a dining area, countertop seating for the guests of the chef. Oh, and a nice three season room with windows and sliding glass doors on the two outside walls complete with screens and shades.
For sale
$539,900
34386 Bronze St, Rehoboth Beach, DE 19971
3beds
1,880sqft
Condominium
Built in 2014
-- sqft lot
$526,200 Zestimate®
$287/sqft
$313/mo HOA
What's special
Totally furnishedLaundry nearbyLots of closetsDining areaHalf bath for guestsFull kitchenGranite countertop kitchen
- 48 days
- 250
- 6
Zillow last checked:
Listing updated:
Listed by:
Daniel Demers 888-219-3009,
Sell Your Home Services 8882193009
Source: Bright MLS,MLS#: DESU2119878
Facts & features
Interior
Bedrooms & bathrooms
- Bedrooms: 3
- Bathrooms: 3
- Full bathrooms: 3
- Main level bathrooms: 3
- Main level bedrooms: 3
Basement
- Area: 0
Heating
- Heat Pump, Electric
Cooling
- Heat Pump, Electric
Appliances
- Included: Microwave, Dishwasher, Disposal, Dryer, Ice Maker, Stainless Steel Appliance(s), Water Dispenser, Water Heater, Electric Water Heater
Features
- Attic, Breakfast Area, Ceiling Fan(s), Crown Molding, Entry Level Bedroom, Open Floorplan, Eat-in Kitchen, Primary Bath(s), Recessed Lighting, Upgraded Countertops, 2 Story Ceilings, Vaulted Ceiling(s)
- Flooring: Wood
- Doors: Sliding Glass, Storm Door(s)
- Windows: Vinyl Clad, Window Treatments
- Has basement: No
- Has fireplace: No
Interior area
- Total structure area: 1,880
- Total interior livable area: 1,880 sqft
- Finished area above ground: 1,880
- Finished area below ground: 0
Property
Parking
- Total spaces: 3
- Parking features: Garage Faces Front, Garage Door Opener, Concrete, Attached, Driveway
- Attached garage spaces: 1
- Uncovered spaces: 2
Accessibility
- Accessibility features: Grip-Accessible Features
Features
- Levels: Two
- Stories: 2
- Pool features: None
Lot
- Size: 6,970 Square Feet
- Features: Open Lot, SideYard(s), Level, Landscaped
Details
- Additional structures: Above Grade, Below Grade
- Parcel number: 33412.00123.0219A
- Zoning: RES
- Special conditions: Standard
Construction
Type & style
- Home type: Condo
- Architectural style: Other
- Property subtype: Condominium
- Attached to another structure: Yes
Materials
- Vinyl Siding, Vinyl
- Roof: Shingle
Condition
- New construction: No
- Year built: 2014
Utilities & green energy
- Electric: 100 Amp Service, Circuit Breakers
- Sewer: Public Sewer
- Water: Public
- Utilities for property: Cable Connected, Cable Available, Electricity Available, Sewer Available, Underground Utilities, Water Available
Community & HOA
Community
- Security: Fire Sprinkler System
- Condo and coop fee: $940 quarterly
- Subdivision: Sterling Crossing
HOA
- Has HOA: No
Location
- Region: Rehoboth Beach
Financial & listing details
- Price per square foot: $287/sqft
- Tax assessed value: $400,400
- Annual tax amount: $842
- Date on market: 9/4/2026
- Listing agreement: Exclusive Agency
- Listing terms: Conventional,Cash,FHA,FHA 203(k),VA Loan
- Ownership: Fee Simple
- Road surface type: Paved
Estimated market value
$526,200
$500,000 - $553,000
$2,471/mo
Price history
| Date | Event | Price |
|---|---|---|
| 9/4/2026 | Listed for sale | $539,900$287/sqft |
Source:  Bright MLS #DESU2119878 Report a problem | ||
Public tax history
| Year | Property taxes | Tax assessment |
|---|---|---|
| 2025 | $813 -40.4% | $192,400 +595.8% |
| 2024 | $1,363 +0.1% | $27,650 |
| 2023 | $1,362 +3.6% | $27,650 |
| 2022 | $1,314 +0.7% | $27,650 -0.2% |
| 2021 | $1,304 +0.3% | $27,700 -0.2% |
| 2020 | $1,300 +6.2% | $27,750 +6.5% |
| 2019 | $1,225 +4.1% | $26,050 -2.8% |
| 2018 | $1,177 +4.4% | $26,800 |
| 2017 | $1,127 +5.1% | $26,800 -0.2% |
| 2016 | $1,073 +7.9% | $26,850 +3.1% |
| 2015 | $994 +0.7% | $26,050 |
| 2014 | $987 | $26,050 |
Find assessor info on the county website
Monthly payment
Est. payment
Payment breakdown
Explore the cost of this home by adjusting the details. Changes won't be saved.Climate risks
Neighborhood: 19971
Nearby schools
Schools provided by the listing agent
- District: Cape Henlopen
Source: Bright MLS. This data may not be complete. We recommend contacting the local school district to confirm school assignments for this home.
- $506,0003 bd3 ba1.8k sqft34386 Bronze St #19A, Rehoboth Beach, DE 19971Sold

- $470,9003 bd4 ba1.8k sqft34380 Bronze St #18A, Rehoboth Beach, DE 19971Off Market
- $403,4003 bd3 ba2k sqft34378 Bronze St, Rehoboth Beach, DE 19971Off Market

- $450,2003 bd3 ba1.8k sqft35428 Copper #12B, Rehoboth Beach, DE 19971Off Market
Similar homes
- $515,0003 bd4 ba2.5k sqftNone Available, Rehoboth Beach, DE 19971For Sale
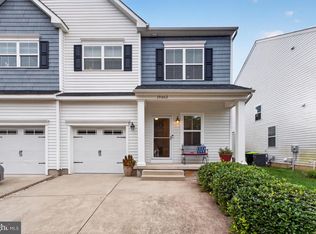
 MLS ID #DESU2121216, Caitlin Degnars, Jack Lingo - Rehoboth. Bright MLS
- $520,0004 bd4 ba2.6k sqftNone Available, Rehoboth Beach, DE 19971For Sale
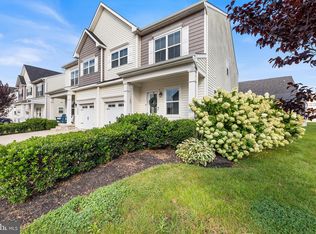 MLS ID #DESU2118730, April Love Raimond, EXP Realty, LLC. Bright MLS
- $449,0004 bd3 ba1.8k sqftNone Available, Rehoboth Beach, DE 19971For Sale
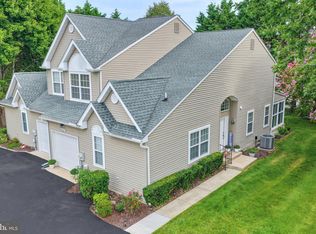 MLS ID #DESU2117804, SUSANNAH GRIFFIN, Long & Foster Real Estate, Inc.. Bright MLS
- $535,0003 bd4 ba2.2k sqftNone Available, Rehoboth Beach, DE 19971For Sale
 MLS ID #DESU2113222, Matt Lunden, Keller Williams Realty. Bright MLS
- $509,9004 bd4 ba2.6k sqftNone Available, Rehoboth Beach, DE 19971For SaleMLS ID #DESU2106104, SUSANNAH GRIFFIN, Long & Foster Real Estate, Inc.. Bright MLS
- $587,5003 bd4 ba2.1k sqftNone Available, Rehoboth Beach, DE 19971For SaleMLS ID #DESU2120728, CASSIE ROGERSON, Patterson-Schwartz-Rehoboth. Bright MLS
- $785,0006 bd4 ba2.5k sqftNone Available, Rehoboth Beach, DE 19971For SaleMLS ID #DESU2115206, Russell Griffin, Keller Williams Realty. Bright MLS
- $459,9003 bd3 ba1.7k sqftNone Available, Lewes, DE 19958For SaleMLS ID #DESU2120006, Michael Lenoir, Keller Williams Realty Central-Delaware. Bright MLS
- $575,0003 bd2 ba2.1k sqftNone Available, Lewes, DE 19958For SaleMLS ID #DESU2118368, Brittany Linaweaver, Iron Valley Real Estate Premier. Bright MLS
- $495,0004 bd3 ba2.2k sqftNone Available, Lewes, DE 19958For SaleMLS ID #DESU2122422, Lee Ann Wilkinson, Berkshire Hathaway HomeServices PenFed Realty. Bright MLS
- $540,0003 bd2 ba1.9k sqftNone Available, Lewes, DE 19958For SaleMLS ID #DESU2107492, DAWN HUDSON, Northrop Realty. Bright MLS
- $519,9003 bd2 ba1.9k sqftNone Available, Lewes, DE 19958For SaleMLS ID #DESU2118868, Lee Ann Wilkinson, Berkshire Hathaway HomeServices PenFed Realty. Bright MLS
- $414,9003 bd2 ba1.6k sqftNone Available, Lewes, DE 19958For SaleMLS ID #DESU2118224, Chelsea Bristow, Monument Sotheby's International Realty. Bright MLS
- $515,0003 bd2 ba1.9k sqftNone Available, Lewes, DE 19958For SaleMLS ID #DESU2112700, Ryan Haley, Atlantic Shores Sotheby's International Realty. Bright MLS
- $529,9004 bd3 ba2.7k sqftNone Available, Lewes, DE 19958For SaleMLS ID #DESU2109808, Lee Ann Wilkinson, Berkshire Hathaway HomeServices PenFed Realty. Bright MLS
- $574,9993 bd3 ba1.8k sqftNone Available, Lewes, DE 19958For SaleMLS ID #DESU2113486, Carol Materniak, Long & Foster Real Estate, Inc.. Bright MLS
- $599,9003 bd3 ba1.9k sqftNone Available, Lewes, DE 19958For SaleMLS ID #DESU2116388, Julie Gritton, Coldwell Banker Premier - Lewes. Bright MLS
- $599,9003 bd3 ba2.3k sqftNone Available, Lewes, DE 19958For SaleMLS ID #DESU2119936, Lee Ann Wilkinson, Berkshire Hathaway HomeServices PenFed Realty. Bright MLS
- $595,0003 bd3 ba2.4k sqftNone Available, Lewes, DE 19958For SaleMLS ID #DESU2115328, Debbie Riley Geist, Coldwell Banker Realty. Bright MLS
