Welcome home to Sea Chase, a lovely townhome community in Rehoboth Beach. The perfect place to live, work and play in all seasons. Whether you're looking for a beach retreat or full-time residence, Sea Chase is perfectly situated just 3 miles to the ocean and only minutes to outstanding shopping, award-winning dining, breweries, activities and amenities galore. This 4 bed, 2.5 bath home is a perfect opportunity to start your beach lifestyle today. As you enter the light filled foyer you will enjoy the intuitive layout of both private and common spaces. Conveniently located to the left of the foyer is the primary bedroom with en-suite and walk-in closet. This main level primary owner’s suite provides the luxury of optional single level living complete with convenient walk-in tub/shower. The open concept living, dining, kitchen makes for great entertaining and flow. Enjoy reading or relaxing in your sunroom and grilling on the patio. The 1 car garage is great for your car or all your toys. Upstairs you will find 3 large bedrooms with spacious closets, a full shared/hall bath and linen closet. The bonus loft space is currently used as lounge but can be configured as you see fit. The friendly neighborhood of Sea Chase is filled with mostly full-time residents and no weekly rentals allow for consistent friendly neighbors while still located close to all that the area offers. Take a dip in the community pool while you soak up the warm sun or spend the day at the famous Rehoboth Outlets. This property is the perfect place to start making beach memories. Come see it today - it won’t last long!
For sale
$449,000
35 Lauras Way, Rehoboth Beach, DE 19971
4beds
1,854sqft
Condominium
Built in 1999
-- sqft lot
$-- Zestimate®
$242/sqft
$350/mo HOA
What's special
Community poolGrilling on the patioBonus loft spaceLight filled foyer
- 43 days
- 501
- 37
Likely to sell faster than
Zillow last checked:
Listing updated:
Listed by:
SUSANNAH GRIFFIN 302-245-6646,
Long & Foster Real Estate, Inc. 302-542-0228
Source: Bright MLS,MLS#: DESU2117804
Facts & features
Interior
Bedrooms & bathrooms
- Bedrooms: 4
- Bathrooms: 3
- Full bathrooms: 2
- 1/2 bathrooms: 1
- Main level bathrooms: 2
- Main level bedrooms: 1
Rooms
- Room types: Living Room, Kitchen, Loft
Kitchen
- Level: Main
Living room
- Level: Main
Loft
- Level: Upper
Screened porch
- Level: Main
Heating
- Heat Pump, Electric
Cooling
- Central Air, Electric
Appliances
- Included: Microwave, Dishwasher, Disposal, Dryer, Refrigerator, Cooktop, Washer, Electric Water Heater, Water Heater
- Laundry: Has Laundry, Main Level
Features
- Attic, Dining Area, Entry Level Bedroom, Dry Wall
- Flooring: Carpet, Laminate
- Has basement: No
- Has fireplace: No
Interior area
- Total structure area: 1,854
- Total interior livable area: 1,854 sqft
- Finished area above ground: 1,854
- Finished area below ground: 0
Video & virtual tour
Property
Parking
- Total spaces: 3
- Parking features: Garage Faces Side, Garage Door Opener, Inside Entrance, Attached, Driveway
- Attached garage spaces: 1
- Uncovered spaces: 2
Accessibility
- Accessibility features: None
Features
- Levels: Two
- Stories: 2
- Patio & porch: Screened Porch
- Pool features: Community
- Has spa: Yes
- Spa features: Bath
Details
- Additional structures: Above Grade, Below Grade
- Parcel number: 33412.00124.0232
- Zoning: HR-2
- Special conditions: Standard
Construction
Type & style
- Home type: Condo
- Architectural style: Coastal
- Property subtype: Condominium
- Attached to another structure: Yes
Materials
- Frame, Vinyl Siding
- Foundation: Crawl Space
- Roof: Architectural Shingle
Condition
- New construction: No
- Year built: 1999
Utilities & green energy
- Sewer: Public Sewer
- Water: Public
Community & HOA
Community
- Features: Pool
- Condo and coop fee: $350 monthly
- Subdivision: Sea Chase
HOA
- Has HOA: No
- Amenities included: Pool
- Services included: Common Area Maintenance, Maintenance Structure, Insurance, Lawn Care Front, Lawn Care Rear, Lawn Care Side, Management, Pest Control, Road Maintenance, Snow Removal, Trash
- HOA name: Hps Mgmt
Location
- Region: Rehoboth Beach
Financial & listing details
- Price per square foot: $242/sqft
- Tax assessed value: $435,800
- Annual tax amount: $920
- Date on market: 8/31/2026
- Listing agreement: Exclusive Right To Sell
- Ownership: Condominium
Estimated market value
Not available
Estimated sales range
Not available
Not available
Price history
| Date | Event | Price |
|---|---|---|
| 8/31/2026 | Listed for sale | $449,000+101.8%$242/sqft |
Source:  Bright MLS #DESU2117804 Report a problem Bright MLS #DESU2117804 Report a problem | ||
| 5/13/2013 | Sold | $222,500$120/sqft |
Source: Public Record Report a problem | ||
Public tax history
| Year | Property taxes | Tax assessment |
|---|---|---|
| 2025 | $555 +17.8% | $217,900 +1249.2% |
| 2024 | $471 +0.1% | $16,150 |
| 2023 | $470 +5.2% | $16,150 |
| 2022 | $447 +1.6% | $16,150 |
| 2021 | $440 -42% | $16,150 |
| 2020 | $758 | $16,150 +2.5% |
| 2019 | $758 -0.1% | $15,750 -2.5% |
| 2018 | $759 +7.1% | $16,150 |
| 2017 | $709 +9.9% | $16,150 |
| 2016 | $645 +4.7% | $16,150 |
| 2015 | $616 +0.7% | $16,150 |
| 2014 | $612 +2.9% | $16,150 |
| 2013 | $595 +66.3% | $16,150 |
| 2012 | $358 +9% | $16,150 |
| 2011 | $328 | $16,150 |
| 2010 | $328 -2.4% | $16,150 |
| 2009 | $336 | $16,150 |
| 2008 | -- | -- |
| 2007 | -- | -- |
| 2006 | -- | -- |
| 2005 | -- | -- |
| 2004 | -- | -- |
Find assessor info on the county website
Monthly payment
Est. payment
Payment breakdown
Explore the cost of this home by adjusting the details. Changes won't be saved.Climate risks
Neighborhood: 19971
Nearby schools
Schools provided by the listing agent
- Elementary: Rehoboth
- Middle: Beacon
- High: Cape Henlopen
- District: Cape Henlopen
Source: Bright MLS. This data may not be complete. We recommend contacting the local school district to confirm school assignments for this home.
Similar homes
- $495,0004 bd3 ba1.7k sqftNone Available, Rehoboth Beach, DE 19971For Sale

 MLS ID #DESU2119888, SANDY LEIGH EIGENBRODE, Century 21 Home Team Realty. Bright MLS
 - $539,9003 bd3 ba1.8k sqftNone Available, Rehoboth Beach, DE 19971For Sale
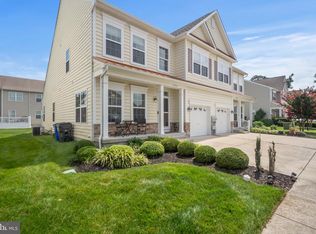 MLS ID #DESU2119878, Daniel Demers, Sell Your Home Services. Bright MLS
 - $520,0004 bd4 ba2.6k sqftNone Available, Rehoboth Beach, DE 19971For Sale
 MLS ID #DESU2118730, April Love Raimond, EXP Realty, LLC. Bright MLS
 - $509,9004 bd4 ba2.6k sqftNone Available, Rehoboth Beach, DE 19971For Sale
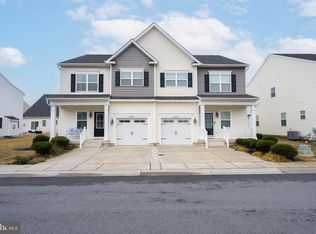 MLS ID #DESU2106104, SUSANNAH GRIFFIN, Long & Foster Real Estate, Inc.. Bright MLS
 - $469,9003 bd3 ba1.7k sqftNone Available, Lewes, DE 19958For SaleMLS ID #DESU2120006, Michael Lenoir, Keller Williams Realty Central-Delaware. Bright MLS
- $524,9003 bd3 ba1.2k sqftNone Available, Rehoboth Beach, DE 19971For SaleMLS ID #DESU2118422, Lee Ann Wilkinson, Berkshire Hathaway HomeServices PenFed Realty. Bright MLS
- $599,9003 bd2 ba1.7k sqftNone Available, Rehoboth Beach, DE 19971For SaleMLS ID #DESU2114944, Debbie Reed, RE/MAX Realty Group Rehoboth. Bright MLS
- $465,0004 bd3 ba2.4k sqftNone Available, Millsboro, DE 19966For SaleMLS ID #DESU2118900, Ingmar Centurion, Crown Homes Real Estate. Bright MLS
- $587,5003 bd4 ba2.1k sqftNone Available, Rehoboth Beach, DE 19971For SaleMLS ID #DESU2120728, CASSIE ROGERSON, Patterson-Schwartz-Rehoboth. Bright MLS
- $475,0004 bd4 ba2.6k sqftPark Shore, Selbyville, DE 19975For SaleMLS ID #DESU2120516, Patrick Grantham, Long & Foster Real Estate, Inc.. Bright MLS
- $349,0002 bd2 ba1.2k sqftPlantation, Lewes, DE 19958For SaleMLS ID #DESU2121356, Lee Ann Wilkinson, Berkshire Hathaway HomeServices PenFed Realty. Bright MLS
- $499,9993 bd2 ba1.9k sqftNone Available, Lewes, DE 19958For SaleMLS ID #DESU2119352, Lisa Michels, Patterson-Schwartz-Rehoboth. Bright MLS
- $424,0003 bd2 ba1.2k sqftNone Available, Lewes, DE 19958For SaleMLS ID #DESU2120870, Meme ELLIS, Keller Williams Realty. Bright MLS
- $375,0003 bd2 ba1.5k sqftPlantation, Lewes, DE 19958For SaleMLS ID #DESU2106186, Sarah Shoemaker, Keller Williams Realty. Bright MLS
- $439,0003 bd2 ba1.6k sqftNone Available, Ocean View, DE 19970For SaleMLS ID #DESU2119680, SUSAN ASH, RE/MAX Coastal. Bright MLS
- $459,9004 bd4 ba2.3k sqftPaynters Mill, Milton, DE 19968For SaleMLS ID #DESU2110138, Anthony MacDonald, Iron Valley Real Estate Premier. Bright MLS
- $450,0003 bd2 ba1.9k sqftNone Available, Millsboro, DE 19966For SaleMLS ID #DESU2119348, Paula Cashion, Coldwell Banker Realty. Bright MLS
- $439,0003 bd2 ba1.6k sqftNone Available, Selbyville, DE 19975For SaleMLS ID #DESU2119210, KARA BRASURE, Patterson-Schwartz-Rehoboth. Bright MLS
- $425,0003 bd3 ba1.7k sqftNone Available, Ocean View, DE 19970For SaleMLS ID #DESU2105472, Nick MacDonald, Iron Valley Real Estate Premier. Bright MLS
- $420,0003 bd2 ba1.6k sqftNone Available, Ocean View, DE 19970For SaleMLS ID #DESU2121826, Louie Amabili, EXP Realty, LLC. Bright MLS
