Nestled within the serene enclave of Oakmont Estates, this ranch-style residence embodies the perfect blend of luxury and comfort. Built in 2004, this charming home spans an impressive 1,944 square feet, offering a spacious and inviting atmosphere that is ideal for both relaxation and entertaining. As you step inside, you are greeted by a warm ambiance that flows seamlessly throughout the open floor plan. The heart of the home features a cozy fireplace, perfect for those chilly evenings, creating a focal point that invites gatherings and cherished moments with loved ones. The thoughtfully designed layout includes three generously sized bedrooms and two full bathrooms, ensuring ample space for everyone to unwind in their own private retreat. The main floor laundry adds a touch of convenience to your daily routine, allowing you to enjoy the ease of single-level living. The attached two-car garage provides not only shelter for your vehicles but also additional storage space, enhancing the functionality of this remarkable home. Set on a sprawling 0.63-acre lot, the property offers a sense of tranquility and privacy, surrounded by lush greenery and the beauty of nature. The exterior of the home is adorned with durable vinyl siding, ensuring both aesthetic appeal and low maintenance. The charming architectural style of the ranch design invites you to experience a lifestyle that is both elegant and relaxed. Located in the desirable Oakmont Estates, this residence is not just a home; it's a lifestyle choice that offers a peaceful retreat from the hustle and bustle of everyday life. Enjoy the convenience of nearby amenities while relishing the exclusivity of this tranquil community. This property is more than just a place to live; it's an invitation to embrace a life of comfort and cherished memories. Don't miss the opportunity to make this beautiful home yours!
For sale
Price cut: $10K (10/6)
$450,000
23110 Pine Run, Millsboro, DE 19966
3beds
1,944sqft
Single Family Residence
Built in 2004
0.63 Acres Lot
$440,300 Zestimate®
$231/sqft
$39/mo HOA
What's special
Main floor laundrySpacious and inviting atmosphereRanch-style residenceSurrounded by lush greeneryDurable vinyl sidingCozy fireplaceThree generously sized bedrooms
- 56 days
- 435
- 21
Zillow last checked:
Listing updated:
Listed by:
Paula Cashion 302-242-9730,
Coldwell Banker Realty 3025391777,
Listing Team: The Cashion Group
Source: Bright MLS,MLS#: DESU2119348
Facts & features
Interior
Bedrooms & bathrooms
- Bedrooms: 3
- Bathrooms: 2
- Full bathrooms: 2
- Main level bathrooms: 2
- Main level bedrooms: 3
Basement
- Area: 0
Heating
- Forced Air, Propane
Cooling
- Central Air, Electric
Appliances
- Included: Gas Water Heater
- Laundry: Main Level
Features
- Has basement: No
- Number of fireplaces: 1
Interior area
- Total structure area: 1,944
- Total interior livable area: 1,944 sqft
- Finished area above ground: 1,944
- Finished area below ground: 0
Video & virtual tour
Property
Parking
- Total spaces: 2
- Parking features: Garage Faces Front, Attached
- Attached garage spaces: 2
Accessibility
- Accessibility features: None
Features
- Levels: One
- Stories: 1
- Pool features: None
Lot
- Size: 0.63 Acres
Details
- Additional structures: Above Grade, Below Grade
- Parcel number: 13319.00172.00
- Zoning: RESIDENTIAL
- Special conditions: Standard
Construction
Type & style
- Home type: SingleFamily
- Architectural style: Ranch/Rambler
- Property subtype: Single Family Residence
Materials
- Vinyl Siding
- Foundation: Slab
Condition
- New construction: No
- Year built: 2004
Utilities & green energy
- Sewer: On Site Septic
- Water: Well
Community & HOA
Community
- Subdivision: Oakmont Estates
HOA
- Has HOA: Yes
- HOA fee: $118 quarterly
- HOA name: PRIME MANAGEMENT
Location
- Region: Millsboro
Financial & listing details
- Price per square foot: $231/sqft
- Tax assessed value: $404,300
- Annual tax amount: $860
- Date on market: 8/30/2026
- Listing agreement: Exclusive Right To Sell
- Ownership: Fee Simple
Estimated market value
$440,300
$418,000 - $462,000
$2,550/mo
Price history
| Date | Event | Price |
|---|---|---|
| 10/6/2026 | Price change | $450,000-2.2%$231/sqft |
Source:  Bright MLS #DESU2119348 Report a problem Bright MLS #DESU2119348 Report a problem | ||
| 8/30/2026 | Listed for sale | $460,000$237/sqft |
Source: Bright MLS #DESU2119348 Report a problem | ||
Public tax history
| Year | Property taxes | Tax assessment |
|---|---|---|
| 2025 | $876 -23.4% | $202,150 +639.1% |
| 2024 | $1,143 +0.1% | $27,350 |
| 2023 | $1,142 +1.6% | $27,350 |
| 2022 | $1,123 +4.2% | $27,350 |
| 2021 | $1,078 +4.8% | $27,350 |
| 2020 | $1,029 | $27,350 |
| 2019 | $1,029 +0.4% | $27,350 |
| 2018 | $1,024 -1% | $27,350 |
| 2017 | $1,034 +12.5% | $27,350 |
| 2016 | $919 -3% | $27,350 |
| 2015 | $947 +1.5% | $27,350 |
| 2014 | $933 -1.1% | $27,350 |
| 2013 | $943 +4% | $27,350 |
| 2012 | $906 +5% | $27,350 +4% |
| 2011 | $863 | $26,300 |
| 2010 | $863 +0.4% | $26,300 |
| 2009 | $859 | $26,300 |
| 2008 | -- | -- |
| 2007 | -- | -- |
| 2006 | -- | -- |
| 2005 | -- | -- |
| 2004 | -- | -- |
| 2003 | -- | -- |
| 2002 | -- | -- |
| 2001 | -- | -- |
Find assessor info on the county website
Monthly payment
Est. payment
Payment breakdown
Explore the cost of this home by adjusting the details. Changes won't be saved.Climate risks
Neighborhood: 19966
Nearby schools
Schools provided by the listing agent
- District: Indian River
Source: Bright MLS. This data may not be complete. We recommend contacting the local school district to confirm school assignments for this home.

Similar homes
- $474,9003 bd3 ba2.4k sqftNone Available, Millsboro, DE 19966For Sale
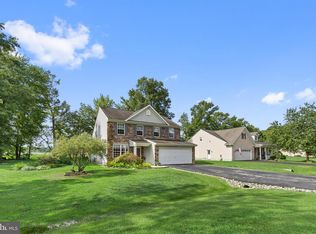
 MLS ID #DESU2117062, Shannon Smith Hunt, Northrop Realty. Bright MLS
 - $425,0003 bd2 ba1.4k sqftNone Available, Millsboro, DE 19966For Sale
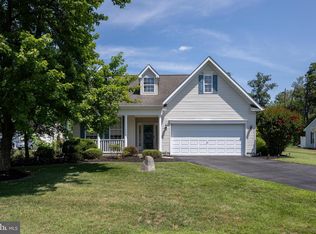 MLS ID #DESU2116942, Candi Noyes, Coldwell Banker Realty. Bright MLS
 - $475,0003 bd3 ba2k sqftNone Available, Millsboro, DE 19966For Sale
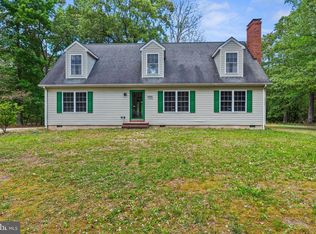 MLS ID #DESU2111874, STACI WALLS, NextHome Tomorrow Realty. Bright MLS
 - $459,0004 bd3 ba2.4k sqftNone Available, Millsboro, DE 19966For Sale
 MLS ID #DESU2118900, Ingmar Centurion, Crown Homes Real Estate. Bright MLS
 - $424,9003 bd2 ba1.7k sqftNone Available, Millsboro, DE 19966For SaleMLS ID #DESU2121444, David Litz, Century 21 Emerald. Bright MLS
- $420,0003 bd4 ba2.2k sqftNone Available, Millsboro, DE 19966For SaleMLS ID #DESU2118776, Carrie taulbee, Northrop Realty. Bright MLS
- $449,0003 bd3 ba2.2k sqftNone Available, Bridgeville, DE 19933For SaleMLS ID #DESU2121326, Dee Cross, CALLAWAY FARNELL AND MOORE. Bright MLS
- $590,0003 bd2 ba2k sqftNone Available, Millsboro, DE 19966For SaleMLS ID #DESU2121806, Denise Porcaro, Coldwell Banker Premier - Lewes. Bright MLS
- $435,0003 bd2 ba1.5k sqftNone Available, Dagsboro, DE 19939For SaleMLS ID #DESU2120152, Inese DONOFRIO, Coldwell Banker Realty. Bright MLS
- $513,9004 bd2 ba1.9k sqftNone Available, Georgetown, DE 19947For SaleMLS ID #DESU2120320, Joe Sterner, McWilliams/Ballard, Inc.. Bright MLS
- $310,0002 bd2 ba992 sqftNone Available, Millsboro, DE 19966For SaleMLS ID #DESU2121706, Cecilia Leone, Century 21 Emerald. Bright MLS
- $425,0003 bd2 ba1.6k sqftNone Available, Georgetown, DE 19947For SaleMLS ID #DESU2114676, SONIA Parker, The Parker Group. Bright MLS
- $449,0003 bd2 ba1.3k sqftNone Available, Millville, DE 19967For SaleMLS ID #DESU2111476, ANN RASKAUSKAS, BETHANY AREA REALTY LLC. Bright MLS
- $457,9003 bd2 ba2.1k sqftNone Available, Seaford, DE 19973For SaleMLS ID #DESU2118120, Brittany Linaweaver, Iron Valley Real Estate Premier. Bright MLS
- $529,9993 bd2 ba2.3k sqftNone Available, Georgetown, DE 19947For SaleMLS ID #DESU2107392, STACI WALLS, NextHome Tomorrow Realty. Bright MLS
- $425,0003 bd2 ba1.3k sqftNone Available, Milton, DE 19968For SaleMLS ID #DESU2122086, MATT BRITTINGHAM, Patterson-Schwartz-Rehoboth. Bright MLS
- $414,9003 bd2 ba2.3k sqftNone Available, Seaford, DE 19973For SaleMLS ID #DESU2120458, Jessica Martinez, Crown Homes Real Estate. Bright MLS
- $325,0003 bd3 ba2k sqftNone Available, Millsboro, DE 19966For SaleMLS ID #DESU2118662, Debbie Reed, RE/MAX Realty Group Rehoboth. Bright MLS
- $289,9003 bd3 ba2k sqftNone Available, Millsboro, DE 19966For SaleMLS ID #DESU2122116, David Landon, Patterson-Schwartz-Newark. Bright MLS
- $425,0003 bd2 ba2k sqftNone Available, Laurel, DE 19956For SaleMLS ID #DESU2114142, Bill Brown, Keller Williams Realty. Bright MLS
