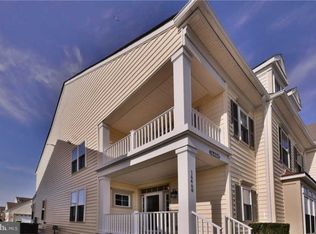
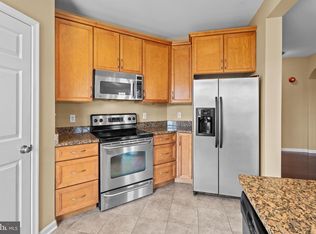
End-Unit Carriage Home in Paynter’s Mill — Minutes from Lewes Beach Welcome to this beautifully maintained end-unit carriage home in the highly desirable, low-maintenance community of Paynter’s Mill, just a short drive from Lewes Beach. A striking two-story foyer sets the tone as you enter, complemented by hardwood flooring that extends throughout the main level. First floor master suite with large walk-in closets and an extra large whirlpool tub. The sun-filled living room features soaring ceilings and expansive windows, creating a bright and inviting atmosphere ideal for both relaxing and entertaining. Toward the back of the home, a spacious living room flows effortlessly into the open kitchen and dining area—perfect for everyday living and hosting guests. Upstairs, generously sized bedrooms offer comfort and privacy for family and visitors alike. Enjoy easy living with HOA services that include lawn care, trash removal, and irrigation. Residents also have access to a full suite of amenities, including a clubhouse with a fitness room, meeting space, outdoor pool, tot lot, beach volleyball, and new pickleball courts, tennis court, bocce ball, and a basketball court and scenic walking paths—all conveniently located just steps from the home. Additional features include a newer, upgraded high-capacity AC system, providing enhanced efficiency and comfort. Don’t miss this opportunity to own a move-in-ready home in one of the area’s most popular communities—schedule your private tour today.
For sale
Price cut: $10K (5/22)
$459,900
16466 Samuel Paynter Blvd, Milton, DE 19968
4beds
2,375sqft
:
Get pre-qualified$2,871/mo
Townhouse
Built in 2005
3,920 Square Feet Lot
$-- Zestimate®
$194/sqft
$245/mo HOA
What's special
Basketball courtOutdoor poolTennis courtTot lotScenic walking pathsSoaring ceilingsLarge walk-in closets
- 93 days |
- 259 |
- 9 |
Zillow last checked:
Listing updated:
Listed by:
Anthony MacDonald 302-535-3840,
Iron Valley Real Estate Premier 3027414545
Source: Bright MLS,MLS#: DESU2110138
Facts & features
Interior
Bedrooms & bathrooms
- Bedrooms: 4
- Bathrooms: 4
- Full bathrooms: 3
- 1/2 bathrooms: 1
- Main level bathrooms: 4
- Main level bedrooms: 4
Basement
- Area: 0
Heating
- Forced Air, Other
Cooling
- Central Air, Other
Appliances
- Included: Water Heater
Features
- Has basement: No
- Number of fireplaces: 1
Interior area
- Total structure area: 2,375
- Total interior livable area: 2,375 sqft
- Finished area above ground: 2,375
- Finished area below ground: 0
Property
Parking
- Parking features: Off Street, Parking Lot
Accessibility
- Accessibility features: Other
Features
- Levels: Two
- Stories: 2
- Pool features: Community
Lot
- Size: 3,920 Square Feet
- Dimensions: 33.00 x 114.00
Details
- Additional structures: Above Grade, Below Grade
- Parcel number: 23522.00845.00
- Zoning: MR
- Special conditions: Standard
Construction
Type & style
- Home type: Townhouse
- Architectural style: Carriage House
- Property subtype: Townhouse
Materials
- Aluminum Siding, Frame
- Foundation: Other
Condition
- New construction: No
- Year built: 2005
Utilities & green energy
- Sewer: Public Sewer
- Water: Public
Community & HOA
Community
- Condo and coop fee: $306 quarterly
- Subdivision: Paynters Mill
HOA
- Has HOA: Yes
- Amenities included: Clubhouse, Fitness Center, Pool, Tennis Court(s)
- Services included: Maintenance Grounds, Trash
- HOA fee: $430 quarterly
- HOA name: PAYNTERS MILL
Location
- Region: Milton
Financial & listing details
- Price per square foot: $194/sqft
- Tax assessed value: $439,300
- Annual tax amount: $928
- Date on market: 4/23/2026
- Listing agreement: Exclusive Right To Sell
- Ownership: Fee Simple
Estimated market value
Not available
Estimated sales range
Not available
Not available
Price history
| Date | Event | Price |
|---|---|---|
| 5/22/2026 | Price change | $459,900-2.1%$194/sqft |
Source:  Bright MLS #DESU2110138 Report a problem Bright MLS #DESU2110138 Report a problem | ||
| 5/6/2026 | Price change | $469,900-2.1%$198/sqft |
Source: Bright MLS #DESU2110138 Report a problem | ||
| 4/23/2026 | Listed for sale | $479,900+6.6%$202/sqft |
Source: Bright MLS #DESU2110138 Report a problem | ||
| 12/15/2025 | Listing removed | $450,000$189/sqft |
Source: Bright MLS #DESU2090084 Report a problem | ||
| 11/12/2025 | Price change | $450,000-2.2%$189/sqft |
Source: Bright MLS #DESU2090084 Report a problem | ||
| 10/16/2025 | Price change | $460,000-1.1%$194/sqft |
Source: Bright MLS #DESU2090084 Report a problem | ||
| 9/18/2025 | Listed for sale | $465,000-1.1%$196/sqft |
Source: Bright MLS #DESU2090084 Report a problem | ||
| 9/11/2025 | Listing removed | $470,000$198/sqft |
Source: Bright MLS #DESU2090084 Report a problem | ||
| 9/3/2025 | Price change | $470,000-2.1%$198/sqft |
Source: Bright MLS #DESU2090084 Report a problem | ||
| 8/26/2025 | Price change | $480,000-1%$202/sqft |
Source: Bright MLS #DESU2090084 Report a problem | ||
| 7/9/2025 | Listed for sale | $485,000$204/sqft |
Source: Bright MLS #DESU2090084 Report a problem | ||
Public tax history
| Year | Property taxes | Tax assessment |
|---|---|---|
| 2025 | $928 -48.2% | $219,650 +504.3% |
| 2024 | $1,792 +0.1% | $36,350 |
| 2023 | $1,790 +3.6% | $36,350 |
| 2022 | $1,728 +0.9% | $36,350 |
| 2021 | $1,712 +0.3% | $36,350 |
| 2020 | $1,707 | $36,350 |
| 2019 | $1,707 -0.1% | $36,350 |
| 2018 | $1,709 +7.1% | $36,350 |
| 2017 | $1,596 +9.9% | $36,350 |
| 2016 | $1,452 +4.7% | $36,350 |
| 2015 | $1,387 +0.7% | $36,350 |
| 2014 | $1,377 +2.9% | $36,350 |
| 2013 | $1,338 +0.4% | $36,350 |
| 2012 | $1,333 +11.6% | $36,350 |
| 2011 | $1,195 | $36,350 |
| 2010 | $1,195 -3.2% | $36,350 |
| 2009 | $1,234 | $36,350 |
| 2008 | -- | -- |
| 2007 | -- | -- |
| 2006 | -- | -- |
| 2005 | -- | -- |
| 2004 | -- | -- |
Find assessor info on the county website
Monthly payment
Est. payment
Payment breakdown
Explore the cost of this home by adjusting the details. Changes won't be saved.Climate risks
Neighborhood: 19968
Nearby schools
GreatSchools rating
- 5/10Milton Elementary SchoolGrades: K-5Distance: 5.5 mi
- 6/10Mariner Middle SchoolGrades: 6-8Distance: 5.2 mi
- 8/10Cape Henlopen High SchoolGrades: 9-12Distance: 3.5 mi
Schools provided by the listing agent
- District: Cape Henlopen
Source: Bright MLS. This data may not be complete. We recommend contacting the local school district to confirm school assignments for this home.
- $466,9003 bd3 ba2.4k sqft16464 Samuel Paynter Blvd, Milton, DE 19968Off Market
- $439,9003 bd3 ba2.4k sqft16468 Samuel Paynter Blvd, Milton, DE 19968For Sale

- $449,9003 bd-- ba2.4k sqft16462 Samuel Paynter Blvd, Milton, DE 19968Off Market
- $467,2003 bd3 ba2.4k sqft16460 Samuel Paynter Blvd, Milton, DE 19968Off Market
- $600,0003 bd4 ba3k sqft16470 Samuel Paynter Blvd, Milton, DE 19968Sold
- $607,4004 bd4 ba3.2k sqft16238 John Rowland Trl, Milton, DE 19968Off Market
- $576,2103 bd3 ba3.4k sqft16240 John Rowland Trl, Milton, DE 19968Sold
- $479,7003 bd3 ba3.1k sqft16458 Samuel Paynter Blvd, Milton, DE 19968Off Market
A local agent can set up tours, give advice and negotiate with sellers.
A local lender can help you make sure your offer is ready when you are.
Similar homes
- $449,9003 bd2 ba1.6k sqftNone Available, Milton, DE 19968For Sale
 MLS ID #DESU2103794, KATIE LANDON, Coldwell Banker Realty. Bright MLS
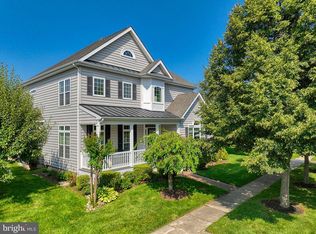
 - $575,0004 bd3 ba2.8k sqftNone Available, Milton, DE 19968For Sale
 MLS ID #DESU2116274, PAUL MALTAGHATI, Monument Sotheby's International Realty. Bright MLS
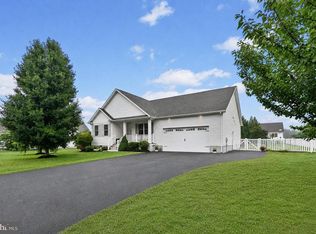
 - $525,0003 bd2 ba2.1k sqftNone Available, Milton, DE 19968For Sale
 MLS ID #DESU2114812, Bill Rash, Northrop Realty. Bright MLS
 - $489,0003 bd2 ba1.7k sqftNone Available, Milton, DE 19968For Sale
 MLS ID #DESU2114562, Hugh V Fuller, EXP Realty, LLC. Bright MLS
 - $450,0005 bd4 ba1.6k sqftNone Available, Lewes, DE 19958For SaleMLS ID #DESU2112310, Paula Cashion, Coldwell Banker Realty. Bright MLS
- $440,0003 bd2 ba1.5k sqftNone Available, Milton, DE 19968For SaleMLS ID #DESU2112662, Caitlin Degnars, Jack Lingo - Rehoboth. Bright MLS
- $510,0004 bd2 ba1.8k sqftNone Available, Rehoboth Beach, DE 19971For SaleMLS ID #DESU2116428, DAVID T. KING, Berkshire Hathaway HomeServices PenFed Realty. Bright MLS
- $535,0004 bd3 ba2.7k sqftCannery Village, Milton, DE 19968For SaleMLS ID #DESU2108898, JoAnn G Pappalardo, Coldwell Banker Realty. Bright MLS
- $519,0003 bd3 ba2k sqftNone Available, Milton, DE 19968For SaleMLS ID #DESU2109962, Dustin Oldfather, Compass. Bright MLS
- $414,3793 bd2 ba1.3k sqftNone Available, Milton, DE 19968For SaleMLS ID #DESU2107946, Julie Gritton, Coldwell Banker Premier - Lewes. Bright MLS
- $420,0006 bd3 ba1.9k sqftNone Available, Harbeson, DE 19951For SaleMLS ID #DESU2115976, Joseph Stephens, Iron Valley Real Estate at The Beach. Bright MLS
- $414,0003 bd2 ba1.3k sqftNone Available, Milton, DE 19968For SaleMLS ID #DESU2102996, GREG WOOD, Jack Lingo - Lewes. Bright MLS
- $438,0003 bd3 ba1.6k sqftNone Available, Lewes, DE 19958For SaleMLS ID #DESU2111702, BILL CULLIN, Long & Foster Real Estate, Inc.. Bright MLS
- $440,0003 bd2 ba1.4k sqftNone Available, Millsboro, DE 19966For SaleMLS ID #DESU2116436, Suzann Ruggerio Arms, Long & Foster Real Estate, Inc.. Bright MLS
- $529,9003 bd2 ba1.8k sqftNone Available, Milton, DE 19968For SaleMLS ID #DESU2112962, Kelley Johnson, Redfin Corp. Bright MLS
- $579,0003 bd4 ba2.4k sqftNone Available, Milton, DE 19968For SaleMLS ID #DESU2110652, STACI WALLS, NextHome Tomorrow Realty. Bright MLS
- $689,0004 bd4 ba3.4k sqftNone Available, Milton, DE 19968For SaleMLS ID #DESU2101700, RAMONA ZOCCOLA, Jack Lingo - Lewes. Bright MLS
- $440,0003 bd3 ba2.4k sqftNone Available, Millville, DE 19967For SaleMLS ID #DESU2104942, Marc Bouloucon, Coldwell Banker Realty. Bright MLS
- $479,9004 bd3 ba2.4k sqftNone Available, Millsboro, DE 19966For SaleMLS ID #DESU2092792, Russell Griffin, Keller Williams Realty. Bright MLS
- $524,9004 bd3 ba2.3k sqftNone Available, Lewes, DE 19958For SaleMLS ID #DESU2112056, ROB BURTON, RE/MAX Realty Group Rehoboth. Bright MLS
