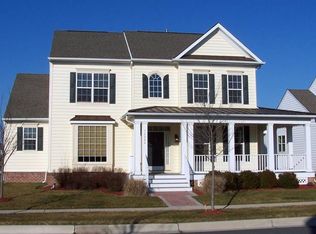
This beautifully updated home offers spacious, light-filled rooms, an open floor plan, and soaring ceilings that create a welcoming sense of volume. The main level features both a formal living room and formal dining room, perfect for entertaining or quiet conversation. The kitchen shines with granite countertops, stainless-steel appliances, and a large center island that opens to a sun-drenched breakfast room overlooking the fenced rear yard. The first-floor owner’s suite provides comfort and privacy, while upstairs you’ll find two generous bedrooms plus an enormous bonus room ideal for a guest suite, media room, or home office. Freshly painted throughout with many new lighting fixtures, new second-floor carpet and updated bathrooms, this home is completely move-in ready. Enjoy peaceful outdoor living from your double front porches, and relax knowing that all lawn and landscape maintenance is taken care of for you. The community offers a pool, clubhouse, playground, sports courts, and park-like open spaces connected by walking paths—perfect for an active yet low-maintenance lifestyle midway between Milton and Lewes, just minutes from the Delaware beaches and area State Parks. Seller is amenable to including an AHS home warranty when negotiating purchase.
Sold for $576,210
$576,210
16240 John Rowland Trl, Milton, DE 19968
3beds
3,450sqft
Single Family Residence
Built in 2006
7,405 Square Feet Lot
$574,400 Zestimate®
$167/sqft
$2,948 Estimated rent
Home value
$574,400
$534,000 - $620,000
$2,948/mo
Zestimate® history
Owner options
List your home for rent
$2,948/mo
Rent Zestimate®
Find your next renter with Zillow Rental Manager. Plus, with online applications, you can quickly screen prospective tenants – for free.
$2,948/mo
Rent Zestimate®
Refinance and save
$3,999/mo
Est. payment
Refinancing to a lower rate could help reduce your monthly payments and save thousands over the life of the loan.
$3,999/mo
Est. payment
Explore your selling options
Work with a Zillow partner agent
Leverage their expertise and Zillow's premium Showcase listings to get your home seen by more buyers.
Get startedList with your own agent
Get your home in front of millions of buyers by listing it on Zillow.
Learn how to do itSell it yourself
Take full control of how buyers see your home on Zillow by listing For Sale by Owner (FSBO).
List your homeWhat's special
Freshly painted throughoutUpdated bathroomsSoaring ceilingsSpacious light-filled roomsFormal dining roomEnormous bonus roomSun-drenched breakfast room
Zillow last checked:
Listing updated:
Listed by:
Carla Campbell 302-227-6767,
Monument Sotheby's International Realty,
Co-Listing Agent: Pat Campbell-White 302-542-1488,
Monument Sotheby's International Realty
Bought with:
Pete Shade, RS-0022850
Burns & Ellis Realtors
Source: Bright MLS,MLS#: DESU2098186
Facts & features
Interior
Bedrooms & bathrooms
- Bedrooms: 3
- Bathrooms: 3
- Full bathrooms: 2
- 1/2 bathrooms: 1
- Main level bathrooms: 2
- Main level bedrooms: 1
Rooms
- Room types: Dining Room, Bedroom 2, Bedroom 3, Kitchen, Foyer, Breakfast Room, 2nd Stry Fam Rm, Great Room
Bedroom 2
- Features: Balcony Access, Walk-In Closet(s), Flooring - Carpet
- Level: Upper
Bedroom 3
- Features: Flooring - Carpet, Walk-In Closet(s)
- Level: Upper
Other
- Features: Flooring - Solid Hardwood
- Level: Upper
Breakfast room
- Level: Main
Dining room
- Features: Formal Dining Room
- Level: Main
Foyer
- Level: Main
Great room
- Features: Fireplace - Gas
- Level: Main
Kitchen
- Features: Breakfast Bar, Breakfast Room, Countertop(s) - Solid Surface, Flooring - Luxury Vinyl Tile
- Level: Main
Heating
- Zoned, Forced Air, Propane
Cooling
- Central Air, Electric
Appliances
- Included: Microwave, Dishwasher, Disposal, Dryer, Exhaust Fan, Range Hood, Tankless Water Heater, Refrigerator, Water Heater
- Laundry: Main Level
Features
- Breakfast Area, Ceiling Fan(s), Combination Kitchen/Dining, Combination Kitchen/Living, Entry Level Bedroom, Open Floorplan, Formal/Separate Dining Room, Eat-in Kitchen, Kitchen - Gourmet, Walk-In Closet(s)
- Flooring: Carpet, Luxury Vinyl, Wood
- Has basement: No
- Number of fireplaces: 1
- Fireplace features: Gas/Propane
Interior area
- Total structure area: 3,450
- Total interior livable area: 3,450 sqft
- Finished area above ground: 3,450
- Finished area below ground: 0
Property
Parking
- Total spaces: 4
- Parking features: Garage Faces Rear, Detached, Driveway, On Street
- Garage spaces: 2
- Uncovered spaces: 2
Accessibility
- Accessibility features: 2+ Access Exits
Features
- Levels: Two
- Stories: 2
- Exterior features: Sidewalks, Street Lights
- Pool features: Community
- Has spa: Yes
- Spa features: Bath
- Fencing: Vinyl
- Has view: Yes
- View description: Garden
Lot
- Size: 7,405 Square Feet
- Dimensions: 66.00 x 114.00
- Features: Landscaped
Details
- Additional structures: Above Grade, Below Grade
- Parcel number: 23522.00854.00
- Zoning: MR
- Special conditions: Standard
Construction
Type & style
- Home type: SingleFamily
- Architectural style: Coastal
- Property subtype: Single Family Residence
Materials
- Frame, Vinyl Siding
- Foundation: Crawl Space
- Roof: Architectural Shingle
Condition
- Excellent
- New construction: No
- Year built: 2006
Utilities & green energy
- Sewer: Public Sewer
- Water: Public
Community & HOA
Community
- Features: Pool
- Subdivision: Paynters Mill
HOA
- Has HOA: Yes
- Amenities included: Pool, Tot Lots/Playground, Tennis Court(s), Billiard Room, Common Grounds, Fitness Center, Jogging Path
- Services included: Common Area Maintenance, Maintenance Grounds, Pool(s), Recreation Facility, Reserve Funds, Road Maintenance, Snow Removal, Trash
- HOA fee: $711 quarterly
- HOA name: MILL POND COMMONS
Location
- Region: Milton
Financial & listing details
- Price per square foot: $167/sqft
- Tax assessed value: $621,500
- Annual tax amount: $1,313
- Date on market: 10/4/2025
- Listing agreement: Exclusive Right To Sell
- Listing terms: Cash,Conventional
- Ownership: Fee Simple
- Road surface type: Black Top
Price history
| Date | Event | Price |
|---|---|---|
| 4/6/2026 | Sold | $576,210-3.6%$167/sqft |
Source:  Bright MLS #DESU2098186 Report a problem Bright MLS #DESU2098186 Report a problem | ||
| 2/26/2026 | Contingent | $598,000$173/sqft |
Source: Bright MLS #DESU2098186 Report a problem | ||
| 1/14/2026 | Price change | $598,000-1.8%$173/sqft |
Source: Bright MLS #DESU2098186 Report a problem | ||
| 10/4/2025 | Listed for sale | $609,000-7.4%$177/sqft |
Source: Bright MLS #DESU2098186 Report a problem | ||
| 9/6/2016 | Sold | $658,000+105.7%$191/sqft |
Source: Public Record Report a problem | ||
| 7/15/2016 | Listed for sale | $319,900$93/sqft |
Source: BERKSHIRE HATHAWAY HOMESERVICES GALLO-L #711940 Report a problem | ||
Public tax history
| Year | Property taxes | Tax assessment |
|---|---|---|
| 2025 | $813 -48.2% | $310,750 +639.9% |
| 2024 | $1,570 +0.1% | $42,000 |
| 2023 | $1,568 +4.8% | $42,000 |
| 2022 | $1,496 -5.2% | $42,000 |
| 2021 | $1,578 +0.4% | $42,000 |
| 2020 | $1,572 | $42,000 -15.4% |
| 2019 | $1,572 -20.4% | $49,650 +18.2% |
| 2018 | $1,975 +7.1% | $42,000 -15.4% |
| 2017 | $1,844 -7% | $49,650 |
| 2016 | $1,983 +4.7% | $49,650 |
| 2015 | $1,895 +0.7% | $49,650 |
| 2014 | $1,881 +2.9% | $49,650 |
| 2013 | $1,828 +0.4% | $49,650 |
| 2012 | $1,821 +11.5% | $49,650 |
| 2011 | $1,634 | $49,650 |
| 2010 | $1,634 -2.9% | $49,650 |
| 2009 | $1,683 | $49,650 |
| 2008 | -- | -- |
| 2007 | -- | -- |
| 2006 | -- | -- |
| 2005 | -- | -- |
| 2004 | -- | -- |
Find assessor info on the county website
Neighborhood: 19968
Nearby homes
- $551,1003 bd3 ba2.5k sqft16242 John Rowland Trl, Milton, DE 19968Off Market
- $602,7004 bd4 ba3.2k sqft16238 John Rowland Trl, Milton, DE 19968Off Market
- $449,9003 bd-- ba2.4k sqft16462 Samuel Paynter Blvd, Milton, DE 19968Off Market
- $465,3003 bd3 ba2.4k sqft16464 Samuel Paynter Blvd, Milton, DE 19968Off Market
- $601,5004 bd-- ba3.4k sqft16241 W Annie Lank Ave, Milton, DE 19968Off Market
- $467,2003 bd3 ba2.4k sqft16460 Samuel Paynter Blvd, Milton, DE 19968Off Market
- $459,9004 bd4 ba2.3k sqft16466 Samuel Paynter Blvd, Milton, DE 19968For Sale
- $476,7003 bd3 ba3.1k sqft16458 Samuel Paynter Blvd, Milton, DE 19968Off Market
Nearby schools
GreatSchools rating
- 5/10Milton Elementary SchoolGrades: K-5Distance: 5.5 mi
- 6/10Mariner Middle SchoolGrades: 6-8Distance: 5.2 mi
- 8/10Cape Henlopen High SchoolGrades: 9-12Distance: 3.5 mi
Schools provided by the listing agent
- District: Cape Henlopen
Source: Bright MLS. This data may not be complete. We recommend contacting the local school district to confirm school assignments for this home.


Get pre-qualified for a loan
At Zillow Home Loans, we can pre-qualify you in as little as 5 minutes with no impact to your credit score.An equal housing lender. NMLS #10287.
Sell for more on Zillow
Get a Zillow Showcase℠ listing at no additional cost and you could sell for .
$574,400
2% more
+$11,488
With Zillow Showcase(estimated)
$585,888
- Delaware
- Sussex County
- Milton
- 19968
- 16240 John Rowland Trl
Nearby cities
Nearby zip codes
Other Milton Topics
