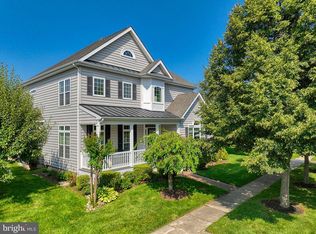
Located in the sought-after Paynters Mill community of Milton, this beautifully maintained 3-bedroom, 2.5-bath twin home offers the perfect blend of comfort, style, and convenience. The bright, open layout features spacious living and dining areas designed for both everyday living and effortless entertaining, highlighted by a stunning stacked stone fireplace that adds warmth and character to the main living space. A well-equipped kitchen is located the heart of the home, making gatherings easy. The first-floor primary suite provides a private and relaxing retreat, complete with its own bath including walk in shower and soaking tub—ideal for convenient single-level living. Upstairs, two additional bedrooms and a loft with balcony offer comfortable space for guests, a home office, or hobbies, along with a shared bath. Designed for easy maintenance, the home also features inviting outdoor space perfect for enjoying quiet mornings or evening gatherings. Residents of Paynters Mill enjoy a wide array of amenities, including a clubhouse, fitness center, outdoor pool, tennis courts, and scenic walking trails, all set within beautifully landscaped surroundings. Conveniently located just a short drive from shopping, dining, and Delaware’s coastal beaches, this home offers an exceptional lifestyle in a vibrant community.
Under contract
$439,900
16468 Samuel Paynter Blvd, Milton, DE 19968
3beds
2,400sqft
:
Get pre-qualified$2,778/mo
Condominium
Built in 2005
-- sqft lot
$435,900 Zestimate®
$183/sqft
$237/mo HOA
What's special
- 86 days |
- 382 |
- 6 |
Zillow last checked:
Listing updated:
Listed by:
Lee Ann Wilkinson 302-645-6664,
Berkshire Hathaway HomeServices PenFed Realty 3026456661,
Listing Team: The Lee Ann Wilkinson Group
Source: Bright MLS,MLS#: DESU2110922
Facts & features
Interior
Bedrooms & bathrooms
- Bedrooms: 3
- Bathrooms: 3
- Full bathrooms: 2
- 1/2 bathrooms: 1
- Main level bathrooms: 2
- Main level bedrooms: 1
Rooms
- Room types: Living Room, Dining Room, Primary Bedroom, Bedroom 2, Bedroom 3, Kitchen, Den, Laundry, Loft, Bathroom 2, Primary Bathroom, Half Bath
Primary bedroom
- Features: Flooring - Carpet, Ceiling Fan(s)
- Level: Main
Bedroom 2
- Features: Ceiling Fan(s), Flooring - Carpet, Walk-In Closet(s)
- Level: Upper
Bedroom 3
- Features: Ceiling Fan(s), Flooring - Carpet
- Level: Upper
Primary bathroom
- Features: Flooring - Ceramic Tile, Soaking Tub, Bathroom - Walk-In Shower
- Level: Main
Bathroom 2
- Features: Flooring - Ceramic Tile, Bathroom - Tub Shower
- Level: Upper
Den
- Features: Dining Area, Built-in Features
- Level: Main
Dining room
- Features: Flooring - Solid Hardwood
- Level: Main
Half bath
- Features: Flooring - Ceramic Tile
- Level: Main
Kitchen
- Features: Flooring - Vinyl
- Level: Main
Laundry
- Level: Upper
Living room
- Features: Flooring - Solid Hardwood, Fireplace - Gas, Cathedral/Vaulted Ceiling
- Level: Main
Loft
- Features: Flooring - Carpet, Balcony Access, Ceiling Fan(s)
- Level: Upper
Heating
- Heat Pump, Electric, Propane
Cooling
- Central Air, Electric
Appliances
- Included: Microwave, Dishwasher, Disposal, Oven/Range - Electric, Refrigerator, Stainless Steel Appliance(s), Washer, Dryer, Water Heater, Electric Water Heater
- Laundry: Has Laundry, Laundry Room
Features
- Breakfast Area, Ceiling Fan(s), Combination Dining/Living, Dining Area, Entry Level Bedroom, Family Room Off Kitchen, Open Floorplan, Primary Bath(s), Recessed Lighting, Upgraded Countertops, Walk-In Closet(s), Built-in Features, Dry Wall, Vaulted Ceiling(s)
- Flooring: Hardwood, Tile/Brick, Carpet, Vinyl, Wood
- Has basement: No
- Number of fireplaces: 1
- Fireplace features: Stone, Mantel(s)
Interior area
- Total structure area: 2,600
- Total interior livable area: 2,400 sqft
- Finished area above ground: 2,400
- Finished area below ground: 0
Property
Parking
- Total spaces: 1
- Parking features: Garage Faces Rear, Detached, Parking Lot, On Street
- Garage spaces: 1
- Has uncovered spaces: Yes
- Details: Garage Sqft: 200
Accessibility
- Accessibility features: None
Features
- Levels: Two
- Stories: 2
- Patio & porch: Porch
- Pool features: Community
Lot
- Size: 3,485 Square Feet
- Dimensions: 33.00 x 114.00
- Features: Landscaped, Rear Yard, Sandy
Details
- Additional structures: Above Grade, Below Grade
- Parcel number: 23522.00846.00
- Zoning: MR
- Zoning description: Residential
- Special conditions: Standard
Construction
Type & style
- Home type: Condo
- Architectural style: Carriage House,Contemporary
- Property subtype: Condominium
- Attached to another structure: Yes
Materials
- Frame, Stick Built, Batts Insulation, Blown-In Insulation, Concrete, CPVC/PVC, Tile, Vinyl Siding
- Foundation: Crawl Space
- Roof: Architectural Shingle
Condition
- Very Good
- New construction: No
- Year built: 2005
Utilities & green energy
- Electric: 200+ Amp Service
- Sewer: Public Sewer
- Water: Public
- Utilities for property: Cable Connected, Propane - Community, Cable
Community & HOA
Community
- Features: Pool
- Condo and coop fee: $306 quarterly
- Subdivision: Paynters Mill
HOA
- Has HOA: Yes
- Amenities included: Basketball Court, Community Center, Fitness Center, Jogging Path, Pool, Tennis Court(s), Tot Lots/Playground
- Services included: Common Area Maintenance, Maintenance Grounds, Pool(s), Road Maintenance, Trash
- HOA fee: $405 quarterly
Location
- Region: Milton
Financial & listing details
- Price per square foot: $183/sqft
- Tax assessed value: $438,700
- Annual tax amount: $927
- Date on market: 4/30/2026
- Listing agreement: Exclusive Right To Sell
- Listing terms: Cash,Conventional
- Ownership: Fee Simple
- Road surface type: Black Top
Estimated market value
$435,900
$414,000 - $458,000
$2,693/mo
Price history
| Date | Event | Price |
|---|---|---|
| 7/21/2026 | Contingent | $439,900$183/sqft |
Source:  Bright MLS #DESU2110922 Report a problem Bright MLS #DESU2110922 Report a problem | ||
| 5/1/2026 | Listed for sale | $439,900$183/sqft |
Source: Bright MLS #DESU2110922 Report a problem | ||
Public tax history
| Year | Property taxes | Tax assessment |
|---|---|---|
| 2025 | $558 -57% | $219,350 +501% |
| 2024 | $1,299 +0.1% | $36,500 |
| 2023 | $1,297 +5.1% | $36,500 |
| 2022 | $1,235 -6.4% | $36,500 |
| 2021 | $1,319 +0.4% | $36,500 |
| 2020 | $1,314 | $36,500 |
| 2019 | $1,314 -0.2% | $36,500 |
| 2018 | $1,316 +9.4% | $36,500 |
| 2017 | $1,203 +25.6% | $36,500 |
| 2016 | $958 +7.3% | $36,500 |
| 2015 | $893 +1.2% | $36,500 |
| 2014 | $883 +4.6% | $36,500 |
| 2013 | $844 +0.6% | $36,500 |
| 2012 | $839 +14.3% | $36,500 |
| 2011 | $734 | $36,500 |
| 2010 | $734 -2.4% | $36,500 |
| 2009 | $753 | $36,500 |
| 2008 | -- | -- |
| 2007 | -- | -- |
| 2006 | -- | -- |
| 2005 | -- | -- |
| 2004 | -- | -- |
Find assessor info on the county website
Monthly payment
Est. payment
Payment breakdown
Explore the cost of this home by adjusting the details. Changes won't be saved.Climate risks
Neighborhood: 19968
Nearby schools
GreatSchools rating
- 5/10Milton Elementary SchoolGrades: K-5Distance: 5.5 mi
- 6/10Mariner Middle SchoolGrades: 6-8Distance: 5.2 mi
- 8/10Cape Henlopen High SchoolGrades: 9-12Distance: 3.5 mi
Schools provided by the listing agent
- High: Cape Henlopen
- District: Cape Henlopen
Source: Bright MLS. This data may not be complete. We recommend contacting the local school district to confirm school assignments for this home.
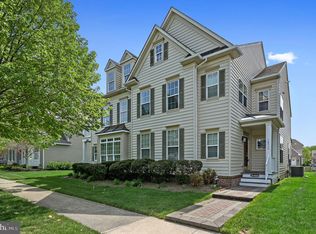
- $459,9004 bd4 ba2.3k sqft16466 Samuel Paynter Blvd, Milton, DE 19968For Sale
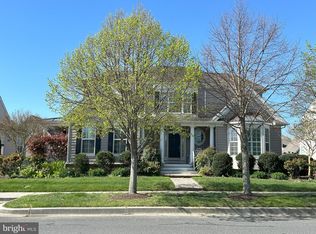
- $600,0003 bd4 ba3k sqft16470 Samuel Paynter Blvd, Milton, DE 19968Sold
- $466,9003 bd3 ba2.4k sqft16464 Samuel Paynter Blvd, Milton, DE 19968Off Market
- $449,9003 bd-- ba2.4k sqft16462 Samuel Paynter Blvd, Milton, DE 19968Off Market
- $524,2003 bd3 ba2.3k sqft16472 Samuel Paynter Blvd, Milton, DE 19968Off Market
- $765,4003 bd-- ba2.9k sqft30800 E Annie Lank Ave, Milton, DE 19968Off Market
- $467,2003 bd3 ba2.4k sqft16460 Samuel Paynter Blvd, Milton, DE 19968Off Market
- $607,4004 bd4 ba3.2k sqft16238 John Rowland Trl, Milton, DE 19968Off Market
A local agent can set up tours, give advice and negotiate with sellers.
A local lender can help you make sure your offer is ready when you are.
Similar homes
- $449,9003 bd2 ba1.6k sqftNone Available, Milton, DE 19968For Sale
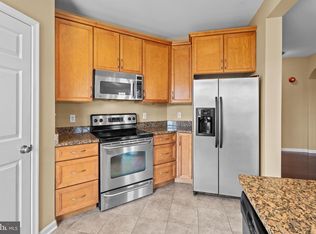
 MLS ID #DESU2103794, KATIE LANDON, Coldwell Banker Realty. Bright MLS
 - $459,9004 bd4 ba2.3k sqftPaynters Mill, Milton, DE 19968For SaleMLS ID #DESU2110138, Anthony MacDonald, Iron Valley Real Estate Premier. Bright MLS
- $515,0004 bd3 ba2.3k sqftNone Available, Milton, DE 19968For Sale
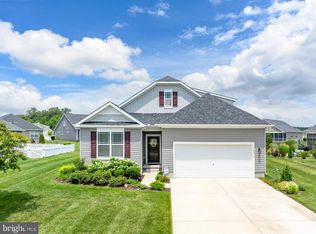 MLS ID #DESU2113018, Julie Gritton, Coldwell Banker Premier - Lewes. Bright MLS
 - $575,0004 bd3 ba2.8k sqftNone Available, Milton, DE 19968For Sale
 MLS ID #DESU2116274, PAUL MALTAGHATI, Monument Sotheby's International Realty. Bright MLS
 - $314,9002 bd2 ba1.2k sqftNone Available, Milton, DE 19968For SaleMLS ID #DESU2111696, Ryan Haley, Atlantic Shores Sotheby's International Realty. Bright MLS
- $440,0003 bd2 ba1.5k sqftNone Available, Milton, DE 19968For SaleMLS ID #DESU2112662, Caitlin Degnars, Jack Lingo - Rehoboth. Bright MLS
- $599,9005 bd3 ba2.9k sqftNone Available, Milton, DE 19968For SaleMLS ID #DESU2113882, Andrew Bryan, Bryan Realty Group. Bright MLS
- $519,0003 bd3 ba2.2k sqftNone Available, Milton, DE 19968For SaleMLS ID #DESU2113914, Lee Ann Wilkinson, Berkshire Hathaway HomeServices PenFed Realty. Bright MLS
- $525,0003 bd2 ba2.1k sqftNone Available, Milton, DE 19968For SaleMLS ID #DESU2114812, Bill Rash, Northrop Realty. Bright MLS
- $524,9003 bd2 ba1.8k sqftNone Available, Lewes, DE 19958For SaleMLS ID #DESU2116738, Lee Ann Wilkinson, Berkshire Hathaway HomeServices PenFed Realty. Bright MLS
- $414,3793 bd2 ba1.3k sqftNone Available, Milton, DE 19968For SaleMLS ID #DESU2107946, Julie Gritton, Coldwell Banker Premier - Lewes. Bright MLS
- $320,0002 bd2 ba1.2k sqftPaynters Mill, Milton, DE 19968For SaleMLS ID #DESU2116132, Alexandra Atsidis, Empower Real Estate, LLC. Bright MLS
- $549,9003 bd2 ba2.3k sqftNone Available, Milton, DE 19968For SaleMLS ID #DESU2105634, Lee Ann Wilkinson, Berkshire Hathaway HomeServices PenFed Realty. Bright MLS
- $350,0003 bd1 ba1.6k sqftNone Available, Milton, DE 19968For SaleMLS ID #DESU2112322, Andy Whitescarver, RE/MAX Realty Group Rehoboth. Bright MLS
- $450,0005 bd4 ba1.6k sqftNone Available, Lewes, DE 19958For SaleMLS ID #DESU2112310, Paula Cashion, Coldwell Banker Realty. Bright MLS
- $519,0003 bd3 ba2k sqftNone Available, Milton, DE 19968For SaleMLS ID #DESU2109962, Dustin Oldfather, Compass. Bright MLS
- $575,0003 bd3 ba2k sqftNone Available, Lewes, DE 19958For SaleMLS ID #DESU2116520, Brian Barrows, Monument Sotheby's International Realty. Bright MLS
- $425,0003 bd3 ba1.6k sqftNone Available, Lewes, DE 19958For SaleMLS ID #DESU2108048, GEORGE THOMASSON, Berkshire Hathaway HomeServices PenFed Realty. Bright MLS
- $464,9003 bd2 ba1.7k sqftNone Available, Lewes, DE 19958For SaleMLS ID #DESU2108180, MYRA KAY MITCHELL, RE/MAX Horizons. Bright MLS
- $414,0003 bd2 ba1.3k sqftNone Available, Milton, DE 19968For SaleMLS ID #DESU2102996, GREG WOOD, Jack Lingo - Lewes. Bright MLS
