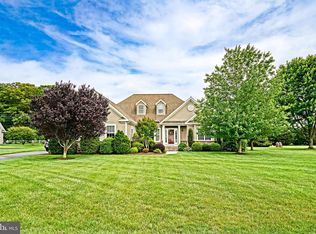
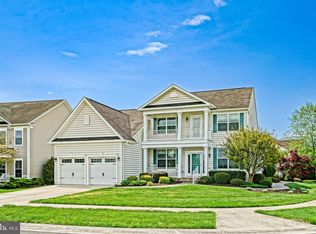
Professional photos and video coming soon. Welcome to this beautifully crafted Schell Brothers home in the highly sought-after Paynters Mill community in Milton, Delaware. This spacious 4-bedroom residence offers the perfect blend of quality construction, thoughtful design, and coastal charm—all beginning with the inviting curb appeal of a classic front porch. Step inside to an open-concept floor plan with soaring vaulted ceilings and a bright, airy living space ideal for both everyday living and entertaining. The gourmet kitchen features modern appliances, abundant tall Maple cabinetry, and granite countertops with a breakfast bar. A sunny breakfast nook with a bay window provides the perfect casual dining space. The adjacent family room is anchored with a gas fireplace and a dramatic two-story vaulted ceiling. From here, you can access the outdoor deck, patio, and fire pit—creating a seamless indoor-outdoor living experience. The main level features a guest bedroom or a perfect home office. This adjoins a newly renovated full bathroom. A formal dining room adds an elegant touch for hosting gatherings. The main-level primary suite provides comfort and convenience with a private bath. The second level features a generously sized additional two bedrooms and a full bath. A huge loft offers plenty of flexible space for family and guests. Enjoy outdoor living in the private backyard, ideal for relaxing after a day at the nearby Delaware beaches. Residents of Paynters Mill enjoy resort-style amenities including a clubhouse, pool, fitness center, walking trails, tennis, pickleball, basketball, and a tot lot. Enjoy expansive open space on the great lawn. The HOA provides full lawn care, landscape irrigation is from a community well, garbage pickup, and street snow removal. Ideally located just steps from the Paynter's Mill shops- Abbott’s Grill, The Nook, and Titanic Pizza. Just minutes from downtown Milton, Lewes, and Rehoboth Beach- this home offers easy access to shopping, dining, and coastal attractions. Don’t miss the opportunity to own this exceptional home in one of Sussex County’s most desirable communities!
For sale
$575,000
16475 Howard Millman Ln, Milton, DE 19968
4beds
2,840sqft
Single Family Residence
Built in 2010
7,405 Square Feet Lot
$-- Zestimate®
$202/sqft
$245/mo HOA
What's special
Modern appliancesSoaring vaulted ceilingsDramatic two-story vaulted ceilingFormal dining roomAbundant tall maple cabinetryOpen-concept floor planGourmet kitchen
- 5 days |
- 508 |
- 25 |
Likely to sell faster than
Zillow last checked:
Listing updated:
Listed by:
PAUL MALTAGHATI 302-430-3543,
Monument Sotheby's International Realty (302) 227-6767
Source: Bright MLS,MLS#: DESU2116274
Facts & features
Interior
Bedrooms & bathrooms
- Bedrooms: 4
- Bathrooms: 3
- Full bathrooms: 3
- Main level bathrooms: 2
- Main level bedrooms: 2
Rooms
- Room types: Living Room, Dining Room, Primary Bedroom, Bedroom 3, Bedroom 4, Kitchen, Laundry, Loft, Bathroom 1
Primary bedroom
- Level: Main
Bedroom 3
- Level: Upper
Bedroom 4
- Level: Upper
Bathroom 1
- Level: Main
Dining room
- Level: Main
Kitchen
- Level: Main
Laundry
- Level: Main
Living room
- Level: Main
Loft
- Level: Upper
Heating
- Forced Air, Heat Pump, Electric
Cooling
- Central Air, Electric
Appliances
- Included: Dishwasher, Disposal, Microwave, Oven/Range - Electric, Refrigerator, Water Heater, Washer, Dryer
- Laundry: Main Level, Dryer In Unit, Washer In Unit, Laundry Room
Features
- Attic, Breakfast Area, Eat-in Kitchen, Entry Level Bedroom, Ceiling Fan(s), Vaulted Ceiling(s), 9'+ Ceilings, 2 Story Ceilings, Dry Wall
- Flooring: Carpet, Ceramic Tile, Vinyl, Luxury Vinyl
- Windows: Screens, Window Treatments
- Has basement: No
- Number of fireplaces: 1
- Fireplace features: Mantel(s), Glass Doors, Gas/Propane, Insert
Interior area
- Total structure area: 2,840
- Total interior livable area: 2,840 sqft
- Finished area above ground: 2,840
- Finished area below ground: 0
Property
Parking
- Total spaces: 4
- Parking features: Garage Faces Rear, Garage Door Opener, Inside Entrance, Off Street, Driveway, Attached
- Attached garage spaces: 2
- Uncovered spaces: 2
Accessibility
- Accessibility features: None
Features
- Levels: Two
- Stories: 2
- Patio & porch: Deck, Patio, Porch
- Exterior features: Sidewalks, Underground Lawn Sprinkler
- Pool features: Community
Lot
- Size: 7,405 Square Feet
- Features: Cleared, Landscaped, Level, Rear Yard
Details
- Additional structures: Above Grade, Below Grade
- Parcel number: 23522.00928.00
- Zoning: R
- Special conditions: Standard
Construction
Type & style
- Home type: SingleFamily
- Architectural style: Coastal
- Property subtype: Single Family Residence
Materials
- Frame, Stick Built, Vinyl Siding, Blown-In Insulation
- Foundation: Concrete Perimeter, Crawl Space
- Roof: Architectural Shingle,Metal
Condition
- New construction: No
- Year built: 2010
Details
- Builder model: Columbus
- Builder name: Schell
Utilities & green energy
- Sewer: Public Sewer
- Water: Public
- Utilities for property: Propane - Community
Community & HOA
Community
- Features: Pool
- Subdivision: Paynters Mill
HOA
- Has HOA: Yes
- Amenities included: Basketball Court, Bike Trail, Jogging Path, Tennis Court(s), Tot Lots/Playground, Pool, Clubhouse, Common Grounds, Fitness Center, Meeting Room
- Services included: Common Area Maintenance, Lawn Care Front, Lawn Care Rear, Lawn Care Side, Maintenance Grounds, Management, Pool(s), Reserve Funds, Road Maintenance, Snow Removal, Trash
- HOA fee: $736 quarterly
- HOA name: PAYNTERS MILL ASSOCIATION
Location
- Region: Milton
Financial & listing details
- Price per square foot: $202/sqft
- Tax assessed value: $561,100
- Annual tax amount: $1,185
- Date on market: 7/16/2026
- Listing agreement: Exclusive Right To Sell
- Listing terms: Conventional,VA Loan,Cash
- Ownership: Fee Simple
Estimated market value
Not available
Estimated sales range
Not available
Not available
Price history
| Date | Event | Price |
|---|---|---|
| 7/15/2026 | Listed for sale | $575,000$202/sqft |
Source: BHHS broker feed #DESU2108594 Report a problem | ||
| 6/24/2026 | Listing removed | $575,000$202/sqft |
Source:  Bright MLS #DESU2108594 Report a problem Bright MLS #DESU2108594 Report a problem | ||
| 6/11/2026 | Price change | $575,000-1.7%$202/sqft |
Source: Bright MLS #DESU2108594 Report a problem | ||
| 5/27/2026 | Price change | $585,000-2.5%$206/sqft |
Source: Bright MLS #DESU2108594 Report a problem | ||
| 4/6/2026 | Listed for sale | $599,900+49.1%$211/sqft |
Source: Bright MLS #DESU2108594 Report a problem | ||
| 9/2/2010 | Sold | $402,288$142/sqft |
Source: Agent Provided Report a problem | ||
Public tax history
| Year | Property taxes | Tax assessment |
|---|---|---|
| 2025 | $714 -48.3% | $280,550 +635.4% |
| 2024 | $1,380 +0.1% | $38,150 |
| 2023 | $1,379 +5% | $38,150 |
| 2022 | $1,313 -6% | $38,150 |
| 2021 | $1,397 +0.4% | $38,150 |
| 2020 | $1,391 | $38,150 |
| 2019 | $1,391 -0.2% | $38,150 |
| 2018 | $1,394 +9.3% | $38,150 |
| 2017 | $1,275 +24.6% | $38,150 |
| 2016 | $1,024 +7.1% | $38,150 |
| 2015 | $956 +1.1% | $38,150 |
| 2014 | $945 +4.5% | $38,150 |
| 2013 | $905 +0.6% | $38,150 |
| 2012 | $899 +20.2% | $38,150 |
| 2011 | $748 +204.3% | $38,150 +408.7% |
| 2010 | $246 -3% | $7,500 |
| 2009 | $253 | $7,500 |
| 2008 | -- | -- |
| 2007 | -- | -- |
| 2006 | -- | -- |
| 2005 | -- | -- |
| 2004 | -- | -- |
Find assessor info on the county website
Monthly payment
Est. payment
Payment breakdown
Explore the cost of this home by adjusting the details. Changes won't be saved.Climate risks
Neighborhood: 19968
Nearby schools
GreatSchools rating
- 5/10Milton Elementary SchoolGrades: K-5Distance: 5.3 mi
- 6/10Mariner Middle SchoolGrades: 6-8Distance: 5 mi
- 8/10Cape Henlopen High SchoolGrades: 9-12Distance: 3.7 mi
Schools provided by the listing agent
- High: Cape Henlopen
- District: Cape Henlopen
Source: Bright MLS. This data may not be complete. We recommend contacting the local school district to confirm school assignments for this home.
- $569,6004 bd-- ba3.4k sqft16473 Howard Millman Ln, Milton, DE 19968Off Market
- $580,0003 bd3 ba3k sqft16477 Howard Millman Ln, Milton, DE 19968Sold

- $583,3004 bd-- ba3.4k sqft16471 Howard Millman Ln, Milton, DE 19968Off Market
- $471,1003 bd3 ba2.4k sqft16267 John Rowland Trl, Milton, DE 19968Off Market
- $549,9003 bd-- ba2.9k sqft16479 Howard Millman Ln, Milton, DE 19968Off Market
- $125,0007,405 Square Feet16271 John Rowland Trl, Milton, DE 19968Sold
- $485,1003 bd3 ba2.8k sqft16265 John Rowland Trl, Milton, DE 19968Off Market
- $703,3004 bd-- ba2.9k sqft16273 John Rowland Trl, Milton, DE 19968Off Market
A local agent can set up tours, give advice and negotiate with sellers.
A local lender can help you make sure your offer is ready when you are.
Similar homes
- $549,9003 bd2 ba2.3k sqftNone Available, Milton, DE 19968For Sale
 MLS ID #DESU2105634, Lee Ann Wilkinson, Berkshire Hathaway HomeServices PenFed Realty. Bright MLS
 - $579,9004 bd3 ba2.7k sqftNone Available, Lewes, DE 19958For Sale
 MLS ID #DESU2109808, Lee Ann Wilkinson, Berkshire Hathaway HomeServices PenFed Realty. Bright MLS
 - $649,9004 bd3 ba2.4k sqftNone Available, Lewes, DE 19958For Sale
 MLS ID #DESU2115328, Debbie Riley Geist, Coldwell Banker Realty. Bright MLS
 - $599,0004 bd3 ba2.8k sqftNone Available, Harbeson, DE 19951For Sale
 MLS ID #DESU2111060, Leslie Donaldson, Keller Williams Realty. Bright MLS
 - $689,0004 bd4 ba3.4k sqftNone Available, Milton, DE 19968For SaleMLS ID #DESU2101700, RAMONA ZOCCOLA, Jack Lingo - Lewes. Bright MLS
- $519,0003 bd3 ba2k sqftNone Available, Milton, DE 19968For SaleMLS ID #DESU2109962, Dustin Oldfather, Compass. Bright MLS
- $560,0003 bd2 ba2k sqftNone Available, Milton, DE 19968For SaleMLS ID #DESU2113300, Lisa Mathena, The Lisa Mathena Group, Inc.. Bright MLS
- $529,9003 bd2 ba1.8k sqftNone Available, Milton, DE 19968For SaleMLS ID #DESU2112962, Kelley Johnson, Redfin Corp. Bright MLS
- $575,0003 bd2 ba2k sqftNone Available, Lewes, DE 19958For SaleMLS ID #DESU2112664, Dustin Oldfather, Compass. Bright MLS
- $599,9005 bd3 ba3.3k sqftNone Available, Lewes, DE 19958For SaleMLS ID #DESU2108908, Lee Ann Wilkinson, Berkshire Hathaway HomeServices PenFed Realty. Bright MLS
- $489,0003 bd2 ba1.7k sqftNone Available, Milton, DE 19968For SaleMLS ID #DESU2114562, Hugh V Fuller, EXP Realty, LLC. Bright MLS
- $524,9004 bd3 ba2.3k sqftNone Available, Lewes, DE 19958For SaleMLS ID #DESU2112056, ROB BURTON, RE/MAX Realty Group Rehoboth. Bright MLS
- $559,0003 bd2 ba1.4k sqftNone Available, Lewes, DE 19958For SaleMLS ID #DESU2114238, Sterling Townsend, Monument Sotheby's International Realty. Bright MLS
- $547,0004 bd3 ba3k sqftNone Available, Rehoboth Beach, DE 19971For SaleMLS ID #DESU2108262, Nancye Vermillion, Keller Williams Realty. Bright MLS
- $525,0004 bd4 ba2.9k sqftNone Available, Lewes, DE 19958For SaleMLS ID #DESU2107872, Ryan McCoy, Coldwell Banker Realty. Bright MLS
- $510,0003 bd3 ba1.6k sqftNone Available, Lewes, DE 19958For SaleMLS ID #DESU2111078, DENISE KARAS, Compass. Bright MLS
- $530,0004 bd3 ba2.6k sqftNone Available, Millsboro, DE 19966For SaleMLS ID #DESU2113548, Russell Griffin, Keller Williams Realty. Bright MLS
- $675,0004 bd3 ba2.2k sqftNone Available, Millsboro, DE 19966For SaleMLS ID #DESU2115036, Melissa Graver, Active Adults Realty. Bright MLS
- $465,0004 bd4 ba3k sqftNone Available, Milton, DE 19968For SaleMLS ID #DESU2106486, Dustin Oldfather, Compass. Bright MLS
- $625,0005 bd4 ba3.4k sqftNone Available, Georgetown, DE 19947For SaleMLS ID #DESU2114974, Lisa Woloshin, Century 21 Emerald. Bright MLS
