Discover your dream home in the charming and picturesque Paynters Mill community, where elegance and comfort converge seamlessly. This exquisite three-bedroom, 2.5-bathroom property captures attention with its stunning aesthetic and thoughtful design. Step onto the inviting wrap-around porch, perfect for sipping your morning coffee or enjoying a quiet evening outdoors. Inside, you'll find beautiful hardwood floors that flow throughout the home, creating a warm and classic ambiance. The spacious primary bedroom is a private retreat, featuring a luxurious en-suite bathroom complete with a soaking tub, double vanity, and a modern glass-enclosed shower, offering a spa-like experience at home. A dedicated office space provides the ideal setting for remote work or creative pursuits, ensuring productivity and focus. The living room is bathed in vibrant natural light and boasts custom built-ins and a cozy gas fireplace, making it a perfect gathering spot for family and friends. The modern kitchen is a chef's dream, featuring sleek granite countertops, stainless steel appliances, and ample cabinet space for storage. The seamless transition to a sunroom and screened-in porch allows for year-round enjoyment of the serene surroundings. Additional features include a detached two-car garage for convenience, hardscape, The Paynters Mill community is not just about the stunning homes; it also boasts an array of exceptional amenities that enhance the quality of life for its residents. At the heart of the community is a welcoming clubhouse, perfect for gatherings and events. Residents can take advantage of the refreshing swimming pool on hot summer days, or enjoy friendly matches on the tennis and basketball courts. Additionally, the surrounding area features charming local shops, restaurants, and easy access to scenic Delaware beaches, providing endless opportunities for leisure and recreation. This vibrant community atmosphere is designed to promote an active and engaging lifestyle for all.
Sold for $580,000
$580,000
16477 Howard Millman Ln, Milton, DE 19968
3beds
3,000sqft
Single Family Residence
Built in 2008
7,405 Square Feet Lot
$584,700 Zestimate®
$193/sqft
$2,642 Estimated rent
Home value
$584,700
$544,000 - $626,000
$2,642/mo
Zestimate® history
Owner options
List your home for rent
$2,642/mo
Rent Zestimate®
Find your next renter with Zillow Rental Manager. Plus, with online applications, you can quickly screen prospective tenants – for free.
$2,642/mo
Rent Zestimate®
Refinance and save
$3,547/mo
Est. payment
Refinancing to a lower rate could help reduce your monthly payments and save thousands over the life of the loan.
$3,547/mo
Est. payment
Explore your selling options
Work with a Zillow partner agent
Leverage their expertise and Zillow's premium Showcase listings to get your home seen by more buyers.
Get startedList with your own agent
Get your home in front of millions of buyers by listing it on Zillow.
Learn how to do itSell it yourself
Take full control of how buyers see your home on Zillow by listing For Sale by Owner (FSBO).
List your homeWhat's special
Zillow last checked:
Listing updated:
Listed by:
Chelsea Bristow 302-382-6090,
Jack Lingo - Lewes,
Listing Team: Carrie Lingo Team
Bought with:
Lee Ann Wilkinson, RA-0002064
Berkshire Hathaway HomeServices PenFed Realty
Source: Bright MLS,MLS#: DESU2069978
Facts & features
Interior
Bedrooms & bathrooms
- Bedrooms: 3
- Bathrooms: 3
- Full bathrooms: 2
- 1/2 bathrooms: 1
- Main level bathrooms: 2
- Main level bedrooms: 1
Rooms
- Room types: Living Room, Dining Room, Primary Bedroom, Bedroom 2, Bedroom 3, Kitchen, Sun/Florida Room, Laundry, Office, Bathroom 2, Primary Bathroom
Basement
- Area: 0
Heating
- Forced Air, Propane
Cooling
- Central Air, Electric
Appliances
- Included: Dishwasher, Disposal, Dryer, Washer, Electric Water Heater
- Laundry: Laundry Room
Features
- Attic, Soaking Tub, Bathroom - Stall Shower, Bathroom - Tub Shower, Breakfast Area, Ceiling Fan(s), Combination Dining/Living, Combination Kitchen/Dining, Formal/Separate Dining Room, Open Floorplan
- Flooring: Wood
- Windows: Window Treatments
- Has basement: No
- Number of fireplaces: 1
- Fireplace features: Gas/Propane
Interior area
- Total structure area: 3,000
- Total interior livable area: 3,000 sqft
- Finished area above ground: 3,000
- Finished area below ground: 0
Property
Parking
- Total spaces: 2
- Parking features: Garage Faces Rear, Detached, Driveway, On Street
- Garage spaces: 2
- Has uncovered spaces: Yes
Accessibility
- Accessibility features: 2+ Access Exits
Features
- Levels: Two
- Stories: 2
- Patio & porch: Screened Porch
- Pool features: Community
Lot
- Size: 7,405 Square Feet
- Dimensions: 66.00 x 114.00
Details
- Additional structures: Above Grade, Below Grade
- Parcel number: 23522.00927.00
- Zoning: MR
- Special conditions: Standard
Construction
Type & style
- Home type: SingleFamily
- Architectural style: Coastal
- Property subtype: Single Family Residence
Materials
- Frame, Aluminum Siding
- Foundation: Crawl Space
- Roof: Architectural Shingle
Condition
- New construction: No
- Year built: 2008
Utilities & green energy
- Sewer: Public Sewer
- Water: Public
Community & HOA
Community
- Subdivision: Paynters Mill
HOA
- Has HOA: Yes
- HOA fee: $237 monthly
Location
- Region: Milton
Financial & listing details
- Price per square foot: $193/sqft
- Tax assessed value: $37,000
- Annual tax amount: $1,822
- Date on market: 9/6/2024
- Listing agreement: Exclusive Right To Sell
- Ownership: Fee Simple
Price history
| Date | Event | Price |
|---|---|---|
| 11/21/2024 | Sold | $580,000-3.2%$193/sqft |
Source:  Bright MLS #DESU2069978 Report a problem Bright MLS #DESU2069978 Report a problem | ||
| 10/8/2024 | Contingent | $599,000$200/sqft |
Source: Bright MLS #DESU2069978 Report a problem | ||
| 10/4/2024 | Price change | $599,000-2.6%$200/sqft |
Source: Bright MLS #DESU2069978 Report a problem | ||
| 9/6/2024 | Listed for sale | $615,000$205/sqft |
Source: Bright MLS #DESU2069978 Report a problem | ||
Public tax history
| Year | Property taxes | Tax assessment |
|---|---|---|
| 2025 | $1,240 -32% | $293,450 +693.1% |
| 2024 | $1,824 +0.1% | $37,000 |
| 2023 | $1,822 +3.6% | $37,000 |
| 2022 | $1,759 +0.9% | $37,000 |
| 2021 | $1,742 +0.3% | $37,000 |
| 2020 | $1,737 | $37,000 |
| 2019 | $1,737 -0.1% | $37,000 |
| 2018 | $1,740 +7.1% | $37,000 |
| 2017 | $1,625 +9.9% | $37,000 |
| 2016 | $1,478 +4.7% | $37,000 |
| 2015 | $1,412 +0.7% | $37,000 |
| 2014 | $1,402 +2.9% | $37,000 |
| 2013 | $1,362 +0.4% | $37,000 |
| 2012 | $1,357 +13.9% | $37,000 +1.8% |
| 2011 | $1,192 | $36,350 |
| 2010 | $1,192 -3% | $36,350 |
| 2009 | $1,228 | $36,350 |
| 2008 | -- | -- |
| 2007 | -- | -- |
| 2006 | -- | -- |
| 2005 | -- | -- |
| 2004 | -- | -- |
Find assessor info on the county website
Neighborhood: 19968
Nearby homes
- $549,9003 bd-- ba2.9k sqft16479 Howard Millman Ln, Milton, DE 19968Off Market
- $575,0004 bd3 ba2.8k sqft16475 Howard Millman Ln, Milton, DE 19968For Sale
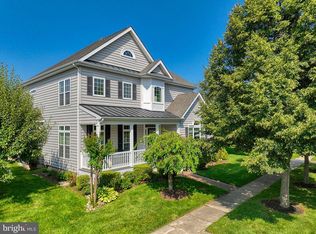
- $610,0004 bd3 ba3.2k sqft16481 Howard Millman Ln, Milton, DE 19968Off Market
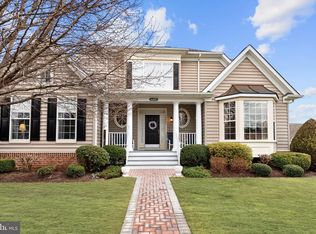
- $569,6004 bd-- ba3.4k sqft16473 Howard Millman Ln, Milton, DE 19968Off Market
- $485,1003 bd3 ba2.8k sqft16265 John Rowland Trl, Milton, DE 19968Off Market
- $508,2003 bd3 ba2.2k sqft16478 Howard Millman Ln, Milton, DE 19968Off Market
- $471,1003 bd3 ba2.4k sqft16267 John Rowland Trl, Milton, DE 19968Off Market
- $438,2003 bd3 ba2.7k sqft16263 John Rowland Trl, Milton, DE 19968Off Market
Nearby schools
GreatSchools rating
- 5/10Milton Elementary SchoolGrades: K-5Distance: 5.3 mi
- 6/10Mariner Middle SchoolGrades: 6-8Distance: 5 mi
- 8/10Cape Henlopen High SchoolGrades: 9-12Distance: 3.7 mi
Schools provided by the listing agent
- District: Cape Henlopen
Source: Bright MLS. This data may not be complete. We recommend contacting the local school district to confirm school assignments for this home.


Get pre-qualified for a loan
At Zillow Home Loans, we can pre-qualify you in as little as 5 minutes with no impact to your credit score.An equal housing lender. NMLS #10287.
Sell for more on Zillow
Get a Zillow Showcase℠ listing at no additional cost and you could sell for .
$584,700
2% more
+$11,694
With Zillow Showcase(estimated)
$596,394
- Delaware
- Sussex County
- Milton
- 19968
- 16477 Howard Millman Ln
Nearby cities
Nearby zip codes
Other Milton Topics
