Impressive Traditional/Craftsman Home Conveniently Located on a .45 Acre Lot in the Well-Established Quiet and Private Aydelotte Estates with quick and easy access from Plantation Road to Rt 24, Rehoboth Beach, Lewes, Cape Henlopen State Park, the Beaches, the Restaurants and all Shopping. This spacious 4 Bedroom, 2 Full Bath is in mint condition with a bright open floor plan with luxury vinyl plank flooring, a fireplace, a vaulted ceiling and premium upgrades and renovations throughout. A completely upgraded gourmet kitchen with a self cleaning oven with an air fryer, a generous center island with an inviting dining area and a second living area with cathedral ceilings and an upgraded sunroom with a retractable awning along with Low HOA fees, convenient amenities, a screen porch added in 2023, a full basement with windows and ample storage and a very spacious side yard that is ideal for a pool. Additional highlights also include a new roof in 2023, a water filter in the kitchen and a whole house water filter that is available. Rentals have a 1 year minimum so don't miss this exceptional opportunity with Great Value.
For sale
$510,000
34740 Brandon Dr, Rehoboth Beach, DE 19971
4beds
1,889sqft
:
Get pre-qualified$2,967/mo
Single Family Residence
Built in 2003
0.45 Acres Lot
$-- Zestimate®
$270/sqft
$54/mo HOA
What's special
Bright open floor planVaulted ceilingInviting dining areaLuxury vinyl plank flooringCompletely upgraded gourmet kitchenGenerous center islandScreen porch
- 8 days |
- 1,420 |
- 87 |
Likely to sell faster than
Zillow last checked:
Listing updated:
Listed by:
DAVID T. KING 302-233-5099,
Berkshire Hathaway HomeServices PenFed Realty 3022276101
Source: Bright MLS,MLS#: DESU2116428
Facts & features
Interior
Bedrooms & bathrooms
- Bedrooms: 4
- Bathrooms: 2
- Full bathrooms: 2
- Main level bathrooms: 2
- Main level bedrooms: 4
Basement
- Area: 0
Heating
- Forced Air, Heat Pump, Propane
Cooling
- Central Air, Ceiling Fan(s), Electric
Appliances
- Included: Microwave, Dishwasher, Disposal, Dryer, Oven/Range - Gas, Refrigerator, Washer, Water Conditioner - Owned, Electric Water Heater
- Laundry: Main Level
Features
- Bathroom - Walk-In Shower, Bathroom - Tub Shower, Ceiling Fan(s), Combination Kitchen/Dining, Dining Area, Entry Level Bedroom, Family Room Off Kitchen, Open Floorplan, Kitchen - Country, Eat-in Kitchen, Kitchen - Gourmet, Kitchen Island, Kitchen - Table Space, Pantry, Primary Bath(s), Upgraded Countertops, Walk-In Closet(s), Vaulted Ceiling(s)
- Flooring: Luxury Vinyl, Carpet
- Basement: Connecting Stairway,Full,Interior Entry,Concrete,Unfinished,Windows
- Number of fireplaces: 1
- Fireplace features: Gas/Propane, Mantel(s)
Interior area
- Total structure area: 1,889
- Total interior livable area: 1,889 sqft
- Finished area above ground: 1,889
- Finished area below ground: 0
Property
Parking
- Total spaces: 2
- Parking features: Garage Faces Front, Garage Door Opener, Asphalt, Private, Attached
- Attached garage spaces: 2
- Has uncovered spaces: Yes
Accessibility
- Accessibility features: None
Features
- Levels: One
- Stories: 1
- Patio & porch: Screened, Porch
- Exterior features: Awning(s)
- Pool features: None
- Frontage type: Road Frontage
Lot
- Size: 0.45 Acres
- Dimensions: 145.00 x 138.00
- Features: Adjoins - Open Space, Backs to Trees, Front Yard, Landscaped, Level, Open Lot, Rear Yard, SideYard(s), Middle Of Block
Details
- Additional structures: Above Grade, Below Grade
- Parcel number: 33412.00723.00
- Zoning: AR-1
- Special conditions: Standard
Construction
Type & style
- Home type: SingleFamily
- Architectural style: Traditional,Craftsman
- Property subtype: Single Family Residence
Materials
- Frame, HardiPlank Type, Stick Built, Vinyl Siding
- Foundation: Concrete Perimeter
- Roof: Architectural Shingle
Condition
- Excellent
- New construction: No
- Year built: 2003
Details
- Builder model: Alexander
- Builder name: Michael Simone
Utilities & green energy
- Electric: 200+ Amp Service
- Sewer: Public Sewer
- Water: Public
- Utilities for property: Cable Connected, Propane - Community
Community & HOA
Community
- Subdivision: Aydelotte Estates
HOA
- Has HOA: Yes
- Amenities included: Common Grounds
- Services included: Common Area Maintenance, Road Maintenance, Snow Removal
- HOA fee: $650 annually
- HOA name: JANE KUFUSS
Location
- Region: Rehoboth Beach
Financial & listing details
- Price per square foot: $270/sqft
- Tax assessed value: $533,700
- Annual tax amount: $1,127
- Date on market: 7/20/2026
- Listing agreement: Exclusive Right To Sell
- Listing terms: Cash,Conventional,FHA,VA Loan,Other
- Ownership: Fee Simple
Estimated market value
Not available
Estimated sales range
Not available
Not available
Price history
| Date | Event | Price |
|---|---|---|
| 7/20/2026 | Listed for sale | $510,000-7.1%$270/sqft |
Source:  Bright MLS #DESU2116428 Report a problem Bright MLS #DESU2116428 Report a problem | ||
| 10/6/2025 | Listing removed | $549,000$291/sqft |
Source: Bright MLS #DESU2091072 Report a problem | ||
| 9/21/2025 | Price change | $549,000-2.3%$291/sqft |
Source: Bright MLS #DESU2091072 Report a problem | ||
| 9/10/2025 | Listed for sale | $562,000-2.1%$298/sqft |
Source: Bright MLS #DESU2091072 Report a problem | ||
| 8/31/2025 | Listing removed | $574,000$304/sqft |
Source: Bright MLS #DESU2091072 Report a problem | ||
| 8/25/2025 | Price change | $574,000-1.5%$304/sqft |
Source: Bright MLS #DESU2091072 Report a problem | ||
| 7/21/2025 | Listed for sale | $583,000$309/sqft |
Source: Bright MLS #DESU2091072 Report a problem | ||
| 9/30/2024 | Listing removed | $583,000$309/sqft |
Source: Bright MLS #DESU2070602 Report a problem | ||
| 9/20/2024 | Listed for sale | $583,000+31%$309/sqft |
Source: Bright MLS #DESU2070602 Report a problem | ||
| 8/9/2022 | Sold | $445,000-0.9%$236/sqft |
Source: Bright MLS #DESU2020514 Report a problem | ||
| 7/16/2022 | Pending sale | $449,000$238/sqft |
Source: Bright MLS #DESU2020514 Report a problem | ||
| 6/28/2022 | Contingent | $449,000$238/sqft |
Source: Bright MLS #DESU2020514 Report a problem | ||
| 6/22/2022 | Price change | $449,000-10%$238/sqft |
Source: Bright MLS #DESU2020514 Report a problem | ||
| 5/9/2022 | Listed for sale | $499,000+2%$264/sqft |
Source: Bright MLS #DESU2020514 Report a problem | ||
| 11/16/2021 | Listing removed | $489,000$259/sqft |
Source: Bright MLS #DESU2002872 Report a problem | ||
| 9/10/2021 | Price change | $489,000-2%$259/sqft |
Source: Bright MLS #DESU2002872 Report a problem | ||
| 8/3/2021 | Price change | $499,000-2.3%$264/sqft |
Source: Bright MLS #DESU2002872 Report a problem | ||
| 7/26/2021 | Listed for sale | $510,999-2.7%$271/sqft |
Source: Bright MLS #DESU2002872 Report a problem | ||
| 7/25/2021 | Listing removed | -- |
Source: Owner Report a problem | ||
| 6/22/2021 | Listed for sale | $525,000$278/sqft |
Source: Owner Report a problem | ||
Public tax history
| Year | Property taxes | Tax assessment |
|---|---|---|
| 2025 | $1,127 -20% | $266,850 +833% |
| 2024 | $1,410 +0.1% | $28,600 |
| 2023 | $1,408 +63.9% | $28,600 |
| 2022 | $859 -9.2% | $28,600 |
| 2021 | $947 +0.4% | $28,600 |
| 2020 | $943 | $28,600 |
| 2019 | $943 -0.2% | $28,600 |
| 2018 | $945 +10.4% | $28,600 |
| 2017 | $856 +25.3% | $28,600 |
| 2016 | $683 +4% | $28,600 |
| 2015 | $656 +1.9% | $28,600 |
| 2014 | $644 -38.8% | $28,600 |
| 2013 | $1,053 +0.4% | $28,600 |
| 2012 | $1,049 +11.2% | $28,600 |
| 2011 | $944 | $28,600 |
| 2010 | $944 -2.9% | $28,600 |
| 2009 | $972 | $28,600 |
| 2008 | -- | -- |
| 2007 | -- | -- |
| 2006 | -- | -- |
| 2005 | -- | -- |
| 2004 | -- | -- |
| 2003 | -- | -- |
| 2002 | -- | -- |
| 2001 | -- | -- |
Find assessor info on the county website
Monthly payment
Est. payment
Payment breakdown
Explore the cost of this home by adjusting the details. Changes won't be saved.Climate risks
Neighborhood: 19971
Nearby schools
GreatSchools rating
- 8/10Rehoboth Elementary SchoolGrades: K-5Distance: 3.8 mi
- 7/10Beacon Middle SchoolGrades: 6-8Distance: 1.3 mi
- 8/10Cape Henlopen High SchoolGrades: 9-12Distance: 1.8 mi
Schools provided by the listing agent
- District: Cape Henlopen
Source: Bright MLS. This data may not be complete. We recommend contacting the local school district to confirm school assignments for this home.
- $459,2003 bd2 ba1.7k sqft34736 Brandon Dr, Rehoboth Beach, DE 19971Off Market
- $534,4004 bd-- ba2.5k sqft34731 Julia Dr, Rehoboth Beach, DE 19971Off Market
- $519,1003 bd-- ba2k sqft34739 Brandon Dr, Rehoboth Beach, DE 19971Off Market
- $418,7003 bd-- ba1.5k sqft34742 Brandon Dr, Rehoboth Beach, DE 19971Off Market
- $527,3004 bd-- ba2.5k sqft34745 Brandon Dr, Rehoboth Beach, DE 19971Off Market
- $630,0004 bd-- ba2.8k sqft34723 Julia Dr, Rehoboth Beach, DE 19971Off Market
- $699,0001.37 Acres34266 Postal Ln, Lewes, DE 19958Sold
- $465,8003 bd-- ba1.7k sqft34746 Brandon Dr, Rehoboth Beach, DE 19971Off Market
A local agent can set up tours, give advice and negotiate with sellers.
Similar homes
- $524,9003 bd2 ba1.8k sqftNone Available, Lewes, DE 19958For Sale

 MLS ID #DESU2116738, Lee Ann Wilkinson, Berkshire Hathaway HomeServices PenFed Realty. Bright MLS
 - $535,0003 bd4 ba2.2k sqftNone Available, Rehoboth Beach, DE 19971For Sale
 MLS ID #DESU2113222, Matt Lunden, Keller Williams Realty. Bright MLS
 - $599,9003 bd2 ba1.7k sqftNone Available, Rehoboth Beach, DE 19971For Sale
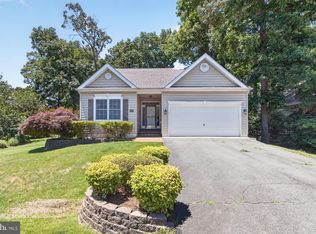 MLS ID #DESU2114944, Debbie Reed, RE/MAX Realty Group Rehoboth. Bright MLS
 - $350,0002 bd2 ba1.4k sqftNone Available, Rehoboth Beach, DE 19971For Sale
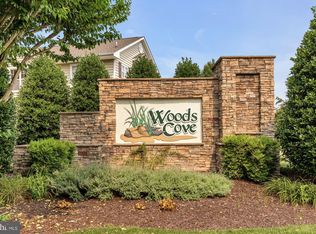 MLS ID #DESU2114970, Parker McCarthy, Compass. Bright MLS
 - $599,0003 bd4 ba2.8k sqftNone Available, Lewes, DE 19958For SaleMLS ID #DESU2113482, Chelsea Bristow, Jack Lingo - Lewes. Bright MLS
- $699,0004 bd3 ba1.9k sqftNone Available, Rehoboth Beach, DE 19971For SaleMLS ID #DESU2111100, DENISE KARAS, Compass. Bright MLS
- $525,0003 bd2 ba2.1k sqftNone Available, Milton, DE 19968For SaleMLS ID #DESU2114812, Bill Rash, Northrop Realty. Bright MLS
- $529,5004 bd4 ba2.6k sqftNone Available, Rehoboth Beach, DE 19971For SaleMLS ID #DESU2106104, SUSANNAH GRIFFIN, Long & Foster Real Estate, Inc.. Bright MLS
- $489,0003 bd2 ba1.7k sqftNone Available, Milton, DE 19968For SaleMLS ID #DESU2114562, Hugh V Fuller, EXP Realty, LLC. Bright MLS
- $555,0003 bd4 ba2.2k sqftNone Available, Rehoboth Beach, DE 19971For SaleMLS ID #DESU2110844, Kelley Johnson, Redfin Corp. Bright MLS
- $479,8003 bd3 ba2.1k sqftNone Available, Millsboro, DE 19966For SaleMLS ID #DESU2116782, BILL CULLIN, Long & Foster Real Estate, Inc.. Bright MLS
- $419,9003 bd2 ba1.6k sqftNone Available, Lewes, DE 19958For SaleMLS ID #DESU2108226, Chelsea Bristow, Jack Lingo - Lewes. Bright MLS
- $479,9004 bd3 ba2.4k sqftNone Available, Millsboro, DE 19966For SaleMLS ID #DESU2092792, Russell Griffin, Keller Williams Realty. Bright MLS
- $579,0003 bd3 ba2.7k sqftNone Available, Lewes, DE 19958For SaleMLS ID #DESU2104546, SCOTT WAGNER, Keller Williams Realty. Bright MLS
- $497,0003 bd2 ba1.7k sqftNone Available, Millsboro, DE 19966For SaleMLS ID #DESU2106690, Bob BURTON, Northrop Realty. Bright MLS
- $575,0003 bd2 ba2.1k sqftNone Available, Lewes, DE 19958For SaleMLS ID #DESU2113296, Krystal Casey, Keller Williams Realty. Bright MLS
- $465,0003 bd2 ba1.7k sqftNone Available, Georgetown, DE 19947For SaleMLS ID #DESU2115110, DAVID T. KING, Berkshire Hathaway HomeServices PenFed Realty. Bright MLS
- $440,0003 bd2 ba1.4k sqftNone Available, Millsboro, DE 19966For SaleMLS ID #DESU2116436, Suzann Ruggerio Arms, Long & Foster Real Estate, Inc.. Bright MLS
- $484,4843 bd2 ba1.6k sqftNone Available, Millsboro, DE 19966For SaleMLS ID #DESU2107688, Joe Sterner, McWilliams/Ballard, Inc.. Bright MLS
- $539,0004 bd2 ba1.8k sqftNone Available, Georgetown, DE 19947For SaleMLS ID #DESU2105596, Julie Gritton, Coldwell Banker Premier - Lewes. Bright MLS
