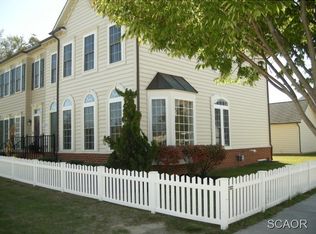
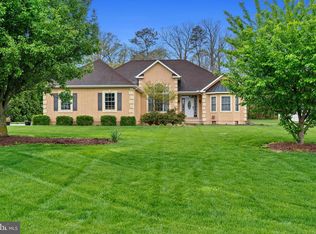
$5,000 CREDIT PLUS a ONE YEAR HOME WARRANTY. Welcome to Cannery Village, one of Milton's most sought after communities. This elegant and refreshing two-story retreat is within walking distance to Old Town Milton with its unique shops and businesses. The delicious local dining choices are unique to the town. Enjoy your walk to Dogfish Head Brewery, the Milton Theater, and Milton's Farmer's Market. When stepping onto the front porch you will experience the crisp curb appeal of this beautifully freshly painted home. From the moment you cross the threshold into the soaring two-story foyer, you are bathed in natural light; to your left, a sun-drenched living room features brand-new carpeting, offering the perfect spot for quiet relaxation. To the right, the formal dining room connects seamlessly to a spacious kitchen via a convenient butler pantry--- boasting ample cabinet storage for effortless entertaining. The foyer entices you forward towards the family room which shows off its expansiveness with nine-foot ceilings and windows everywhere. At the heart of the home, this open-concept family room invites you to unwind by the cozy fireplace, creating an ideal atmosphere for chilly evenings. The kitchen is adjacent to the family room with a large center island, two built in wall ovens, and backsplash. The laundry room with the washer and dryer (that convey) is off the kitchen. The main floor also features a stylishly updated, freshly painted power room with a new mirror. Follow the bright, airy windows up the staircase to find the private quarters, featuring four generous bedrooms, and two full baths. The large primary bedroom with its tray ceiling, walk-in closet, ensuite with a large soaking tub and shower with windows that again allow the sun to shine brightly in the room. From the primary bedroom look across the large central area towards the light from the two-story front entrance surrounded by three additional bedrooms with large closets and another full bath. Off the family room , walk down the newly carpeted stairway to the large unfinished basement with areas of rough-in plumbing for possible bathroom, shower, and or wet-bar area, a large hot water heater, updated and still under warranty HVAC system. The basement walls have been covered with insulation ready for finishing the walls. There is a door in this area that leads to the extra wide stairwell up to the backyard of the home. This home is positioned on a spacious corner lot, offering enhanced privacy, large backyard, and curb appeal. The white fencing on both sides provides privacy ideal for backyard entertainment. The detached garage is spacious for vehicles and additional storage. Combining modern updates with a warm, functional layout, this home is move-in ready and waiting for you!
For sale
Price cut: $35.1K (7/30)
$499,900
127 Ellison Dr, Milton, DE 19968
4beds
2,734sqft
Single Family Residence
Built in 2006
6,970 Square Feet Lot
$494,500 Zestimate®
$183/sqft
$106/mo HOA
What's special
Beautifully freshly painted homeBrand-new carpetingSpacious corner lotLarge central areaEnhanced privacyLarge unfinished basementNine-foot ceilings
- 146 days
- 351
- 30
Zillow last checked:
Listing updated:
Listed by:
JoAnn G Pappalardo 202-550-9777,
Coldwell Banker Realty 3025391777
Source: Bright MLS,MLS#: DESU2108898
Facts & features
Interior
Bedrooms & bathrooms
- Bedrooms: 4
- Bathrooms: 3
- Full bathrooms: 2
- 1/2 bathrooms: 1
- Main level bathrooms: 1
Rooms
- Room types: Living Room, Dining Room, Primary Bedroom, Kitchen, Family Room, Additional Bedroom
Primary bedroom
- Level: Upper
Other
- Level: Upper
Other
- Level: Upper
Other
- Level: Upper
Dining room
- Level: Unspecified
Dining room
- Level: Main
Family room
- Level: Main
Kitchen
- Level: Main
Living room
- Level: Main
Heating
- Heat Pump, Propane
Cooling
- Central Air, Electric
Appliances
- Included: Cooktop, Dishwasher, Disposal, Dryer, Ice Maker, Refrigerator, Oven, Range Hood, Washer, Water Heater, Electric Water Heater
- Laundry: Main Level, Dryer In Unit, Washer In Unit
Features
- Attic, Kitchen Island, Soaking Tub, Bathroom - Stall Shower, Butlers Pantry, Ceiling Fan(s), Dining Area, Family Room Off Kitchen, Open Floorplan, Formal/Separate Dining Room, Kitchen - Table Space, Recessed Lighting, Walk-In Closet(s)
- Flooring: Carpet, Ceramic Tile, Wood
- Doors: Six Panel
- Windows: Insulated Windows, Screens, Window Treatments
- Basement: Full,Connecting Stairway,Partial,Heated,Interior Entry,Exterior Entry,Concrete,Rough Bath Plumb,Space For Rooms,Sump Pump,Unfinished,Walk-Out Access,Windows
- Number of fireplaces: 1
- Fireplace features: Gas/Propane, Mantel(s)
Interior area
- Total structure area: 2,734
- Total interior livable area: 2,734 sqft
- Finished area above ground: 2,734
Property
Parking
- Total spaces: 2
- Parking features: Garage Faces Front, Garage Door Opener, Driveway, On Street, Detached
- Garage spaces: 2
- Has uncovered spaces: Yes
Accessibility
- Accessibility features: 2+ Access Exits
Features
- Levels: Two
- Stories: 2
- Exterior features: Sidewalks
- Pool features: Community
- Fencing: Partial
- Has view: Yes
- View description: Garden
Lot
- Size: 6,970 Square Feet
- Dimensions: 50.00 x 142.00
- Features: Corner Lot, Front Yard, Premium, Landscaped, Private, Rear Yard, SideYard(s)
Details
- Additional structures: Above Grade, Below Grade
- Parcel number: 23520.00605.00
- Zoning: TN
- Special conditions: Standard
Construction
Type & style
- Home type: SingleFamily
- Architectural style: Colonial,Contemporary
- Property subtype: Single Family Residence
Materials
- Frame, Aluminum Siding
- Foundation: Block, Active Radon Mitigation
- Roof: Architectural Shingle
Condition
- Excellent
- New construction: No
- Year built: 2006
Details
- Builder name: NV
Utilities & green energy
- Electric: 200+ Amp Service, 220 Volts
- Sewer: Public Sewer
- Water: Public
- Utilities for property: Cable Available, Propane - Community, Sewer Available, Water Available, Electricity Available, Cable
Community & HOA
Community
- Features: Pool
- Subdivision: Cannery Village
HOA
- Has HOA: Yes
- Amenities included: Community Center, Pool, Clubhouse, Common Grounds, Fitness Center, Game Room, Meeting Room, Party Room, Indoor Pool
- HOA fee: $1,268 annually
Location
- Region: Milton
Financial & listing details
- Price per square foot: $183/sqft
- Tax assessed value: $454,100
- Annual tax amount: $1,955
- Date on market: 5/21/2026
- Listing agreement: Exclusive Agency
- Listing terms: Cash,Conventional
- Ownership: Fee Simple
Estimated market value
$494,500
$470,000 - $519,000
$2,876/mo
Price history
| Date | Event | Price |
|---|---|---|
| 7/30/2026 | Price change | $499,900-6.6%$183/sqft |
Source:  Bright MLS #DESU2108898 Report a problem Bright MLS #DESU2108898 Report a problem | ||
| 6/12/2026 | Price change | $535,000-2.7%$196/sqft |
Source: Bright MLS #DESU2108898 Report a problem | ||
| 6/10/2026 | Price change | $550,000-4.3%$201/sqft |
Source: Bright MLS #DESU2108898 Report a problem | ||
| 5/21/2026 | Listed for sale | $575,000+74.2%$210/sqft |
Source: Bright MLS #DESU2108898 Report a problem | ||
| 9/22/2012 | Listing removed | $330,000$121/sqft |
Source: Prudential Gallo, REALTORS #597269 Report a problem | ||
| 7/19/2012 | Listed for sale | $330,000$121/sqft |
Source: Prudential Gallo, REALTORS #597269 Report a problem | ||
Public tax history
| Year | Property taxes | Tax assessment |
|---|---|---|
| 2025 | $959 -51.1% | $227,050 +470.5% |
| 2024 | $1,962 +0.1% | $39,800 |
| 2023 | $1,960 +3.6% | $39,800 |
| 2022 | $1,892 +0.9% | $39,800 |
| 2021 | $1,874 +0.3% | $39,800 |
| 2020 | $1,869 | $39,800 |
| 2019 | $1,869 -0.1% | $39,800 |
| 2018 | $1,871 +7.1% | $39,800 |
| 2017 | $1,748 +9.9% | $39,800 |
| 2016 | $1,590 +4.7% | $39,800 |
| 2015 | $1,519 +0.7% | $39,800 |
| 2014 | $1,508 +2.9% | $39,800 |
| 2013 | $1,465 +0.4% | $39,800 |
| 2012 | $1,460 +11.9% | $39,800 |
| 2011 | $1,305 | $39,800 |
| 2010 | $1,305 -3% | $39,800 |
| 2009 | $1,345 | $39,800 |
| 2008 | -- | -- |
| 2007 | -- | -- |
| 2006 | -- | -- |
| 2005 | -- | -- |
Find assessor info on the county website
Monthly payment
Est. payment
Payment breakdown
Explore the cost of this home by adjusting the details. Changes won't be saved.Climate risks
Neighborhood: 19968
Nearby schools
Schools provided by the listing agent
- High: Cape Henlopen
- District: Cape Henlopen
Source: Bright MLS. This data may not be complete. We recommend contacting the local school district to confirm school assignments for this home.


Similar homes
- $550,0004 bd4 ba3.1k sqftNone Available, Milton, DE 19968For Sale
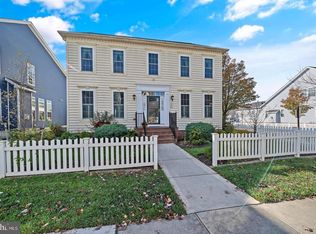
 MLS ID #DESU2119964, BENJAMIN STEWARD, Coldwell Banker Premier - Rehoboth. Bright MLS
 - $460,0004 bd4 ba3.1k sqftNone Available, Milton, DE 19968For Sale
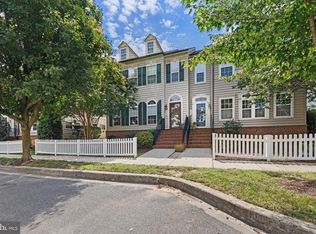 MLS ID #DESU2119678, Christian Schaffer, Northrop Realty. Bright MLS
 - $499,9003 bd2 ba2.1k sqftNone Available, Milton, DE 19968For Sale
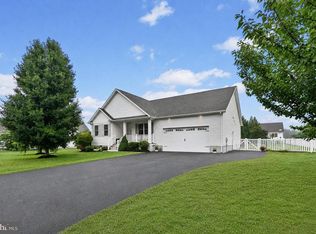 MLS ID #DESU2114812, Bill Rash, Northrop Realty. Bright MLS
 - $558,0003 bd4 ba2.4k sqftNone Available, Milton, DE 19968For Sale
 MLS ID #DESU2110652, STACI WALLS, NextHome Tomorrow Realty. Bright MLS
 - $489,9003 bd3 ba2k sqftNone Available, Milton, DE 19968For SaleMLS ID #DESU2109962, Dustin Oldfather, Compass. Bright MLS
- $565,0003 bd3 ba2.7k sqftNone Available, Harbeson, DE 19951For SaleMLS ID #DESU2121630, Aaron Layton, Bryan Realty Group. Bright MLS
- $625,0004 bd3 ba3k sqftPaynters Mill, Milton, DE 19968For SaleMLS ID #DESU2118248, Christine Davis, Active Adults Realty. Bright MLS
- $459,9004 bd4 ba2.3k sqftPaynters Mill, Milton, DE 19968For SaleMLS ID #DESU2110138, Anthony MacDonald, Iron Valley Real Estate Premier. Bright MLS
- $680,0003 bd2 ba2.6k sqftNone Available, Ellendale, DE 19968New ConstructionMLS ID #DESU2121856, Messhick Stanley, Bryan Realty Group. Bright MLS
- $495,0004 bd5 ba3.1k sqftNone Available, Millsboro, DE 19966For SaleMLS ID #DESU2120368, Shawn McDonnell, Jack Lingo - Lewes. Bright MLS
- $599,0005 bd3 ba3.2k sqftNone Available, Milton, DE 19968For SaleMLS ID #DESU2119932, KARA BRASURE, Patterson-Schwartz-Rehoboth. Bright MLS
- $429,0003 bd2 ba1.5k sqftNone Available, Milton, DE 19968For SaleMLS ID #DESU2112662, Caitlin Degnars, Jack Lingo - Rehoboth. Bright MLS
- $559,0004 bd3 ba2.7k sqftNone Available, Lewes, DE 19958For SaleMLS ID #DESU2122048, CASSIE ROGERSON, Patterson-Schwartz-Rehoboth. Bright MLS
- $575,0003 bd3 ba2.4k sqftNone Available, Milton, DE 19968For SaleMLS ID #DESU2117146, Megan Aitken, Keller Williams Realty. Bright MLS
- $525,0003 bd2 ba2.3k sqftNone Available, Lewes, DE 19958For SaleMLS ID #DESU2118406, Mr. Jeffrey Fowler-Gray, Keller Williams Realty. Bright MLS
- $459,0004 bd3 ba2.4k sqftNone Available, Millsboro, DE 19966For SaleMLS ID #DESU2118900, Ingmar Centurion, Crown Homes Real Estate. Bright MLS
- $569,9004 bd3 ba2.7k sqftNone Available, Lewes, DE 19958For SaleMLS ID #DESU2109808, Lee Ann Wilkinson, Berkshire Hathaway HomeServices PenFed Realty. Bright MLS
- $529,9003 bd2 ba2.1k sqftNone Available, Lewes, DE 19958For SaleMLS ID #DESU2113296, Krystal Casey, Keller Williams Realty. Bright MLS
- $515,0003 bd2 ba1.9k sqftNone Available, Lewes, DE 19958For SaleMLS ID #DESU2112700, Ryan Haley, Atlantic Shores Sotheby's International Realty. Bright MLS
- $474,9003 bd3 ba2.4k sqftNone Available, Millsboro, DE 19966For SaleMLS ID #DESU2117062, Shannon Smith Hunt, Northrop Realty. Bright MLS
