Presenting 128 Ellison Dr., nestled on a beautifully landscaped lot in the Community of Cannery Village (The Village) of OldTown Milton, Delaware. This home provides the very best lifestyle example of this ideal small town, neo-classical, white picket fenced community. The meticulous landscaping and neighborly inviting front porch entice you to explore all the exquisite features within. The amenities of this home will perfectly support your new coastal lifestyle, from the formal dining room (or potential office), Chef Style kitchen (with all new ('22 to '24) black appliances, cherry cabinets, a subtle marble tile backsplash and an useful center island), an informal or breakfast area, the rear, cathedral ceiling, family room (w/gas log fireplace) that leads you to the spacious/ideal, screened in porch overlooking lush lawn and garden views of both the rear and side yards, both entirely fenced in, protecting young family members or beloved pups. The porch, perfect for personal quiet moments or for entertaining, also allows access to the spacious, side-alley, 2 car garage. The main floor level offers solid hardwood floors, a convenient yet tucked away laundry room (new ('23) appliances), and a guest powder room. The main floor level is completed with a quiet yet peaceful, ensuite bedroom (primary) offering a private entrance, off the family room, featuring a cathedral ceiling, tub & shower bathroom and a spacious walk-in closet. Plush new (‘24) carpeting awaits your cozy morning touches. The staircase off the front entrance foyer leads to the upper level, where you'll find a charming sitting/TV area, two additional spacious guest bedrooms, each with their own walk-in closets, two hall linen closets, and a comfortable hall bath include vanity sink, a soaking tub/shower and marble flooring—simply perfect. The finished lower basement level is an entertainer’s dream, offering, a guest powder room, space for a home office, and a spacious TV/entertaining area w/ a cozy corner, electric-log fireplace (could convey). This level also provides abundant storage space as well. Recent updates include replacement of all appliances, freshly painted throughout, new comfort height commodes, Tankless H2O heater in 2020 (serviced annually), the major utilities inspected & meticulously maintained, & all the roofs inspected, repaired & maintained. Side & rear fencing installed in 2012. An 18' X 20' screened-in porch in 2014. Beyond the rear yard lies the alleyway to the garage along the length of the side of the property and a substantial stand of trees, providing privacy and tranquility from the outside world yet leads your curiosity towards all the historic charms the Village Community and OldTown Milton have to offer. The community offers mature tree-lined streets, sidewalks, outdoor gazebos, fountain pools and ponds, respite park benches, and open community greens and lawns. The Recreation Center offers the unique amenity combination of a heated indoor swimming pool, a summertime outdoor pool, a state-of-the-art exercise room, resort style locker rooms, two party/gathering rooms and a TV lounge area. Modest community HOA dues are all that are required. Within an easy walk, OldTown Milton offers a historic district features homes listed on the National Register of Historic Places, unique shops and businesses, beloved local dining establishments, the Dogfish Brewery and the renowned Milton Theater. Milton is location at the head of the Broadkill River providing abundant recreational opportunities to explore miles of pristine waterways, shorelines, and parks, as well as biking path explorations throughout the Delaware County of Sussex; all of which can be found from the heart of the town. Whether you seek a forever home or a beach getaway, 128 Ellison Dr. is ready, your dreams await, don’t wait—seize this opportunity before it's gone!
Sold for $619,000
$619,000
128 Ellison Dr, Milton, DE 19968
3beds
3,987sqft
Single Family Residence
Built in 2007
5,227 Square Feet Lot
$595,500 Zestimate®
$155/sqft
$3,296 Estimated rent
Home value
$595,500
$566,000 - $625,000
$3,296/mo
Zestimate® history
Owner options
List your home for rent
$3,296/mo
Rent Zestimate®
Find your next renter with Zillow Rental Manager. Plus, with online applications, you can quickly screen prospective tenants – for free.
$3,296/mo
Rent Zestimate®
Refinance and save
$3,217/mo
Est. payment
Refinancing to a lower rate could help reduce your monthly payments and save thousands over the life of the loan.
$3,217/mo
Est. payment
Explore your selling options
Work with a Zillow partner agent
Leverage their expertise and Zillow's premium Showcase listings to get your home seen by more buyers.
Get startedList with your own agent
Get your home in front of millions of buyers by listing it on Zillow.
Learn how to do itSell it yourself
Take full control of how buyers see your home on Zillow by listing For Sale by Owner (FSBO).
List your homeWhat's special
Fountain pools and pondsHome officeGas log fireplaceSide and rear fencingMature tree-lined streetsBeautifully landscaped lotOutdoor gazebos
Zillow last checked:
Listing updated:
Listed by:
BENJAMIN STEWARD 302-260-2061,
Coldwell Banker Premier - Rehoboth
Bought with:
Lisa Sabelhaus, RS-0037772
RE/MAX Town Center
Drew Synnestvedt
RE/MAX Town Center
Source: Bright MLS,MLS#: DESU2071122
Facts & features
Interior
Bedrooms & bathrooms
- Bedrooms: 3
- Bathrooms: 4
- Full bathrooms: 2
- 1/2 bathrooms: 2
- Main level bathrooms: 2
- Main level bedrooms: 1
Rooms
- Room types: Living Room, Dining Room, Primary Bedroom, Kitchen, Family Room, Foyer, Laundry, Storage Room, Media Room, Bathroom 2, Bathroom 3, Full Bath, Half Bath
Basement
- Description: Percent Finished: 80.0
- Area: 1425
Heating
- Forced Air, Propane
Cooling
- Central Air, Electric
Appliances
- Included: Dishwasher, Disposal, Dryer, Ice Maker, Refrigerator, Microwave, Oven/Range - Electric, Washer, Tankless Water Heater, Water Heater
- Laundry: Main Level, Laundry Room
Features
- Attic, Eat-in Kitchen, Kitchen Island, Entry Level Bedroom, Ceiling Fan(s), Cathedral Ceiling(s)
- Flooring: Carpet, Hardwood, Tile/Brick, Vinyl, Marble
- Doors: Insulated, Storm Door(s)
- Windows: Insulated Windows, Screens, Window Treatments
- Basement: Full,Sump Pump
- Number of fireplaces: 1
- Fireplace features: Gas/Propane
Interior area
- Total structure area: 3,987
- Total interior livable area: 3,987 sqft
- Finished area above ground: 2,562
- Finished area below ground: 1,425
Property
Parking
- Total spaces: 4
- Parking features: Garage Door Opener, Off Street, Driveway, Detached
- Garage spaces: 2
- Uncovered spaces: 2
- Details: Garage Sqft: 480
Accessibility
- Accessibility features: Other, Other Bath Mod
Features
- Levels: Two
- Stories: 2
- Patio & porch: Deck, Porch, Screened Porch
- Exterior features: Sidewalks, Street Lights, Lighting
- Pool features: Community
- Fencing: Partial,Vinyl
- Has view: Yes
- View description: Trees/Woods, Street
Lot
- Size: 5,227 Square Feet
- Dimensions: 50.00 x 107.00
- Features: Cleared, Landscaped
Details
- Additional structures: Above Grade, Below Grade
- Parcel number: 23520.00578.00
- Zoning: TN
- Special conditions: Standard
Construction
Type & style
- Home type: SingleFamily
- Architectural style: Coastal,Colonial,Contemporary
- Property subtype: Single Family Residence
Materials
- Frame, Vinyl Siding
- Foundation: Concrete Perimeter
- Roof: Architectural Shingle
Condition
- Excellent
- New construction: No
- Year built: 2007
Utilities & green energy
- Electric: 120/240V, 200+ Amp Service
- Sewer: Public Sewer
- Water: Public
- Utilities for property: Cable Available, Electricity Available, Propane - Community, Water Available
Community & HOA
Community
- Subdivision: Cannery Village
HOA
- Has HOA: Yes
- Amenities included: Common Grounds, Community Center, Fitness Center, Game Room, Party Room, Indoor Pool, Pool, Recreation Facilities
- Services included: Common Area Maintenance, Management, Recreation Facility, Pool(s), Reserve Funds, Road Maintenance, Snow Removal
- HOA fee: $430 quarterly
- HOA name: CANNERY VILLAGE CITIZENS ASSOCIATION
Location
- Region: Milton
Financial & listing details
- Price per square foot: $155/sqft
- Tax assessed value: $487,200
- Annual tax amount: $2,214
- Date on market: 9/27/2024
- Listing agreement: Exclusive Right To Sell
- Listing terms: Cash,Conventional,Other
- Ownership: Fee Simple
Price history
| Date | Event | Price |
|---|---|---|
| 1/24/2025 | Sold | $619,000$155/sqft |
Source:  Bright MLS #DESU2071122 Report a problem Bright MLS #DESU2071122 Report a problem | ||
| 1/19/2025 | Pending sale | $619,000$155/sqft |
Source: Bright MLS #DESU2071122 Report a problem | ||
| 12/1/2024 | Contingent | $619,000$155/sqft |
Source: Bright MLS #DESU2071122 Report a problem | ||
| 9/27/2024 | Listed for sale | $619,000$155/sqft |
Source: Bright MLS #DESU2071122 Report a problem | ||
Public tax history
| Year | Property taxes | Tax assessment |
|---|---|---|
| 2025 | $1,029 -13.6% | $243,600 +610.2% |
| 2024 | $1,191 +0.1% | $34,300 |
| 2023 | $1,189 +5.2% | $34,300 |
| 2022 | $1,130 -7% | $34,300 |
| 2021 | $1,215 +0.4% | $34,300 |
| 2020 | $1,210 | $34,300 |
| 2019 | $1,210 -24.9% | $34,300 |
| 2018 | $1,613 +7.1% | $34,300 |
| 2017 | $1,506 +9.9% | $34,300 |
| 2016 | $1,370 +9.3% | $34,300 |
| 2015 | $1,254 +0.7% | $34,300 +4.4% |
| 2014 | $1,245 +2.9% | $32,850 |
| 2013 | $1,210 +0.4% | $32,850 |
| 2012 | $1,205 +11.9% | $32,850 |
| 2011 | $1,077 | $32,850 |
| 2010 | $1,077 -3% | $32,850 |
| 2009 | $1,110 | $32,850 |
| 2008 | -- | -- |
| 2007 | -- | -- |
| 2006 | -- | -- |
| 2005 | -- | -- |
Find assessor info on the county website
Neighborhood: 19968
Nearby homes
- $403,9003 bd2 ba2.1k sqft126 Ellison Dr, Milton, DE 19968Off Market
- $456,4004 bd3 ba2k sqft124 Ellison Dr, Milton, DE 19968Off Market
- $499,9004 bd3 ba2.7k sqft127 Ellison Dr, Milton, DE 19968For Sale
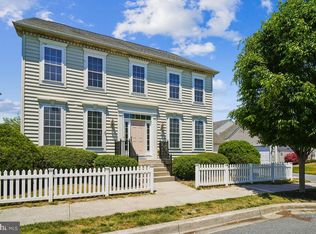
- $409,9003 bd-- ba1.4k sqft130 Fetter Ln, Milton, DE 19968Off Market
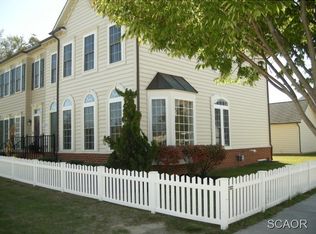
- $399,3003 bd-- ba1.8k sqft132 Fetter Ln, Milton, DE 19968Off Market
- $600,0004 bd4 ba3.6k sqft117 Ellison Dr, Milton, DE 19968Sold
- $420,0003 bd3 ba1.9k sqft122 Horton Ln, Milton, DE 19968Sold
- $415,6003 bd3 ba1.9k sqft119 Ellison Dr, Milton, DE 19968Off Market
Nearby schools
GreatSchools rating
- 5/10Milton Elementary SchoolGrades: K-5Distance: 0.5 mi
- 6/10Mariner Middle SchoolGrades: 6-8Distance: 0.2 mi
- 8/10Cape Henlopen High SchoolGrades: 9-12Distance: 8.9 mi
Schools provided by the listing agent
- Elementary: Milton
- Middle: Mariner
- High: Cape Henlopen
- District: Cape Henlopen
Source: Bright MLS. This data may not be complete. We recommend contacting the local school district to confirm school assignments for this home.
Sell for more on Zillow
Get a Zillow Showcase℠ listing at no additional cost and you could sell for .
$595,500
2% more
+$11,910
With Zillow Showcase(estimated)
$607,410
Sell for more on Zillow
Get a Zillow Showcase℠ listing at no additional cost and you could sell for .
$595,500
2% more
+$11,910
With Zillow Showcase(estimated)
$607,410
- Delaware
- Sussex County
- Milton
- 19968
- 128 Ellison Dr
