Skip main navigation
Sold for $420,000
  • $420,000

    122 Horton Ln, Milton, DE 19968

    3beds
    1,932sqft
    Single Family Residence
    Built in 2019
    5,663 Square Feet Lot
    $415,400 Zestimate®
    $217/sqft
    $2,558 Estimated rent

    Home value

    $415,400

    $382,000 - $449,000

    $2,558/mo

    Zestimate® history
    Loading
    Loading...

    Owner options

    List your home for rent

    $2,558/mo

    Rent Zestimate®

    Find your next renter with Zillow Rental Manager. Plus, with online applications, you can quickly screen prospective tenants – for free.

    Learn more

    $2,558/mo

    Rent Zestimate®

    Refinance and save

    $2,832/mo

    Est. payment

    Refinancing to a lower rate could help reduce your monthly payments and save thousands over the life of the loan.

    See today's rates

    $2,832/mo

    Est. payment

    Explore your selling options

    Work with a Zillow partner agent

    Leverage their expertise and Zillow's premium Showcase listings to get your home seen by more buyers.

    Get started

    List with your own agent

    Get your home in front of millions of buyers by listing it on Zillow.

    Learn how to do it

    Sell it yourself

    Take full control of how buyers see your home on Zillow by listing For Sale by Owner (FSBO).

    List your home

    What's special

    Detached garageFountain pools and pondsGas fireplaceMature tree-lined streetsModern comfortElegant millworkSleek countertops
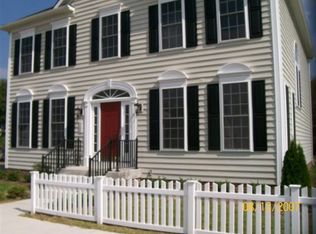
    Welcome to 122 Horton Lane, a stunning, pristine, meticulously maintained home nestled within the charming, tree lined, community of Cannery Village, just steps from the Historic, OldTown Milton. This beautifully appointed home, built in 2019, perfectly blends modern comfort with an inviting coastal charm. Two levels of living and entertaining space, showcasing a model-like quality throughout. There are only two detached homes of this model in the entire CV community. And allowing for just of touch of extra space the the floor plan being added. The main level features an open floor plan with a fresh white interior, high-end lighting fixtures, elegant millwork, transom windows and doors, and a soaring two-story living room anchored by a soothing, gas fireplace and a striking ceiling fan. The dining area seamlessly transitions into the gourmet kitchen, which boasts soft-close cabinets and draws, sleek countertops, GE ENERGY STAR appliances, and tile backsplash. Meal prep is a breeze with a spacious planning station, an ample storage pantry, and a convenient breakfast bar for casual dining. Step through the atrium door off the kitchen, past the convenient laundry and storage room, to a charming paver patio, beautifully landscaped back yard with newly installed 6’ white privacy fencing and your detached garage. A delightful back porch and recently added patio are ideal for outdoor gatherings. The main level also offers a serene primary bedroom with an ensuite bathroom featuring a walk-in closet, dual sink vanity, stall shower, and private water closet. Upstairs, a loft sitting area leads to two guest bedrooms and a well-appointed hall bath. The lower climate control crawl space provides comfort, security and potential storage. Outside lighting, security cameras and "ring" doorbell are always present. Cannery Village residents enjoy the many amenities of Cannery Village and OldTown Milton, all just steps away. The community offers mature tree-lined streets, sidewalks, outdoor gazebos, fountain pools and ponds, respite park benches, and open community parklike greens and lawns. The Recreation Center offers the unique amenity combination of a heated indoor swimming pool, a summertime outdoor pool, a state-of-the-art exercise room, resort style locker rooms, two party/gathering rooms and a TV lounge area. Modest community HOA dues are all that are required. Within an easy walk, OldTown Milton offers a historic district features homes listed on the National Register of Historic Places, unique shops and businesses, beloved local dining establishments, the Dogfish Brewery and the renowned Milton Theater. Milton is located at the head of the Broadkill River providing abundant recreational opportunities to explore miles of pristine waterways, shorelines, and parks, as well as biking path explorations throughout the Delaware County of Sussex; all of which can be found from the heart of the town. And within a short drive are the pristine beaches of Lewes, Rehoboth Beach, and Broadkill, this residence offers the perfect blend of coastal living and modern convenience. Whether you seek a forever home or a beach getaway, 122 Horton Lane awaits you. Your dreams, your experiences and your memories beckon you here; don’t wait—seize this opportunity before it's gone!

    Zillow last checked:

    Listing updated:

    Listed by:

    BENJAMIN STEWARD 302-260-2061,

    Coldwell Banker Premier - Rehoboth

    Bought with:

    AMY KELLENBERGER, RS-0019891

    Active Adults Realty

    Source: Bright MLS,MLS#: DESU2081646MLS Logo

    Facts & features

    Interior

    Bedrooms & bathrooms
    • Bedrooms: 3
    • Bathrooms: 3
    • Full bathrooms: 2
    • 1/2 bathrooms: 1
    • Main level bathrooms: 2
    • Main level bedrooms: 1
    Basement
    • Area: 0
    Heating
    • Forced Air, Heat Pump, Central, Programmable Thermostat, Propane
    Cooling
    • Central Air, Electric
    Appliances
    • Included: Dishwasher, Disposal, Refrigerator, Dryer, ENERGY STAR Qualified Refrigerator, ENERGY STAR Qualified Dishwasher, Microwave, Built-In Range, Exhaust Fan, Self Cleaning Oven, Oven, Oven/Range - Electric, Washer, Water Heater, Tankless Water Heater
    • Laundry: Washer/Dryer Hookups Only
    Features
    • Bathroom - Walk-In Shower, Soaking Tub, Built-in Features, Attic, Combination Kitchen/Dining, Combination Dining/Living, Ceiling Fan(s), Dining Area, Entry Level Bedroom, Open Floorplan, Eat-in Kitchen, Kitchen - Gourmet, Primary Bath(s), Recessed Lighting, Upgraded Countertops, Walk-In Closet(s), Dry Wall, 9'+ Ceilings, 2 Story Ceilings
    • Flooring: Carpet, Luxury Vinyl, Vinyl
    • Doors: Insulated, Atrium, Six Panel, Storm Door(s)
    • Windows: Insulated Windows, Screens, Double Pane Windows, Window Treatments
    • Has basement: No
    • Number of fireplaces: 1
    Interior area
    • Total structure area: 1,932
    • Total interior livable area: 1,932 sqft
    • Finished area above ground: 1,932
    • Finished area below ground: 0

    Property

    Parking
    • Total spaces: 4
    • Parking features: Garage Door Opener, Driveway, Off Street, Detached
    • Garage spaces: 1
    • Uncovered spaces: 3
    Accessibility
    • Accessibility features: None
    Features
    • Levels: Two
    • Stories: 2
    • Patio & porch: Patio
    • Exterior features: Sidewalks, Lighting, Extensive Hardscape, Outdoor Shower, Street Lights
    • Pool features: Community
    Lot
    • Size: 5,663 sqft
    • Dimensions: 55.00 x 107.00
    • Features: Cleared, Landscaped, Backs to Trees, Level
    Details
    • Additional structures: Above Grade, Below Grade
    • Parcel number: 23520.00575.00
    • Zoning: TN
    • Special conditions: Standard

    Construction

    Type & style
    • Home type: SingleFamily
    • Architectural style: Cottage,Coastal,Colonial
    • Property subtype: Single Family Residence
    Materials
    • Stick Built, Brick, Vinyl Siding
    • Foundation: Block, Crawl Space
    • Roof: Architectural Shingle,Asphalt
    Condition
    • Excellent
    • New construction: No
    • Year built: 2019

    Utilities & green energy

    • Electric: 200+ Amp Service
    • Sewer: Public Sewer
    • Water: Public
    • Utilities for property: Cable Available, Propane, Electricity Available

    Community & neighborhood

    Community
    • Community features: Pool
    Location
    • Region: Milton
    • Subdivision: Cannery Village

    HOA & financial

    HOA
    • Has HOA: Yes
    • HOA fee: $430 quarterly
    • Amenities included: Community Center, Fitness Center, Party Room, Pool, Recreation Facilities, Indoor Pool
    • Services included: Common Area Maintenance, Management, Pool(s), Recreation Facility, Reserve Funds, Snow Removal
    • Association name: CANNERY VILLAGE CITIZENS ASSOCIATION

    Other

    Other facts
    • Listing agreement: Exclusive Right To Sell
    • Listing terms: Cash,Conventional,FHA,VA Loan,USDA Loan
    • Ownership: Fee Simple

    Price history

    DateEventPrice
    7/10/2025Sold$420,000-4.3%$217/sqft
    Source: Bright MLS #DESU2081646 Report a problem
    7/3/2025Pending sale$439,000$227/sqft
    Source: Bright MLS #DESU2081646 Report a problem
    6/7/2025Contingent$439,000$227/sqft
    Source: Bright MLS #DESU2081646 Report a problem
    6/4/2025Price change$439,000-2.4%$227/sqft
    Source: Bright MLS #DESU2081646 Report a problem
    5/13/2025Price change$450,000-5.3%$233/sqft
    Source: Bright MLS #DESU2081646 Report a problem
    4/17/2025Price change$475,000-4%$246/sqft
    Source: Bright MLS #DESU2081646 Report a problem
    3/20/2025Listed for sale$495,000-6.4%$256/sqft
    Source: Bright MLS #DESU2081646 Report a problem
    3/20/2025Listing removed$529,000$274/sqft
    Source: Bright MLS #DESU2078000 Report a problem
    2/5/2025Listed for sale$529,000+80.8%$274/sqft
    Source: Bright MLS #DESU2078000 Report a problem
    9/25/2019Sold$292,665+1.3%$151/sqft
    Source: Public Record Report a problem
    3/6/2019Pending sale$288,990$150/sqft
    Source: LONG AND FOSTER-REHOBOTH #DESU133246 Report a problem
    3/1/2019Listed for sale$288,990$150/sqft
    Source: LONG AND FOSTER-REHOBOTH #DESU133246 Report a problem

    Public tax history

    YearProperty taxesTax assessment
    2025$892 -38.9%$211,100 +613.2%
    2024$1,459 +0.1%$29,600
    2023$1,458 +3.6%$29,600
    2022$1,407 +0.9%$29,600
    2021$1,394 +0.3%$29,600
    2020$1,390 $29,600 +1084%
    2019$1,390 +1082.2%$2,500
    2018$118 +7.1%$2,500
    2017$110 +9.9%$2,500
    2016$100 +4.7%$2,500
    2015$95 +0.7%$2,500
    2014$95 +2.9%$2,500
    2013$92 +0.4%$2,500
    2012$92 +11.9%$2,500
    2011$82 $2,500
    2010$82 -2.9%$2,500
    2009$84 $2,500
    2008-- --
    2007-- --
    2006-- --
    2005-- --

    Find assessor info on the county website

    Neighborhood: 19968

    Nearby schools

    GreatSchools rating
    Schools provided by the listing agent
    • Elementary: Milton
    • Middle: Mariner
    • High: Cape Henlopen
    • District: Cape Henlopen

    Source: Bright MLS. This data may not be complete. We recommend contacting the local school district to confirm school assignments for this home.

    Get pre-qualified for a loan
    At Zillow Home Loans, we can pre-qualify you in as little as 5 minutes with no impact to your credit score.

    An equal housing lender. NMLS #10287.

    Sell for more on Zillow
    Get a Zillow Showcase℠ listing at no additional cost and you could sell for .
    $415,400
    2% more
    +$8,308
    With Zillow Showcase(estimated)
    $423,708