Welcome to this contemporary home in the desirable community of the Villages of Old Landing II. Upgrades abound in this open space home. From the wood floors to the high end light fixtures and fans to the chef's kitchen, you'll notice the attention to style and detail. This 3 bedroom home offers 2 large primary bedrooms. One on the first floor and one on the second floor where you'll also find a huge great room. Make this great room your family room, gym, 4th bedroom.... the options are endless. As if there isn't plenty of space, there's also a full basement with interior and exterior access. The basement has been roughed in for an additional full bathroom. But the absolute highlight of this house is the year-round sunroom with views of the expansive open space and pond. Then step outside to the large hardscaped patio with beautiful landscaping. Grill, dine or just relax in this outdoor oasis. This description is just a sampling of all that this house has to offer. It is a must see! And just a few minutes from downtown Rehoboth and the beach.
For sale
Price cut: $10K (10/6)
$665,000
8 Wauwinet Ct, Rehoboth Beach, DE 19971
3beds
3,700sqft
Single Family Residence
Built in 2003
8,276 Square Feet Lot
$649,700 Zestimate®
$180/sqft
$100/mo HOA
What's special
Open space homeBeautiful landscapingLarge hardscaped patioOutdoor oasisWood floorsHuge great room
- 71 days
- 926
- 46
Zillow last checked:
Listing updated:
Listed by:
BETH BOZMAN 302-841-9435,
Patterson-Schwartz-Rehoboth (302) 703-6987
Source: Bright MLS,MLS#: DESU2117290
Facts & features
Interior
Bedrooms & bathrooms
- Bedrooms: 3
- Bathrooms: 3
- Full bathrooms: 3
- Main level bathrooms: 2
- Main level bedrooms: 2
Rooms
- Room types: Living Room, Dining Room, Primary Bedroom, Kitchen, Family Room, Basement, Foyer, Bedroom 1, Sun/Florida Room, Great Room, Laundry
Primary bedroom
- Level: Main
Primary bedroom
- Level: Upper
Bedroom 1
- Level: Main
Basement
- Features: Basement - Unfinished
- Level: Unspecified
Dining room
- Level: Main
Family room
- Level: Main
Foyer
- Level: Main
Great room
- Level: Upper
Kitchen
- Level: Main
Laundry
- Level: Main
Living room
- Level: Main
Other
- Level: Main
Heating
- Heat Pump, Propane
Cooling
- Ceiling Fan(s), Central Air, Humidity Control, Heat Pump, Programmable Thermostat, Electric
Appliances
- Included: Microwave, Dishwasher, Disposal, Dryer, Energy Efficient Appliances, ENERGY STAR Qualified Dishwasher, Oven/Range - Gas, Range Hood, Stainless Steel Appliance(s), Washer, Water Heater, Electric Water Heater
- Laundry: Has Laundry, Main Level, Laundry Room
Features
- Breakfast Area, Ceiling Fan(s), Combination Kitchen/Living, Dining Area, Entry Level Bedroom, Family Room Off Kitchen, Kitchen Island, Upgraded Countertops, Walk-In Closet(s), Cathedral Ceiling(s)
- Flooring: Carpet, Hardwood, Tile/Brick, Wood
- Windows: Energy Efficient, Screens
- Basement: Connecting Stairway,Partial,Drain,Full,Exterior Entry,Rough Bath Plumb,Space For Rooms,Sump Pump,Windows
- Number of fireplaces: 1
- Fireplace features: Gas/Propane
Interior area
- Total structure area: 3,700
- Total interior livable area: 3,700 sqft
- Finished area above ground: 2,600
- Finished area below ground: 1,100
Property
Parking
- Total spaces: 6
- Parking features: Storage, Garage Faces Front, Garage Door Opener, Oversized, Private, Attached, Driveway
- Attached garage spaces: 2
- Uncovered spaces: 4
Accessibility
- Accessibility features: None
Features
- Levels: Two
- Stories: 2
- Patio & porch: Patio, Porch
- Exterior features: Boat Storage, Extensive Hardscape, Lighting, Rain Gutters, Lawn Sprinkler, Sidewalks, Underground Lawn Sprinkler
- Pool features: Community
Lot
- Size: 8,276 Square Feet
- Dimensions: 89 x 126
- Features: Adjoins - Open Space, Backs - Open Common Area, Front Yard, Landscaped, Pond, Rear Yard, SideYard(s)
Details
- Additional structures: Above Grade, Below Grade
- Parcel number: 33418.00469.00
- Zoning: RESIDENTIAL
- Special conditions: Standard
Construction
Type & style
- Home type: SingleFamily
- Architectural style: Contemporary
- Property subtype: Single Family Residence
Materials
- Frame, Stick Built, Vinyl Siding
- Foundation: Concrete Perimeter
- Roof: Architectural Shingle
Condition
- Excellent
- New construction: No
- Year built: 2003
Utilities & green energy
- Electric: 200+ Amp Service, 220 Volts
- Sewer: Public Sewer
- Water: Public, Well
- Utilities for property: Cable Connected, Electricity Available, Propane, Cable, Fiber Optic
Community & HOA
Community
- Subdivision: Villages Of Old Landing Ii
HOA
- Has HOA: Yes
- Amenities included: Clubhouse, Common Grounds, Jogging Path, Pool
- Services included: Common Area Maintenance, Management, Snow Removal
- HOA fee: $300 quarterly
- HOA name: THE MEADOWS AT THE VILLAGES OF OLD LANDING, INC
Location
- Region: Rehoboth Beach
Financial & listing details
- Price per square foot: $180/sqft
- Tax assessed value: $578,800
- Annual tax amount: $1,100
- Date on market: 8/9/2026
- Listing agreement: Exclusive Right To Sell
- Listing terms: Cash,Conventional
- Ownership: Fee Simple
Estimated market value
$649,700
$617,000 - $682,000
$3,431/mo
Price history
| Date | Event | Price |
|---|---|---|
| 10/6/2026 | Price change | $665,000-1.5%$180/sqft |
Source:  Patterson Schwartz #DESU2117290 Report a problem Patterson Schwartz #DESU2117290 Report a problem | ||
| 8/9/2026 | Listed for sale | $675,000+10.7%$182/sqft |
Source:  Bright MLS #DESU2117290 Report a problem Bright MLS #DESU2117290 Report a problem | ||
| 11/24/2025 | Sold | $610,000-6.2%$165/sqft |
Source: Bright MLS #DESU2095922 Report a problem | ||
| 10/8/2025 | Contingent | $650,000$176/sqft |
Source: Bright MLS #DESU2095922 Report a problem | ||
| 9/5/2025 | Listed for sale | $650,000+9.2%$176/sqft |
Source: Bright MLS #DESU2095922 Report a problem | ||
| 10/28/2022 | Sold | $595,000+0.9%$161/sqft |
Source: Bright MLS #DESU2028134 Report a problem | ||
| 9/6/2022 | Contingent | $589,900$159/sqft |
Source: Bright MLS #DESU2028134 Report a problem | ||
| 9/2/2022 | Listed for sale | $589,900$159/sqft |
Source: Bright MLS #DESU2028134 Report a problem | ||
Public tax history
| Year | Property taxes | Tax assessment |
|---|---|---|
| 2025 | $1,222 -33.8% | $289,400 +672.8% |
| 2024 | $1,846 +0.1% | $37,450 |
| 2023 | $1,844 +44.1% | $37,450 |
| 2022 | $1,280 -6.1% | $37,450 |
| 2021 | $1,364 +0.4% | $37,450 |
| 2020 | $1,358 | $37,450 |
| 2019 | $1,358 -0.2% | $37,450 |
| 2018 | $1,361 +9.3% | $37,450 |
| 2017 | $1,245 +25% | $37,450 |
| 2016 | $996 +7.2% | $37,450 |
| 2015 | $929 +1.1% | $37,450 |
| 2014 | $919 +4.6% | $37,450 |
| 2013 | $879 +0.6% | $37,450 |
| 2012 | $874 +21.1% | $37,450 +4.5% |
| 2011 | $721 | $35,850 |
| 2010 | $721 -2.4% | $35,850 |
| 2009 | $739 | $35,850 |
| 2008 | -- | -- |
| 2007 | -- | -- |
| 2006 | -- | -- |
| 2005 | -- | -- |
| 2004 | -- | -- |
| 2003 | -- | -- |
| 2002 | -- | -- |
Find assessor info on the county website
Monthly payment
Est. payment
Payment breakdown
Explore the cost of this home by adjusting the details. Changes won't be saved.Climate risks
Neighborhood: 19971
Nearby schools
Schools provided by the listing agent
- District: Cape Henlopen
Source: Bright MLS. This data may not be complete. We recommend contacting the local school district to confirm school assignments for this home.
- $492,3003 bd-- ba1.3k sqft6 Wauwinet Ct, Rehoboth Beach, DE 19971Off Market
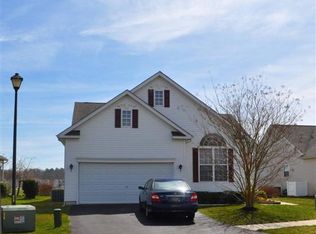
- $517,4003 bd-- ba1.6k sqft12 Wauwinet Ct, Rehoboth Beach, DE 19971Off Market
- $432,9003 bd-- ba1.2k sqft10 Wauwinet Ct, Rehoboth Beach, DE 19971Off Market
- $479,6003 bd-- ba1.5k sqft4 Wauwinet Ct, Rehoboth Beach, DE 19971Off Market
Similar homes
- $549,9003 bd3 ba1.9k sqftNone Available, Rehoboth Beach, DE 19971For Sale
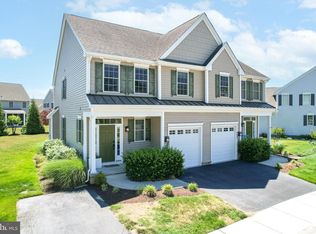
 MLS ID #DESU2113358, Chris BEAGLE, Compass. Bright MLS
 - $699,0003 bd2 ba2.6k sqft22014 Beech Tree Ln, Rehoboth Beach, DE 19971For Sale By Owner

- $539,9003 bd3 ba1.8k sqftNone Available, Rehoboth Beach, DE 19971For Sale
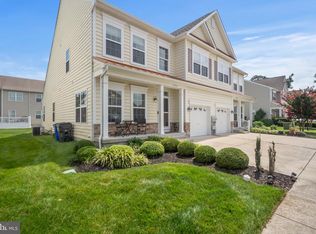 MLS ID #DESU2119878, Daniel Demers, Sell Your Home Services. Bright MLS
 - $699,0005 bd4 ba3k sqftNone Available, Rehoboth Beach, DE 19971For Sale
 MLS ID #DESU2118970, MERRITT COOCH, Jack Lingo - Lewes. Bright MLS
 - $735,0003 bd3 ba2k sqftNone Available, Rehoboth Beach, DE 19971For SaleMLS ID #DESU2107142, Harry Zheng, Patterson-Schwartz-OceanView. Bright MLS
- $619,9003 bd3 ba1.8k sqftNone Available, Rehoboth Beach, DE 19971For SaleMLS ID #DESU2109438, TYSON MAYERS, Keller Williams Realty. Bright MLS
- $587,5003 bd4 ba2.1k sqftNone Available, Rehoboth Beach, DE 19971For SaleMLS ID #DESU2120728, CASSIE ROGERSON, Patterson-Schwartz-Rehoboth. Bright MLS
- $679,0003 bd3 ba1.9k sqftNone Available, Lewes, DE 19958For SaleMLS ID #DESU2117168, JACK LINGO, III, Jack Lingo - Lewes. Bright MLS
- $649,9004 bd2 ba4.2k sqftNone Available, Lewes, DE 19958For SaleMLS ID #DESU2107814, Lee Ann Wilkinson, Berkshire Hathaway HomeServices PenFed Realty. Bright MLS
- $515,0003 bd4 ba2.5k sqftNone Available, Rehoboth Beach, DE 19971For SaleMLS ID #DESU2121216, Caitlin Degnars, Jack Lingo - Rehoboth. Bright MLS
- $589,0003 bd4 ba2.8k sqftNone Available, Lewes, DE 19958For SaleMLS ID #DESU2118036, Chelsea Bristow, Monument Sotheby's International Realty. Bright MLS
- $549,0003 bd4 ba3k sqftNone Available, Rehoboth Beach, DE 19971For SaleMLS ID #DESU2106324, EMILY WILLIAMS, Keller Williams Realty. Bright MLS
- $600,0003 bd2 ba2.3k sqftNone Available, Lewes, DE 19958For SaleMLS ID #DESU2122050, JASON WILSON, 360 PROPERTY SOLUTIONS. Bright MLS
- $550,0003 bd3 ba1.8k sqftNone Available, Rehoboth Beach, DE 19971For SaleMLS ID #DESU2120762, Brian Barrows, Monument Sotheby's International Realty. Bright MLS
- $825,0004 bd4 ba2.9k sqftNone Available, Rehoboth Beach, DE 19971New ConstructionMLS ID #DESU2117580, Harry Zheng, Patterson-Schwartz-OceanView. Bright MLS
- $575,0003 bd4 ba3.3k sqftNone Available, Lewes, DE 19958For SaleMLS ID #DESU2119258, Bobbi J Slagle, NextHome Preferred. Bright MLS
- $520,0004 bd4 ba2.6k sqftNone Available, Rehoboth Beach, DE 19971For SaleMLS ID #DESU2118730, April Love Raimond, EXP Realty, LLC. Bright MLS
- $899,0004 bd3 ba2.6k sqftNone Available, Rehoboth Beach, DE 19971For SaleMLS ID #DESU2107378, Andy Staton, Monument Sotheby's International Realty. Bright MLS
- $649,9003 bd2 ba2k sqftNone Available, Milton, DE 19968For SaleMLS ID #DESU2118712, Dustin Oldfather, Compass. Bright MLS
- $785,0006 bd4 ba2.5k sqftNone Available, Rehoboth Beach, DE 19971For SaleMLS ID #DESU2115206, Russell Griffin, Keller Williams Realty. Bright MLS
