Welcome to 13 Wauwinet Court, a nicely maintained 4-bedroom, 2.5-bath home located in the desirable Meadows at the Villages of Old Landing community. Ideally situated approximately four miles from both downtown Rehoboth and downtown Lewes, this property offers the perfect combination of comfort, space, and coastal convenience. Built by Gemcraft Homes, this Milford Model is thoughtfully designed to accommodate a variety of lifestyles. The first floor features a spacious living room with lots of windows, hardwood floors and a gas fireplace, a private office perfect for working from home, and a large primary suite with hardwood floors, dual closets and an en-suite bath for added privacy and ease. Upstairs, you'll find a cozy loft area, three additional guest bedrooms, and a full bath—making it ideal for visiting family and friends or multi-generational living. One of the standout features of this home is its full, unfinished walk-out basement, offering exceptional potential for storage, recreation, or future expansion. Outside, the home is surrounded by mature landscaping and features private irrigation supported by a shared well. From the covered back porch enjoy peaceful views of the pond and the lush green common areas. The Meadows at the Villages of Old Landing is known for its expansive green spaces, low HOA fees, and welcoming community atmosphere. Homeowners enjoy access to a large community pool, a clubhouse with a full kitchen for gatherings and events, and a dedicated storage lot for boats and RVs. The community also features four scenic ponds with fountains, stocked for catch-and-release fishing—perfect for those who enjoy quiet time by the water. While the home may benefit from some cosmetic updates, it has been lovingly cared for and is in excellent condition.
Sold for $565,000
$565,000
13 Wauwinet Ct, Rehoboth Beach, DE 19971
4beds
2,502sqft
Single Family Residence
Built in 2003
6,970 Square Feet Lot
$558,800 Zestimate®
$226/sqft
$3,258 Estimated rent
Home value
$558,800
$514,000 - $604,000
$3,258/mo
Zestimate® history
Owner options
List your home for rent
$3,258/mo
Rent Zestimate®
Find your next renter with Zillow Rental Manager. Plus, with online applications, you can quickly screen prospective tenants – for free.
$3,258/mo
Rent Zestimate®
Refinance and save
$3,538/mo
Est. payment
Refinancing to a lower rate could help reduce your monthly payments and save thousands over the life of the loan.
$3,538/mo
Est. payment
Explore your selling options
Work with a Zillow partner agent
Leverage their expertise and Zillow's premium Showcase listings to get your home seen by more buyers.
Get startedList with your own agent
Get your home in front of millions of buyers by listing it on Zillow.
Learn how to do itSell it yourself
Take full control of how buyers see your home on Zillow by listing For Sale by Owner (FSBO).
List your homeWhat's special
Private officeGas fireplaceExpansive green spacesScenic ponds with fountainsSurrounded by mature landscapingCozy loft areaPrivate irrigation
Zillow last checked:
Listing updated:
Listed by:
BRYCE LINGO 302-226-6417,
Jack Lingo - Rehoboth,
Listing Team: Bryce Lingo & Shaun Tull Team, Co-Listing Team: Bryce Lingo & Shaun Tull Team,Co-Listing Agent: Amanda Ryan 302-227-3883,
Jack Lingo - Rehoboth
Bought with:
Katie Green, RS0025611
Jack Lingo - Lewes
Source: Bright MLS,MLS#: DESU2088768
Facts & features
Interior
Bedrooms & bathrooms
- Bedrooms: 4
- Bathrooms: 3
- Full bathrooms: 2
- 1/2 bathrooms: 1
- Main level bathrooms: 2
- Main level bedrooms: 1
Rooms
- Room types: Primary Bedroom, Bedroom 2, Bedroom 3, Bedroom 4, Kitchen, Family Room, Basement, Loft, Office, Primary Bathroom
Primary bedroom
- Features: Attached Bathroom, Ceiling Fan(s), Flooring - HardWood, Window Treatments
- Level: Main
Bedroom 2
- Features: Ceiling Fan(s), Flooring - Carpet
- Level: Upper
Bedroom 3
- Features: Ceiling Fan(s), Flooring - Carpet, Window Treatments
- Level: Upper
Bedroom 4
- Features: Flooring - Laminate Plank, Ceiling Fan(s), Window Treatments
- Level: Upper
Primary bathroom
- Features: Bathroom - Walk-In Shower, Double Sink
- Level: Main
Basement
- Level: Lower
Family room
- Features: Ceiling Fan(s), Fireplace - Gas, Flooring - HardWood, Recessed Lighting
- Level: Main
Kitchen
- Features: Countertop(s) - Solid Surface, Flooring - Vinyl, Kitchen - Propane Cooking, Pantry
- Level: Main
Loft
- Features: Flooring - Carpet
- Level: Upper
Office
- Features: Cathedral/Vaulted Ceiling, Ceiling Fan(s), Flooring - HardWood
- Level: Main
Heating
- Heat Pump, Electric, Propane
Cooling
- Central Air, Electric
Appliances
- Included: Microwave, Dishwasher, Disposal, Dryer, Extra Refrigerator/Freezer, Instant Hot Water, Oven/Range - Gas, Refrigerator, Six Burner Stove, Washer, Tankless Water Heater, Water Heater
- Laundry: Main Level, Dryer In Unit, Washer In Unit
Features
- Ceiling Fan(s), Combination Kitchen/Dining, Entry Level Bedroom, Family Room Off Kitchen, Pantry, Bathroom - Stall Shower, Bathroom - Tub Shower, Eat-in Kitchen, Primary Bath(s), Dry Wall
- Flooring: Carpet, Hardwood, Vinyl, Wood
- Doors: Insulated, Sliding Glass, Storm Door(s)
- Windows: Screens, Storm Window(s), Window Treatments
- Basement: Full,Exterior Entry,Concrete,Sump Pump,Unfinished,Walk-Out Access
- Number of fireplaces: 1
- Fireplace features: Gas/Propane, Mantel(s)
Interior area
- Total structure area: 2,502
- Total interior livable area: 2,502 sqft
- Finished area above ground: 2,502
- Finished area below ground: 0
Property
Parking
- Total spaces: 4
- Parking features: Garage Faces Front, Garage Door Opener, Asphalt, Attached, Driveway
- Attached garage spaces: 2
- Uncovered spaces: 2
- Details: Garage Sqft: 365
Accessibility
- Accessibility features: Grip-Accessible Features
Features
- Levels: Two
- Stories: 2
- Patio & porch: Porch
- Exterior features: Lawn Sprinkler
- Pool features: Community
- Has view: Yes
- View description: Pond
- Has water view: Yes
- Water view: Pond
Lot
- Size: 6,970 Square Feet
- Dimensions: 69.00 x 101.00
- Features: Backs - Open Common Area, Cleared, Interior Lot, Landscaped, Pond, Rear Yard, Middle Of Block
Details
- Additional structures: Above Grade, Below Grade
- Parcel number: 33418.00451.00
- Zoning: MR
- Zoning description: MR
- Special conditions: Standard
Construction
Type & style
- Home type: SingleFamily
- Architectural style: Contemporary
- Property subtype: Single Family Residence
Materials
- CPVC/PVC, Stick Built, Vinyl Siding
- Foundation: Concrete Perimeter
- Roof: Architectural Shingle
Condition
- Very Good
- New construction: No
- Year built: 2003
Details
- Builder name: Gemcraft
Utilities & green energy
- Electric: Circuit Breakers
- Sewer: Public Sewer
- Water: Public, Well-Shared
- Utilities for property: Cable Available, Phone Available, Propane - Community, Fixed Wireless
Community & HOA
Community
- Features: Pool
- Subdivision: Villages Of Old Landing Ii
HOA
- Has HOA: Yes
- Amenities included: Clubhouse, Common Grounds, Pool, Other
- Services included: Common Area Maintenance, Management, Pool(s), Reserve Funds, Snow Removal
- HOA fee: $300 quarterly
- HOA name: THE MEADOWS AT THE VILLAGES OF OLD LANDING, INC.
Location
- Region: Rehoboth Beach
Financial & listing details
- Price per square foot: $226/sqft
- Tax assessed value: $467,600
- Annual tax amount: $1,587
- Date on market: 6/20/2025
- Listing agreement: Exclusive Agency
- Listing terms: Cash,Conventional
- Ownership: Fee Simple
- Road surface type: Black Top
Price history
| Date | Event | Price |
|---|---|---|
| 8/13/2025 | Sold | $565,000-0.9%$226/sqft |
Source:  Bright MLS #DESU2088768 Report a problem Bright MLS #DESU2088768 Report a problem | ||
| 6/27/2025 | Contingent | $570,000$228/sqft |
Source: Bright MLS #DESU2088768 Report a problem | ||
| 6/20/2025 | Listed for sale | $570,000$228/sqft |
Source: Bright MLS #DESU2088768 Report a problem | ||
Public tax history
| Year | Property taxes | Tax assessment |
|---|---|---|
| 2025 | $595 -45.3% | $233,800 +626.1% |
| 2024 | $1,087 +0.1% | $32,200 |
| 2023 | $1,086 +5.4% | $32,200 |
| 2022 | $1,030 -7.7% | $32,200 |
| 2021 | $1,116 +0.4% | $32,200 |
| 2020 | $1,112 | $32,200 |
| 2019 | $1,112 -0.2% | $32,200 |
| 2018 | $1,114 +9.9% | $32,200 |
| 2017 | $1,014 +29% | $32,200 |
| 2016 | $786 +6.4% | $32,200 |
| 2015 | $739 +1.9% | $32,200 |
| 2014 | $726 +2.7% | $32,200 |
| 2013 | $706 +0.6% | $32,200 |
| 2012 | $702 +8.2% | $32,200 |
| 2011 | $648 | $32,200 |
| 2010 | $648 -2.4% | $32,200 |
| 2009 | $665 | $32,200 |
| 2008 | -- | -- |
| 2007 | -- | -- |
| 2006 | -- | -- |
| 2005 | -- | -- |
| 2004 | -- | -- |
| 2003 | -- | -- |
| 2002 | -- | -- |
Find assessor info on the county website
Neighborhood: 19971
Nearby homes
- $506,5003 bd-- ba1.5k sqft15 Wauwinet Ct, Rehoboth Beach, DE 19971Off Market
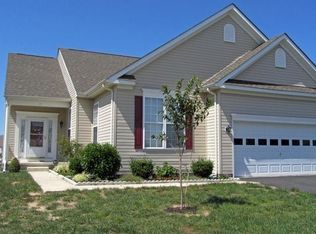
- $592,4004 bd3 ba3k sqft11 Wauwinet Ct, Rehoboth Beach, DE 19971Off Market

- $610,0003 bd3 ba2.6k sqft8 Wauwinet Ct, Rehoboth Beach, DE 19971Sold

- $614,4004 bd3 ba2.7k sqft17 Wauwinet Ct, Rehoboth Beach, DE 19971Off Market

- $524,3004 bd-- ba1.6k sqft9 Wauwinet Ct, Rehoboth Beach, DE 19971Off Market
- $518,4003 bd-- ba1.3k sqft6 Wauwinet Ct, Rehoboth Beach, DE 19971Off Market
- $450,2003 bd-- ba1.2k sqft10 Wauwinet Ct, Rehoboth Beach, DE 19971Off Market
- $495,0003 bd-- ba1.5k sqft4 Wauwinet Ct, Rehoboth Beach, DE 19971Off Market
Nearby schools
GreatSchools rating
- 8/10Rehoboth Elementary SchoolGrades: K-5Distance: 2.3 mi
- 7/10Beacon Middle SchoolGrades: 6-8Distance: 1 mi
- 8/10Cape Henlopen High SchoolGrades: 9-12Distance: 3.4 mi
Schools provided by the listing agent
- Elementary: Rehoboth
- Middle: Beacon
- High: Cape Henlopen
- District: Cape Henlopen
Source: Bright MLS. This data may not be complete. We recommend contacting the local school district to confirm school assignments for this home.


Get pre-qualified for a loan
At Zillow Home Loans, we can pre-qualify you in as little as 5 minutes with no impact to your credit score.An equal housing lender. NMLS #10287.
Sell for more on Zillow
Get a Zillow Showcase℠ listing at no additional cost and you could sell for .
$558,800
2% more
+$11,176
With Zillow Showcase(estimated)
$569,976
- Delaware
- Sussex County
- Rehoboth Beach
- 19971
- 13 Wauwinet Ct
Nearby cities
Nearby zip codes
Other Rehoboth Beach Topics
