Discover coastal comfort and flexibility with short-term rentals permitted in this unique penthouse-style condo located in the highly sought-after Captiva Sands community in Rehoboth Beach. Offering spacious two-level living, this beautifully designed home features soaring two-story vaulted ceilings that create an open, airy feel throughout the main living areas. With three generously sized bedrooms, each complete with its own private ensuite bath, this condo offers the perfect combination of privacy and convenience for owners and guests alike. Dual living spaces on separate levels provide room for everyone to relax and unwind, making it ideal for entertaining, hosting visitors, or maximizing rental appeal. The screened porch is a true summer necessity and an extension of the living space, overlooking one of the community ponds and providing the perfect setting for morning coffee, evening cocktails, or simply relaxing after a day at the beach. Situated within this desirable community, residents enjoy access to outstanding amenities including three pools, tennis courts, and close proximity to restaurants, grocery markets, the local YMCA, and all the shopping, dining, and entertainment of downtown Rehoboth Beach. Best of all, the beach is less than two miles away. Whether you are searching for a coastal retreat, full-time residence, or investment opportunity, this condo checks every box with its proven rental history and unbeatable location.
For sale
Price cut: $10K (7/2)
$549,000
4100 Sand Piper Dr #4119, Rehoboth Beach, DE 19971
3beds
1,597sqft
:
Get pre-qualified$3,807/mo
Condominium
Built in 2001
-- sqft lot
$-- Zestimate®
$344/sqft
$598/mo HOA
What's special
Spacious two-level livingSoaring two-story vaulted ceilingsThree generously sized bedroomsScreened porch
- 74 days |
- 772 |
- 24 |
Zillow last checked:
Listing updated:
Listed by:
SHAUN TULL 302-226-6417,
Jack Lingo - Rehoboth (302) 227-3883,
Listing Team: Bryce Lingo & Shaun Tull Team, Co-Listing Team: Bryce Lingo & Shaun Tull Team,Co-Listing Agent: Amanda Ryan 302-227-3883,
Jack Lingo - Rehoboth
Source: Bright MLS,MLS#: DESU2111858
Facts & features
Interior
Bedrooms & bathrooms
- Bedrooms: 3
- Bathrooms: 3
- Full bathrooms: 3
- Main level bathrooms: 2
- Main level bedrooms: 2
Rooms
- Room types: Bedroom 2, Kitchen, Family Room, Bedroom 1, Loft
Bedroom 1
- Features: Attached Bathroom, Flooring - Luxury Vinyl Plank, Window Treatments
- Level: Main
Bedroom 2
- Features: Attached Bathroom, Flooring - Luxury Vinyl Plank, Walk-In Closet(s), Window Treatments
- Level: Main
Family room
- Features: Balcony Access, Cathedral/Vaulted Ceiling, Ceiling Fan(s), Flooring - Luxury Vinyl Plank, Window Treatments
- Level: Main
Kitchen
- Features: Countertop(s) - Solid Surface, Flooring - Ceramic Tile, Kitchen - Electric Cooking, Recessed Lighting
- Level: Main
Loft
- Features: Flooring - Luxury Vinyl Plank, Recessed Lighting
- Level: Upper
Heating
- Forced Air, Electric
Cooling
- Central Air, Electric
Appliances
- Included: Exhaust Fan, Cooktop, Refrigerator, Ice Maker, Dishwasher, Disposal, Dryer, Microwave, Washer, Electric Water Heater
- Laundry: Dryer In Unit, Washer In Unit, Has Laundry, In Unit
Features
- Bathroom - Stall Shower, Bathroom - Tub Shower, Ceiling Fan(s), Combination Dining/Living, Combination Kitchen/Dining, Dining Area, Family Room Off Kitchen, Kitchen - Galley, Recessed Lighting, Walk-In Closet(s), Vaulted Ceiling(s), Dry Wall
- Flooring: Ceramic Tile, Luxury Vinyl
- Doors: Sliding Glass
- Windows: Screens, Sliding, Window Treatments
- Has basement: No
- Has fireplace: No
- Common walls with other units/homes: 2+ Common Walls
Interior area
- Total structure area: 1,597
- Total interior livable area: 1,597 sqft
- Finished area above ground: 1,597
- Finished area below ground: 0
Video & virtual tour
Property
Parking
- Total spaces: 2
- Parking features: Assigned, Parking Lot, Other
- Details: Assigned Parking, Assigned Space #: 4119
Accessibility
- Accessibility features: None
Features
- Levels: Two
- Stories: 2
- Exterior features: Lighting, Balcony
- Pool features: Community
- Has view: Yes
- View description: Pond
- Has water view: Yes
- Water view: Pond
- Waterfront features: Pond
Details
- Additional structures: Above Grade, Below Grade
- Parcel number: 33419.00163.121303
- Zoning: HR-2
- Special conditions: Standard
- Other equipment: None
Construction
Type & style
- Home type: Condo
- Property subtype: Condominium
- Attached to another structure: Yes
Materials
- Frame, Batts Insulation, CPVC/PVC, Stick Built, Vinyl Siding
- Foundation: Slab
- Roof: Architectural Shingle
Condition
- New construction: No
- Year built: 2001
Utilities & green energy
- Electric: Circuit Breakers
- Sewer: Public Sewer
- Water: Public
- Utilities for property: Cable Available, Propane - Community, Fixed Wireless, Cable
Community & HOA
Community
- Features: Pool
- Security: Smoke Detector(s), Carbon Monoxide Detector(s)
- Condo and coop fee: $1,794 quarterly
- Subdivision: Captiva Sands
HOA
- Has HOA: No
- Amenities included: Common Grounds, Pool, Reserved/Assigned Parking, Tennis Court(s)
- Services included: Common Area Maintenance, Maintenance Structure, Maintenance Grounds, Management, Pool(s), Reserve Funds, Road Maintenance, Snow Removal, Trash
- HOA name: Legum And Norman
Location
- Region: Rehoboth Beach
Financial & listing details
- Price per square foot: $344/sqft
- Annual tax amount: $866
- Date on market: 5/22/2026
- Listing agreement: Exclusive Right To Sell
- Listing terms: Cash,Conventional
- Inclusions: Most Furnishings, All Major Appliances And Fixtures.
- Exclusions: Some Minor Furnishings, Seller Preparing List
- Ownership: Fee Simple
Estimated market value
Not available
Estimated sales range
Not available
Not available
Price history
| Date | Event | Price |
|---|---|---|
| 7/2/2026 | Price change | $549,000-1.8%$344/sqft |
Source:  Bright MLS #DESU2111858 Report a problem Bright MLS #DESU2111858 Report a problem | ||
| 5/22/2026 | Listed for sale | $559,000-1.1%$350/sqft |
Source: Bright MLS #DESU2111858 Report a problem | ||
| 11/10/2025 | Listing removed | $565,000$354/sqft |
Source: Bright MLS #DESU2079492 Report a problem | ||
| 8/25/2025 | Price change | $565,000-0.7%$354/sqft |
Source: Bright MLS #DESU2079492 Report a problem | ||
| 5/25/2025 | Price change | $569,000-1.7%$356/sqft |
Source: Bright MLS #DESU2079492 Report a problem | ||
| 3/1/2025 | Listed for sale | $579,000-1%$363/sqft |
Source: Bright MLS #DESU2079492 Report a problem | ||
| 11/21/2024 | Listing removed | $585,000$366/sqft |
Source: Bright MLS #DESU2073250 Report a problem | ||
| 11/20/2024 | Price change | $585,000-2.3%$366/sqft |
Source: Bright MLS #DESU2073250 Report a problem | ||
| 10/25/2024 | Listed for sale | $599,000-0.2%$375/sqft |
Source: Bright MLS #DESU2073250 Report a problem | ||
| 9/13/2024 | Listing removed | $4,100$3/sqft |
Source: Zillow Rentals Report a problem | ||
| 8/5/2024 | Listed for rent | $4,100$3/sqft |
Source: Zillow Rentals Report a problem | ||
| 8/2/2024 | Listing removed | -- |
Source: Owner Report a problem | ||
| 6/29/2024 | Listed for sale | $599,999+4.3%$376/sqft |
Source: Owner Report a problem | ||
| 11/16/2022 | Listing removed | $575,000$360/sqft |
Source: Bright MLS #DESU2022798 Report a problem | ||
| 7/9/2022 | Price change | $575,000-1.7%$360/sqft |
Source: Bright MLS #DESU2022798 Report a problem | ||
| 6/21/2022 | Price change | $585,000-1.7%$366/sqft |
Source: Bright MLS #DESU2022798 Report a problem | ||
| 6/3/2022 | Listed for sale | $595,000$373/sqft |
Source: Bright MLS #DESU2022798 Report a problem | ||
Public tax history
Tax history is unavailable.
Monthly payment
Est. payment
Payment breakdown
Explore the cost of this home by adjusting the details. Changes won't be saved.Climate risks
Neighborhood: 19971
Nearby schools
GreatSchools rating
- 8/10Rehoboth Elementary SchoolGrades: K-5Distance: 0.7 mi
- 7/10Beacon Middle SchoolGrades: 6-8Distance: 2.7 mi
- 8/10Cape Henlopen High SchoolGrades: 9-12Distance: 4.5 mi
Schools provided by the listing agent
- Elementary: Rehoboth
- Middle: Beacon
- High: Cape Henlopen
- District: Cape Henlopen
Source: Bright MLS. This data may not be complete. We recommend contacting the local school district to confirm school assignments for this home.
- $459,7002 bd-- ba1k sqft4110 Sand Piper Dr, Rehoboth Beach, DE 19971Off Market
- $441,4002 bd2 ba1.1k sqft4100 Sand Piper Dr UNIT 9, Rehoboth Beach, DE 19971Off Market
- $461,9002 bd-- ba1k sqft4115 Sand Piper Dr, Rehoboth Beach, DE 19971Off Market
- $414,3002 bd2 ba1k sqft4100 Sand Piper Dr UNIT 16, Rehoboth Beach, DE 19971Off Market
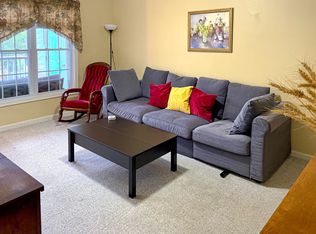
- $507,0003 bd3 ba1.5k sqft4100 Sand Piper Dr UNIT 19, Rehoboth Beach, DE 19971Off Market
- $536,5003 bd3 ba1.5k sqft4100 Sand Piper Dr UNIT 20, Rehoboth Beach, DE 19971Off Market
- $422,4002 bd2 ba1k sqft4113 Sand Piper Dr, Rehoboth Beach, DE 19971Off Market
- $2,5002 bd2 ba971 sqft4100 Sand Piper Dr #4105, Rehoboth Beach, DE 19971For Rent
A local agent can set up tours, give advice and negotiate with sellers.
Similar homes
- $555,0003 bd4 ba2.2k sqftNone Available, Rehoboth Beach, DE 19971For Sale
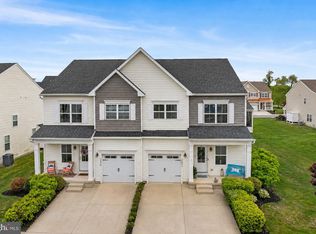
 MLS ID #DESU2110844, Kelley Johnson, Redfin Corp. Bright MLS
 - $550,0004 bd4 ba1.8k sqftNone Available, Ocean View, DE 19970For Sale
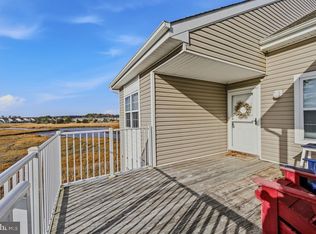 MLS ID #DESU2116810, Phil Reggio, Patterson-Schwartz-Hockessin. Bright MLS
 - $545,0003 bd2 ba1.7k sqftNone Available, Lewes, DE 19958For Sale
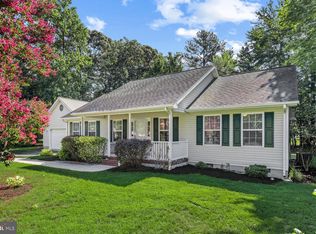 MLS ID #DESU2114962, SHAUN TULL, Jack Lingo - Rehoboth. Bright MLS
 - $375,0002 bd2 ba936 sqftNone Available, Rehoboth Beach, DE 19971For Sale
 MLS ID #DESU2115708, Reid Hubbard, Century 21 Gold Key Realty. Bright MLS
 - $535,0003 bd4 ba2.2k sqftNone Available, Rehoboth Beach, DE 19971For SaleMLS ID #DESU2113222, Matt Lunden, Keller Williams Realty. Bright MLS
- $535,0004 bd4 ba1.8k sqftNone Available, Ocean View, DE 19970For SaleMLS ID #DESU2117086, NICOLE PETERDOZZI, Coldwell Banker Realty. Bright MLS
- $520,0004 bd3 ba2.1k sqftNone Available, Selbyville, DE 19975For SaleMLS ID #DESU2117366, Marc Bouloucon, Coldwell Banker Realty. Bright MLS
- $324,9002 bd2 ba950 sqftNone Available, Rehoboth Beach, DE 19971For SaleMLS ID #DESU2116202, Lee Ann Wilkinson, Berkshire Hathaway HomeServices PenFed Realty. Bright MLS
- $435,0003 bd3 ba2k sqftNone Available, Ocean View, DE 19970For SaleMLS ID #DESU2115136, Betsy Perry, Keller Williams Realty. Bright MLS
- $379,0002 bd2 ba858 sqftNone Available, Rehoboth Beach, DE 19971For SaleMLS ID #DESU2097360, MATT BRITTINGHAM, Patterson-Schwartz-Rehoboth. Bright MLS
- $420,0003 bd2 ba1.5k sqftNone Available, Ocean View, DE 19970For SaleMLS ID #DESU2112228, Christine MCCOY, Coldwell Banker Realty. Bright MLS
- $575,0003 bd2 ba1.6k sqftNone Available, Frankford, DE 19945For SaleMLS ID #DESU2114278, Vince DiPietro, Northrop Realty. Bright MLS
- $550,0004 bd4 ba1.1k sqftThe View, Ocean View, DE 19970For SaleMLS ID #DESU2099270, Allison Stine, Northrop Realty. Bright MLS
- $599,0004 bd3 ba2.2k sqftNone Available, Millville, DE 19967For SaleMLS ID #DESU2117084, EMILY WILLIAMS, Keller Williams Realty. Bright MLS
- $475,0003 bd3 ba1.7k sqftNone Available, Ocean View, DE 19970For SaleMLS ID #DESU2116878, ANNE POWELL DEL VECCHIO, Coldwell Banker Realty. Bright MLS
- $549,9003 bd2 ba2k sqftNone Available, Lewes, DE 19958For SaleMLS ID #DESU2112664, Dustin Oldfather, Compass. Bright MLS
- $599,9003 bd3 ba1.8k sqftNone Available, Lewes, DE 19958For SaleMLS ID #DESU2113486, Carol Materniak, Long & Foster Real Estate, Inc.. Bright MLS
- $475,0003 bd3 ba2.1k sqftNone Available, Millsboro, DE 19966For SaleMLS ID #DESU2116750, Tom Ruch, Northrop Realty. Bright MLS
- $359,0002 bd2 ba986 sqftNone Available, Lewes, DE 19958For SaleMLS ID #DESU2111562, AMY HAMER CZYZIA, Iron Valley Real Estate at The Beach. Bright MLS
- $434,9003 bd2 ba1.9k sqftNone Available, Lewes, DE 19958For SaleMLS ID #DESU2108816, Shawn McDonnell, Jack Lingo - Lewes. Bright MLS
