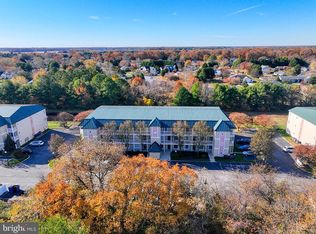
In the current Lewes market, this combination of size, elevator access, and price point stands alone. Nearly 2,000 square feet. Top-floor, end-unit penthouse in an elevator building. One of only ten units of this footprint ever built in Summerlyn — offered fully furnished and completely turnkey. This home lives more like a single-level house than a typical flat. No one above you. Only one shared wall. Nine-foot ceilings, an open layout, and natural light pouring through a wall of windows overlooking ponds, fountains, and mature trees. The kitchen anchors the space with granite counters, an oversized island, pantry, and wine storage, flowing into a family room centered on a gas fireplace. Two enclosed sunrooms are the heart of the home — one off the primary suite as a private retreat, the other extending the main living area into a year-round sitting room or home office. Both overlook tranquil ponds in a park-like setting that feels a world away from Route 1. The primary suite is genuinely oversized: walk-in closet, dual vanities, soaking tub, separate walk-in shower, and that private sunroom all to itself. Two additional bedrooms are generously sized, with one offering private access to the hall bath. HVAC, water heater, washer, and dryer all replaced within the last three years. Summerlyn delivers the low-maintenance lifestyle coastal Delaware is built for — community pool, landscaped grounds, elevator-served buildings. The HOA includes exterior maintenance, pool, trash, water, and gas. Water and gas in the fee are genuinely rare in this market. Short-term rentals are permitted, adding flexibility whether you're buying as a second home, pre-retirement landing pad, or coastal investment. Walk to shops and dining. Minutes to downtown Lewes, the Rehoboth boardwalk, Cape Henlopen, and the beach. This combination — size, location, elevator, turnkey, this price — simply is not replicated. Schedule your private tour to see it in person.
For sale
Price cut: $14.1K (5/13)
$434,900
34313 Summerlyn Dr APT 417, Lewes, DE 19958
3beds
1,980sqft
:
Get pre-qualified$3,141/mo
Condominium
Built in 2003
-- sqft lot
$-- Zestimate®
$220/sqft
$599/mo HOA
What's special
Community poolOversized islandElevator-served buildingsElevator buildingWine storageTop-floor end-unit penthouseLandscaped grounds
- 110 days |
- 255 |
- 13 |
Zillow last checked:
Listing updated:
Listed by:
Shawn McDonnell 302-542-8591,
Jack Lingo - Lewes (302) 645-2207,
Listing Team: Carrie Lingo Team, Co-Listing Team: Carrie Lingo Team,Co-Listing Agent: Elizabeth M Cooch 302-562-7954,
Jack Lingo - Lewes
Source: Bright MLS,MLS#: DESU2108816
Facts & features
Interior
Bedrooms & bathrooms
- Bedrooms: 3
- Bathrooms: 2
- Full bathrooms: 2
- Main level bathrooms: 2
- Main level bedrooms: 3
Basement
- Area: 0
Heating
- Heat Pump, Electric
Cooling
- Central Air, Electric
Appliances
- Included: Microwave, Built-In Range, Dishwasher, Dryer, Oven/Range - Electric, Refrigerator, Washer, Water Heater, Electric Water Heater
- Laundry: Has Laundry, In Unit
Features
- Soaking Tub, Bathroom - Walk-In Shower, Breakfast Area, Ceiling Fan(s), Dining Area, Elevator, Family Room Off Kitchen, Open Floorplan, Kitchen Island, Pantry, Recessed Lighting, Upgraded Countertops, Walk-In Closet(s), Wine Storage, 9'+ Ceilings
- Flooring: Ceramic Tile, Carpet
- Doors: Sliding Glass, Insulated
- Windows: Casement, Low Emissivity Windows, Insulated Windows, Screens
- Has basement: No
- Number of fireplaces: 1
- Fireplace features: Gas/Propane, Mantel(s)
- Common walls with other units/homes: 1 Common Wall,No One Above
Interior area
- Total structure area: 1,980
- Total interior livable area: 1,980 sqft
- Finished area above ground: 1,980
- Finished area below ground: 0
Video & virtual tour
Property
Parking
- Total spaces: 100
- Parking features: Paved, Unassigned, Parking Lot
Accessibility
- Accessibility features: Accessible Entrance
Features
- Levels: One
- Stories: 1
- Pool features: Community
- Has view: Yes
- View description: Pond, Trees/Woods
- Has water view: Yes
- Water view: Pond
Details
- Additional structures: Above Grade, Below Grade
- Parcel number: 33406.00490.00417
- Zoning: MR
- Special conditions: Standard
Construction
Type & style
- Home type: Condo
- Architectural style: Coastal
- Property subtype: Condominium
- Attached to another structure: Yes
Materials
- Stick Built, CPVC/PVC
- Foundation: Slab
- Roof: Architectural Shingle
Condition
- Excellent
- New construction: No
- Year built: 2003
Utilities & green energy
- Sewer: Public Sewer
- Water: Public
- Utilities for property: Cable Connected, Cable
Community & HOA
Community
- Security: Smoke Detector(s)
- Condo and coop fee: $599 monthly
- Subdivision: Summerlyn
HOA
- Has HOA: No
- Amenities included: Elevator(s), Pool
- Services included: Common Area Maintenance, Pool(s), Trash, Management, Maintenance Structure, Insurance, Maintenance Grounds, Reserve Funds, Road Maintenance, Water, Gas
Location
- Region: Lewes
Financial & listing details
- Price per square foot: $220/sqft
- Tax assessed value: $322,800
- Annual tax amount: $682
- Date on market: 4/16/2026
- Listing agreement: Exclusive Right To Sell
- Listing terms: Cash,Conventional
- Inclusions: All Furnishings
- Ownership: Condominium
Estimated market value
Not available
Estimated sales range
Not available
Not available
Price history
| Date | Event | Price |
|---|---|---|
| 5/13/2026 | Price change | $434,900-3.1%$220/sqft |
Source:  Bright MLS #DESU2108816 Report a problem Bright MLS #DESU2108816 Report a problem | ||
| 4/16/2026 | Listed for sale | $449,000+17.4%$227/sqft |
Source: Bright MLS #DESU2108816 Report a problem | ||
| 6/24/2022 | Sold | $382,500+15.2%$193/sqft |
Source: Bright MLS #DESU2024328 Report a problem | ||
| 1/7/2022 | Sold | $332,000+0.6%$168/sqft |
Source: Bright MLS #DESU2009742 Report a problem | ||
| 12/29/2021 | Pending sale | $329,900$167/sqft |
Source: Bright MLS #DESU2009742 Report a problem | ||
| 11/22/2021 | Contingent | $329,900$167/sqft |
Source: Bright MLS #DESU2009742 Report a problem | ||
| 11/22/2021 | Listed for sale | $329,900$167/sqft |
Source: Bright MLS #DESU2009742 Report a problem | ||
Public tax history
| Year | Property taxes | Tax assessment |
|---|---|---|
| 2025 | $682 -40.1% | $161,400 +598.7% |
| 2024 | $1,139 +0.1% | $23,100 |
| 2023 | $1,138 +3.6% | $23,100 |
| 2022 | $1,098 +0.9% | $23,100 |
| 2021 | $1,088 +0.3% | $23,100 +2% |
| 2020 | $1,085 | $22,650 |
| 2019 | $1,085 -0.1% | $22,650 -1.9% |
| 2018 | $1,086 +7.1% | $23,100 |
| 2017 | $1,014 +9.9% | $23,100 |
| 2016 | $923 +4.7% | $23,100 |
| 2015 | $882 +0.7% | $23,100 |
| 2014 | $875 +2.9% | $23,100 |
| 2013 | $851 +0.4% | $23,100 |
| 2012 | $847 +11.9% | $23,100 |
| 2011 | $757 | $23,100 |
| 2010 | $757 -3% | $23,100 |
| 2009 | $780 | $23,100 |
| 2008 | -- | -- |
| 2007 | -- | -- |
| 2006 | -- | -- |
| 2005 | -- | -- |
| 2004 | -- | -- |
Find assessor info on the county website
Monthly payment
Est. payment
Payment breakdown
Explore the cost of this home by adjusting the details. Changes won't be saved.Climate risks
Neighborhood: 19958
Nearby schools
GreatSchools rating
- 8/10Rehoboth Elementary SchoolGrades: K-5Distance: 4.1 mi
- NAFrederick D Thomas Middle SchoolGrades: 6-8Distance: 0.9 mi
- 8/10Cape Henlopen High SchoolGrades: 9-12Distance: 1.1 mi
Schools provided by the listing agent
- High: Cape Henlopen
- District: Cape Henlopen
Source: Bright MLS. This data may not be complete. We recommend contacting the local school district to confirm school assignments for this home.
- $314,3003 bd2 ba1.5k sqft34313 Summerlyn Dr APT 402, Lewes, DE 19958Off Market
- $326,0003 bd2 ba1.5k sqft34313 Summerlyn Dr APT 405, Lewes, DE 19958Sold
- $410,0003 bd2 ba1.5k sqft34313 Summerlyn Dr APT 412, Lewes, DE 19958Sold
- $371,2003 bd2 ba1.9k sqft34297 Summerlyn Dr APT 516, Lewes, DE 19958Off Market
- $338,8003 bd2 ba1.5k sqft34297 Summerlyn Dr APT 506, Lewes, DE 19958Off Market
- $330,5003 bd2 ba1.5k sqft34297 Summerlyn Dr APT 501, Lewes, DE 19958Off Market
- $368,4003 bd2 ba1.5k sqft34297 Summerlyn Dr APT 505, Lewes, DE 19958Off Market
- $331,0003 bd2 ba1.5k sqft34297 Summerlyn Dr APT 507, Lewes, DE 19958Off Market
A local agent can set up tours, give advice and negotiate with sellers.
A local lender can help you make sure your offer is ready when you are.
Similar homes
- $385,0003 bd2 ba1.5k sqftPlantation, Lewes, DE 19958For Sale
 MLS ID #DESU2106186, Sarah Shoemaker, Keller Williams Realty. Bright MLS
 - $475,0004 bd2 ba1.9k sqftNone Available, Lewes, DE 19958For Sale
 MLS ID #DESU2117064, SONIA Parker, The Parker Group. Bright MLS
 - $438,0003 bd3 ba1.6k sqftNone Available, Lewes, DE 19958For Sale
 MLS ID #DESU2111702, BILL CULLIN, Long & Foster Real Estate, Inc.. Bright MLS
 - $479,9004 bd4 ba1.9k sqftNone Available, Rehoboth Beach, DE 19971For Sale
 MLS ID #DESU2117140, LISA BARROS, Monument Sotheby's International Realty. Bright MLS
 - $445,0002 bd2 ba1.5k sqftNone Available, Lewes, DE 19958For SaleMLS ID #DESU2116236, Jason Hoenen, Bryan Realty Group. Bright MLS
- $429,0004 bd3 ba1.6k sqftNone Available, Lewes, DE 19958For SaleMLS ID #DESU2112484, Dustin Oldfather, Compass. Bright MLS
- $435,0003 bd3 ba2k sqftNone Available, Ocean View, DE 19970For SaleMLS ID #DESU2115136, Betsy Perry, Keller Williams Realty. Bright MLS
- $359,9003 bd2 ba1.8k sqftNone Available, Rehoboth Beach, DE 19971For SaleMLS ID #DESU2102450, Lee Ann Wilkinson, Berkshire Hathaway HomeServices PenFed Realty. Bright MLS
- $549,9003 bd2 ba2k sqftNone Available, Lewes, DE 19958For SaleMLS ID #DESU2112664, Dustin Oldfather, Compass. Bright MLS
- $599,9003 bd3 ba1.6k sqftNone Available, Lewes, DE 19958For SaleMLS ID #DESU2115366, Lee Ann Wilkinson, Berkshire Hathaway HomeServices PenFed Realty. Bright MLS
- $599,9003 bd3 ba1.8k sqftNone Available, Lewes, DE 19958For SaleMLS ID #DESU2113486, Carol Materniak, Long & Foster Real Estate, Inc.. Bright MLS
- $420,0003 bd2 ba1.5k sqftNone Available, Ocean View, DE 19970For SaleMLS ID #DESU2112228, Christine MCCOY, Coldwell Banker Realty. Bright MLS
- $399,9002 bd2 ba1.1k sqftNone Available, Lewes, DE 19958For SaleMLS ID #DESU2109476, Mr. Jeffrey Fowler-Gray, Keller Williams Realty. Bright MLS
- $629,9003 bd3 ba1.8k sqftNone Available, Lewes, DE 19958For SaleMLS ID #DESU2104294, Lee Ann Wilkinson, Berkshire Hathaway HomeServices PenFed Realty. Bright MLS
- $429,9003 bd3 ba1.8k sqftNone Available, Millsboro, DE 19966For SaleMLS ID #DESU2114632, Ian Blyth, 360 PROPERTY SOLUTIONS. Bright MLS
- $440,0003 bd3 ba2.4k sqftNone Available, Millville, DE 19967For SaleMLS ID #DESU2104942, Marc Bouloucon, Coldwell Banker Realty. Bright MLS
- $489,0003 bd2 ba1.7k sqftNone Available, Milton, DE 19968For SaleMLS ID #DESU2114562, Hugh V Fuller, EXP Realty, LLC. Bright MLS
- $440,0003 bd2 ba1.4k sqftNone Available, Millsboro, DE 19966For SaleMLS ID #DESU2116436, Suzann Ruggerio Arms, Long & Foster Real Estate, Inc.. Bright MLS
- $425,0003 bd2 ba1.8k sqftNone Available, Milford, DE 19963For SaleMLS ID #DESU2117346, Tracy Surguy, Burns & Ellis Realtors. Bright MLS
- $399,9994 bd3 ba2k sqftNone Available, Millsboro, DE 19966For SaleMLS ID #DESU2107698, Jay Shinn, RE/MAX Point Realty. Bright MLS
