Welcome to 18881 Forgotten Harbor Court #204 in Woods Cove! This well-designed 3-bedroom, 2-bath condominium features vaulted ceilings, an open floor plan, and a desirable split bedroom layout that offers added privacy for owners and guests alike. The kitchen, dining, and living areas flow seamlessly, creating a bright and inviting main living space ideal for both everyday living and entertaining. An L-shaped sunroom fills the common area with natural light and provides flexible additional living space—perfect for relaxing, reading, or enjoying morning coffee. The private primary suite includes an en suite bath and walk in closet, while two secondary bedrooms offer versatility for guests or a home office. A one-car garage adds convenience and extra storage. Enjoy low-maintenance living in the sought-after Woods Cove community, close to shopping, dining, and area beaches.
For sale
Price cut: $10K (7/19)
$359,900
18881 Forgotten Harbor Ct Unit 204, Rehoboth Beach, DE 19971
3beds
1,880sqft
:
Get pre-qualified$2,461/mo
Condominium
Built in 2009
-- sqft lot
$358,300 Zestimate®
$191/sqft
$358/mo HOA
What's special
Desirable split bedroom layoutVaulted ceilingsNatural lightPrivate primary suiteEn suite bathTwo secondary bedroomsL-shaped sunroom
- 216 days |
- 1,859 |
- 73 |
Zillow last checked:
Listing updated:
Listed by:
Lee Ann Wilkinson 302-645-6664,
Berkshire Hathaway HomeServices PenFed Realty 3026456661,
Listing Team: The Lee Ann Wilkinson Group, Co-Listing Agent: Turner Hastings 302-645-6664,
Berkshire Hathaway HomeServices PenFed Realty
Source: Bright MLS,MLS#: DESU2102450
Facts & features
Interior
Bedrooms & bathrooms
- Bedrooms: 3
- Bathrooms: 2
- Full bathrooms: 2
- Main level bathrooms: 2
- Main level bedrooms: 3
Rooms
- Room types: Living Room, Dining Room, Primary Bedroom, Bedroom 2, Bedroom 3, Kitchen, Foyer, Sun/Florida Room, Bathroom 2, Primary Bathroom
Primary bedroom
- Features: Ceiling Fan(s), Flooring - Carpet, Walk-In Closet(s)
- Level: Main
Bedroom 2
- Features: Flooring - Carpet, Ceiling Fan(s)
- Level: Main
Bedroom 3
- Features: Flooring - Carpet
- Level: Main
Primary bathroom
- Features: Flooring - Vinyl
- Level: Main
Bathroom 2
- Features: Flooring - Vinyl
- Level: Main
Dining room
- Features: Lighting - Pendants, Living/Dining Room Combo, Flooring - Carpet
- Level: Main
Foyer
- Features: Flooring - Ceramic Tile
- Level: Lower
Kitchen
- Features: Flooring - Vinyl, Recessed Lighting, Breakfast Bar, Cathedral/Vaulted Ceiling
- Level: Main
Living room
- Features: Cathedral/Vaulted Ceiling, Ceiling Fan(s), Flooring - Carpet
- Level: Main
Other
- Features: Flooring - Vinyl
- Level: Main
Heating
- Heat Pump, Electric, Propane
Cooling
- Central Air, Electric
Appliances
- Included: Electric Water Heater
- Laundry: Has Laundry, In Unit
Features
- Bathroom - Tub Shower, Ceiling Fan(s), Combination Dining/Living, Dining Area, Open Floorplan, Primary Bath(s), Recessed Lighting, Walk-In Closet(s), Dry Wall, Vaulted Ceiling(s)
- Flooring: Vinyl, Carpet
- Has basement: No
- Has fireplace: No
Interior area
- Total structure area: 2,135
- Total interior livable area: 1,880 sqft
- Finished area above ground: 1,880
- Finished area below ground: 0
Property
Parking
- Total spaces: 2
- Parking features: Garage Door Opener, Garage Faces Front, Attached, Driveway, Parking Lot
- Attached garage spaces: 1
- Uncovered spaces: 1
- Details: Garage Sqft: 250
Accessibility
- Accessibility features: None
Features
- Levels: One
- Stories: 1
- Exterior features: Rain Gutters
- Pool features: None
Lot
- Features: Sandy
Details
- Additional structures: Above Grade, Below Grade
- Parcel number: 33412.0056.00204H
- Zoning: MR
- Special conditions: Standard
Construction
Type & style
- Home type: Condo
- Property subtype: Condominium
- Attached to another structure: Yes
Materials
- Frame, Aluminum Siding
- Foundation: Crawl Space
- Roof: Architectural Shingle
Condition
- Very Good
- New construction: No
- Year built: 2009
Details
- Builder name: Country Life Homes
Utilities & green energy
- Electric: 200+ Amp Service
- Sewer: Public Sewer
- Water: Public
- Utilities for property: Cable Available, Propane - Community, Cable
Community & HOA
Community
- Condo and coop fee: $1,074 quarterly
- Subdivision: Woods Cove
HOA
- Has HOA: No
- Amenities included: Common Grounds, Picnic Area, Shuffleboard Court, Tot Lots/Playground
- Services included: Common Area Maintenance, Maintenance Structure, Maintenance Grounds, Management, Road Maintenance, Snow Removal, Insurance, Trash
Location
- Region: Rehoboth Beach
Financial & listing details
- Price per square foot: $191/sqft
- Tax assessed value: $309,500
- Annual tax amount: $654
- Date on market: 1/8/2026
- Listing agreement: Exclusive Right To Sell
- Listing terms: Cash,Conventional
- Ownership: Condominium
- Road surface type: Black Top
Estimated market value
$358,300
$340,000 - $376,000
$2,452/mo
Price history
| Date | Event | Price |
|---|---|---|
| 7/19/2026 | Price change | $359,900-2.7%$191/sqft |
Source:  Bright MLS #DESU2102450 Report a problem Bright MLS #DESU2102450 Report a problem | ||
| 6/5/2026 | Price change | $369,900-2.6%$197/sqft |
Source: Bright MLS #DESU2102450 Report a problem | ||
| 5/27/2026 | Listed for sale | $379,900$202/sqft |
Source: Bright MLS #DESU2102450 Report a problem | ||
| 5/11/2026 | Contingent | $379,900$202/sqft |
Source: Bright MLS #DESU2102450 Report a problem | ||
| 1/8/2026 | Listed for sale | $379,900$202/sqft |
Source: Bright MLS #DESU2102450 Report a problem | ||
Public tax history
| Year | Property taxes | Tax assessment |
|---|---|---|
| 2025 | $394 -39.3% | $154,750 +595.5% |
| 2024 | $649 +0.1% | $22,250 |
| 2023 | $648 +5.2% | $22,250 |
| 2022 | $616 -5% | $22,250 |
| 2021 | $648 +0.5% | $22,250 -0.4% |
| 2020 | $645 | $22,350 +4.4% |
| 2019 | $645 -1% | $21,400 -4.5% |
| 2018 | $651 +11.5% | $22,400 -0.7% |
| 2017 | $584 +6.7% | $22,550 -1.5% |
| 2016 | $547 +4% | $22,900 |
| 2015 | $526 -0.3% | $22,900 -2.1% |
| 2014 | $527 +2.5% | $23,400 -0.2% |
| 2013 | $514 -43.3% | $23,450 -5.3% |
| 2012 | $908 +9% | $24,750 -2.6% |
| 2011 | $833 | $25,400 |
| 2010 | $833 +130.4% | $25,400 +18.7% |
| 2009 | $362 | $21,400 |
Find assessor info on the county website
Monthly payment
Est. payment
Payment breakdown
Explore the cost of this home by adjusting the details. Changes won't be saved.Climate risks
Neighborhood: 19971
Nearby schools
GreatSchools rating
- 8/10Rehoboth Elementary SchoolGrades: K-5Distance: 3.4 mi
- 7/10Beacon Middle SchoolGrades: 6-8Distance: 1 mi
- 8/10Cape Henlopen High SchoolGrades: 9-12Distance: 2 mi
Schools provided by the listing agent
- High: Cape Henlopen
- District: Cape Henlopen
Source: Bright MLS. This data may not be complete. We recommend contacting the local school district to confirm school assignments for this home.
- $407,8003 bd2 ba1.5k sqft18881 Forgotten Harbor Ct UNIT 201, Rehoboth Beach, DE 19971Off Market
- $436,4003 bd2 ba1.9k sqft18879 Forgotten Harbor Dr. ##103C, Rehoboth Beach, DE 19971Off Market
- $401,0003 bd2 ba1.5k sqft34686 Refuge Cv UNIT 1201E, Rehoboth Beach, DE 19971Sold
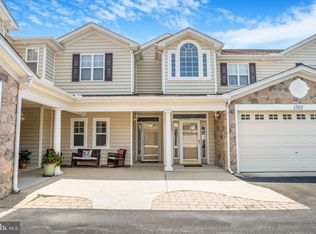
- $366,8003 bd2 ba1.8k sqft18926 Shore Pointe Ct UNIT 2004, Rehoboth Beach, DE 19971Off Market
- $368,1002 bd2 ba1.3k sqft18926 Shore Pointe Ct UNIT 2001, Rehoboth Beach, DE 19971Off Market
- $337,1002 bd2 ba1.3k sqft18926 Shore Pointe Ct UNIT 2002, Rehoboth Beach, DE 19971Off Market
- $451,8003 bd2 ba1.3k sqft18926 Shore Pointe Ct UNIT 2003, Rehoboth Beach, DE 19971Off Market
- $335,0002 bd2 ba1.1k sqft18882 Forgotten Harbor Ct UNIT 302, Rehoboth Beach, DE 19971Off Market
A local agent can set up tours, give advice and negotiate with sellers.
A local lender can help you make sure your offer is ready when you are.
Similar homes
- $379,9003 bd2 ba1.5k sqftNone Available, Rehoboth Beach, DE 19971For Sale

 MLS ID #DESU2105150, Katie Lowry, Coldwell Banker Realty. Bright MLS
 - $340,0002 bd2 ba1k sqftNone Available, Rehoboth Beach, DE 19971For Sale
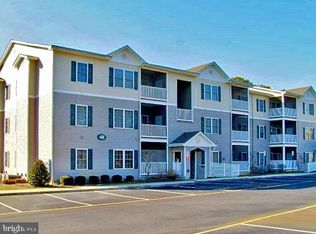 MLS ID #DESU2114828, LINDA BOVA, SEA BOVA ASSOCIATES INC.. Bright MLS
 - $349,9002 bd2 ba986 sqftNone Available, Lewes, DE 19958For Sale
 MLS ID #DESU2111562, AMY HAMER CZYZIA, Iron Valley Real Estate at The Beach. Bright MLS
 - $354,9002 bd2 ba1k sqftNone Available, Rehoboth Beach, DE 19971For Sale
 MLS ID #DESU2078480, SHIRLEY KALVINSKY, Jack Lingo - Rehoboth. Bright MLS
 - $385,0003 bd2 ba1.5k sqftPlantation, Lewes, DE 19958For SaleMLS ID #DESU2106186, Sarah Shoemaker, Keller Williams Realty. Bright MLS
- $352,9002 bd2 ba986 sqftNone Available, Lewes, DE 19958For SaleMLS ID #DESU2105876, Stephanie Lehane, RE/MAX Eagle Realty. Bright MLS
- $434,9003 bd2 ba1.9k sqftNone Available, Lewes, DE 19958For SaleMLS ID #DESU2108816, Shawn McDonnell, Jack Lingo - Lewes. Bright MLS
- $425,0003 bd3 ba1.6k sqftNone Available, Lewes, DE 19958For SaleMLS ID #DESU2108048, GEORGE THOMASSON, Berkshire Hathaway HomeServices PenFed Realty. Bright MLS
- $349,0002 bd2 ba1.4k sqftNone Available, Milton, DE 19968For SaleMLS ID #DESU2112150, TONY SACCO, RE/MAX Associates. Bright MLS
- $425,0003 bd2 ba1.4k sqftNone Available, Lewes, DE 19958For SaleMLS ID #DESU2113738, EDIE PAGE, Delaware Coastal Realty. Bright MLS
- $420,0003 bd2 ba1.5k sqftNone Available, Ocean View, DE 19970For SaleMLS ID #DESU2112228, Christine MCCOY, Coldwell Banker Realty. Bright MLS
- $435,0003 bd3 ba2k sqftNone Available, Ocean View, DE 19970For SaleMLS ID #DESU2115136, Betsy Perry, Keller Williams Realty. Bright MLS
- $359,9004 bd4 ba2.2k sqftNone Available, Ocean View, DE 19970For SaleMLS ID #DESU2088134, CARRIE COSGROVE, Coldwell Banker Realty. Bright MLS
- $449,9003 bd2 ba1.6k sqftNone Available, Milton, DE 19968For SaleMLS ID #DESU2103794, KATIE LANDON, Coldwell Banker Realty. Bright MLS
- $340,0003 bd2 ba1.6k sqftNone Available, Millsboro, DE 19966For SaleMLS ID #DESU2104084, VAL ELLENBERGER, Compass. Bright MLS
- $342,9003 bd2 ba1.8k sqftNone Available, Millsboro, DE 19966For SaleMLS ID #DESU2104032, Daniel Milliken, Baywood Homes LLC. Bright MLS
- $299,0003 bd4 ba1.7k sqftNone Available, Millsboro, DE 19966For SaleMLS ID #DESU2116512, Paulette Kreider, Coldwell Banker Realty. Bright MLS
- $299,9002 bd2 ba1.2k sqftNone Available, Milton, DE 19968For SaleMLS ID #DESU2111696, Ryan Haley, Atlantic Shores Sotheby's International Realty. Bright MLS
- $420,0006 bd3 ba1.9k sqftNone Available, Harbeson, DE 19951For SaleMLS ID #DESU2115976, Joseph Stephens, Iron Valley Real Estate at The Beach. Bright MLS
- $415,0003 bd3 ba1.3k sqftNone Available, Lewes, DE 19958For SaleMLS ID #DESU2111598, LINDA BOVA, SEA BOVA ASSOCIATES INC.. Bright MLS
