Impeccably maintained and beautifully cared for, this inviting 3 bedroom, 2 bath home offers the perfect blend of comfort, style, and convenience. Designed with a desirable split floor plan, the home provides privacy for the primary suite while maintaining an open, welcoming layout for everyday living and entertaining. The spacious great room flows seamlessly into the main living areas and features a versatile nook that's ideal for a home office, computer station, or reading corner. Abundant storage throughout the home ensures everything has its place. Relax and enjoy the beauty of the changing seasons from the charming 3-season porch, the perfect spot to sip your morning coffee while watching hummingbirds visit or unwind at the end of the day. Conveniently located with quick access to Delaware's beautiful beaches and major roadways, this home offers the best of both peaceful living and easy travel. Whether you're searching for a full-time residence or a coastal getaway, this exceptional, move-in-ready home is ready to welcome you.
For sale
$425,000
37 Little Birch Dr, Milford, DE 19963
3beds
1,871sqft
:
Get pre-qualified$2,604/mo
Single Family Residence
Built in 2016
10,454 Square Feet Lot
$-- Zestimate®
$227/sqft
$45/mo HOA
What's special
Desirable split floor planOpen welcoming layoutSpacious great room
- 10 days |
- 512 |
- 28 |
Likely to sell faster than
Zillow last checked:
Listing updated:
Listed by:
Tracy Surguy 302-670-0094,
Burns & Ellis Realtors 3026744220
Source: Bright MLS,MLS#: DESU2117346
Facts & features
Interior
Bedrooms & bathrooms
- Bedrooms: 3
- Bathrooms: 2
- Full bathrooms: 2
- Main level bathrooms: 2
- Main level bedrooms: 3
Basement
- Area: 0
Heating
- Forced Air, Natural Gas
Cooling
- Central Air, Electric
Appliances
- Included: Gas Water Heater
Features
- Has basement: No
- Has fireplace: No
Interior area
- Total structure area: 1,871
- Total interior livable area: 1,871 sqft
- Finished area above ground: 1,871
- Finished area below ground: 0
Property
Parking
- Total spaces: 2
- Parking features: Garage Faces Rear, Attached
- Attached garage spaces: 2
Accessibility
- Accessibility features: None
Features
- Levels: One
- Stories: 1
- Pool features: None
Lot
- Size: 10,454 Square Feet
- Dimensions: 60.00 x 184.00
Details
- Additional structures: Above Grade, Below Grade
- Parcel number: 33015.00274.00
- Zoning: TN
- Special conditions: Standard
Construction
Type & style
- Home type: SingleFamily
- Architectural style: Ranch/Rambler
- Property subtype: Single Family Residence
Materials
- Frame, Aluminum Siding
- Foundation: Crawl Space
Condition
- New construction: No
- Year built: 2016
Utilities & green energy
- Sewer: Public Sewer
- Water: Public
Community & HOA
Community
- Subdivision: Hearthstone Manor
HOA
- Has HOA: Yes
- HOA fee: $135 quarterly
Location
- Region: Milford
Financial & listing details
- Price per square foot: $227/sqft
- Tax assessed value: $410,900
- Annual tax amount: $1,257
- Date on market: 8/1/2026
- Listing agreement: Exclusive Right To Sell
- Listing terms: Cash,Conventional,FHA,VA Loan
- Ownership: Fee Simple
Estimated market value
Not available
Estimated sales range
Not available
Not available
Price history
| Date | Event | Price |
|---|---|---|
| 8/1/2026 | Listed for sale | $425,000+71.7%$227/sqft |
Source:  Bright MLS #DESU2117346 Report a problem Bright MLS #DESU2117346 Report a problem | ||
| 7/31/2017 | Sold | $247,500-3.7%$132/sqft |
Source: Public Record Report a problem | ||
| 4/11/2016 | Sold | $257,050$137/sqft |
Source: Public Record Report a problem | ||
Public tax history
| Year | Property taxes | Tax assessment |
|---|---|---|
| 2025 | $1,260 +27.2% | $205,450 +1010.5% |
| 2024 | $991 -3.7% | $18,500 |
| 2023 | $1,029 +1.5% | $18,500 |
| 2022 | $1,013 -1.1% | $18,500 |
| 2021 | $1,025 -0.3% | $18,500 |
| 2020 | $1,028 | $18,500 |
| 2019 | $1,028 -0.8% | $18,500 |
| 2018 | $1,036 -0.5% | $18,500 |
| 2017 | $1,041 -8.8% | $18,500 |
| 2016 | $1,142 +1653.6% | $18,500 +1133.3% |
| 2015 | $65 +3.5% | $1,500 |
| 2014 | $63 -2.3% | $1,500 |
| 2013 | $64 +3.3% | $1,500 |
| 2012 | $62 -5.7% | $1,500 |
| 2011 | $66 | $1,500 |
| 2010 | $66 +4.5% | $1,500 |
| 2009 | $63 | $1,500 |
| 2008 | -- | -- |
| 2007 | -- | -- |
| 2006 | -- | -- |
Find assessor info on the county website
Monthly payment
Est. payment
Payment breakdown
Explore the cost of this home by adjusting the details. Changes won't be saved.Climate risks
Neighborhood: 19963
Nearby schools
GreatSchools rating
- 6/10Ross (Lulu M.) Elementary SchoolGrades: 1-5Distance: 1.4 mi
- 3/10Milford Central AcademyGrades: 6-8Distance: 3.1 mi
- 5/10Milford Senior High SchoolGrades: 9-12Distance: 3 mi
Schools provided by the listing agent
- District: Milford
Source: Bright MLS. This data may not be complete. We recommend contacting the local school district to confirm school assignments for this home.
- $306,6003 bd-- ba1.7k sqft107 Rock Ledge Ct, Milford, DE 19963Off Market
- $415,4004 bd2 ba1.6k sqft29 Little Birch Dr, Milford, DE 19963Off Market

- $288,6002 bd-- ba1.4k sqft103 Rock Ledge Ct, Milford, DE 19963Off Market
- $404,8003 bd-- ba1.7k sqft31 Little Birch Dr, Milford, DE 19963Off Market
- $395,0003 bd-- ba1.7k sqft27 Little Birch Dr, Milford, DE 19963Off Market
- $307,0003 bd2 ba1.7k sqft113 Rock Ledge Ct #6003C, Milford, DE 19963For Sale
- $407,2003 bd-- ba1.7k sqft33 Little Birch Dr, Milford, DE 19963Off Market
- $279,8002 bd-- ba1.4k sqft101 Rock Ledge Ct, Milford, DE 19963Off Market
A local agent can set up tours, give advice and negotiate with sellers.
A local lender can help you make sure your offer is ready when you are.
Similar homes
- $449,9003 bd3 ba2.1k sqftNone Available, Milford, DE 19963For Sale
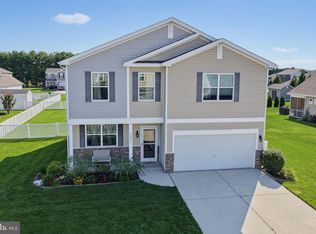
 MLS ID #DESU2117218, Mr. Ensley Milton, Elevated Real Estate Solutions. Bright MLS
 - $440,0003 bd3 ba2k sqftNone Available, Milford, DE 19963For Sale
 MLS ID #DESU2110144, Kara May, Iron Valley Real Estate at The Beach. Bright MLS
 - $400,0004 bd3 ba1.9k sqftNone Available, Milford, DE 19963For Sale
 MLS ID #DESU2113366, Todd Stonesifer, The Moving Experience Delaware Inc. Bright MLS
 - $469,9003 bd3 ba2.7k sqftNone, Milford, DE 19963For Sale
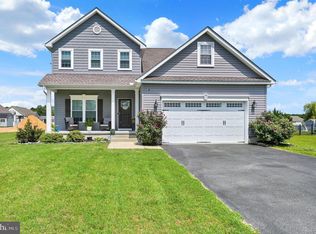 MLS ID #DEKT2047680, Kimberly Rivera, Keller Williams Realty Central-Delaware. Bright MLS
 - $459,9004 bd3 ba2.4k sqftNone, Milford, DE 19963For SaleMLS ID #DEKT2043336, Stephanie Lehane, RE/MAX Eagle Realty. Bright MLS
- $339,0002 bd2 ba1.3k sqftNone Available, Milford, DE 19963For SaleMLS ID #DESU2115866, JOSEPH LINGO, Patterson-Schwartz-Rehoboth. Bright MLS
- $480,0004 bd3 ba1.9k sqftNone Available, Milford, DE 19963For SaleMLS ID #DEKT2047662, Liza Orlando, Keller Williams Realty. Bright MLS
- $399,9003 bd3 ba1.8k sqftNone, Harrington, DE 19952For SaleMLS ID #DEKT2049376, Terri Favata, Elevated Real Estate Solutions. Bright MLS
- $442,5003 bd2 ba1.7k sqftNone Available, Lincoln, DE 19960For SaleMLS ID #DESU2116250, Ryan McCoy, Coldwell Banker Realty. Bright MLS
- $395,0003 bd2 ba2k sqftNone Available, Felton, DE 19943For SaleMLS ID #DEKT2049254, Shalini Sawhney, Burns & Ellis Realtors. Bright MLS
- $285,0003 bd2 ba1.7k sqftNone Available, Milford, DE 19963For SaleMLS ID #DESU2114476, FRANK HORNSTEIN, Iron Valley Real Estate at The Beach. Bright MLS
- $379,9993 bd2 ba1.8k sqftNone Available, Bridgeville, DE 19933For SaleMLS ID #DESU2117862, Kenneth Jester, Coldwell Banker Realty. Bright MLS
- $265,0002 bd2 ba1k sqftNone Available, Milford, DE 19963For SaleMLS ID #DESU2115310, Danielle Bullinger, Redfin Corp. Bright MLS
- $253,9002 bd2 ba1k sqftNone Available, Milford, DE 19963For SaleMLS ID #DESU2116516, Terri Favata, Elevated Real Estate Solutions. Bright MLS
- $465,0003 bd2 ba1.4k sqftNone Available, Milton, DE 19968For SaleMLS ID #DESU2117430, JAIME HURLOCK, Long & Foster Real Estate, Inc.. Bright MLS
- $520,0003 bd2 ba2k sqftNone Available, Milford, DE 19963For SaleMLS ID #DESU2114992, Christy Wilkins, Keller Williams Realty Central-Delaware. Bright MLS
- $379,0003 bd3 ba1.8k sqftNone Available, Harrington, DE 19952For SaleMLS ID #DEKT2047834, BRENDA RAMBO, RE/MAX Advantage Realty. Bright MLS
- $539,0003 bd2 ba2.1k sqftNone Available, Milton, DE 19968For SaleMLS ID #DESU2115336, ROBIN PALUMBO THOMPSON, Northrop Realty. Bright MLS
- $259,9002 bd2 ba1k sqftNone Available, Milford, DE 19963For SaleMLS ID #DESU2108130, Paula Cashion, Coldwell Banker Realty. Bright MLS
- $425,0004 bd3 ba2.1k sqftNone Available, Greenwood, DE 19950For SaleMLS ID #DESU2111946, Krystal Casey, Keller Williams Realty. Bright MLS
