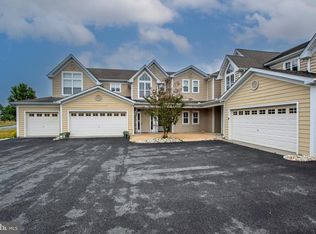
Discover the perfect blend of comfort and convenience in this stunning 2-bedroom, 2-bathroom apartment nestled in the desirable Hearthstone Manor community. Built in 2017, this contemporary gem offers a modern lifestyle with all the amenities you desire. Step inside to find a spacious layout designed for both relaxation and entertaining. The open-concept living area flows seamlessly into a well-appointed kitchen, making it ideal for hosting friends or enjoying quiet evenings at home. With convenient washer and dryer, laundry day becomes a breeze. Enjoy the luxury of community living with access to a sparkling outdoor pool and a welcoming clubhouse, perfect for gatherings and leisure activities. The meticulously maintained grounds, covered by the association fee, ensure that you can spend your time enjoying life rather than worrying about upkeep. Your new home also features an attached garage with front entry, providing both convenience and security. Imagine sipping your morning coffee on your private patio, surrounded by the beauty of well-kept landscaping. Located in a vibrant community, close to Bayhealth Hospital, you'll find shopping, dining, and recreational opportunities just moments away. You can be on the beach in 30 minutes. This is more than just a home; it's a lifestyle waiting for you to embrace. Don't miss your chance to make this beautiful apartment your own-schedule a showing today and step into your future!
For sale
Price cut: $10K (6/22)
$259,900
5201 Stone Chase Way #A, Milford, DE 19963
2beds
1,024sqft
:
Get pre-qualified$1,759/mo
Condominium
Built in 2017
-- sqft lot
$257,600 Zestimate®
$254/sqft
$175/mo HOA
What's special
Sparkling outdoor poolMeticulously maintained groundsWell-kept landscapingPrivate patioWelcoming clubhouseConvenient washer and dryerWell-appointed kitchen
- 121 days |
- 361 |
- 16 |
Zillow last checked:
Listing updated:
Listed by:
Paula Cashion 302-242-9730,
Coldwell Banker Realty 3025391777,
Listing Team: The Cashion Group
Source: Bright MLS,MLS#: DESU2108130
Facts & features
Interior
Bedrooms & bathrooms
- Bedrooms: 2
- Bathrooms: 2
- Full bathrooms: 2
- Main level bathrooms: 2
- Main level bedrooms: 2
Rooms
- Room types: Living Room, Dining Room, Bedroom 2, Kitchen, Bedroom 1, Bathroom 1, Bathroom 2
Bedroom 1
- Level: Main
Bedroom 2
- Level: Main
Bathroom 1
- Level: Main
Bathroom 2
- Level: Main
Dining room
- Level: Main
Kitchen
- Level: Main
Living room
- Level: Main
Heating
- Forced Air, Natural Gas
Cooling
- Central Air, Electric
Appliances
- Included: Gas Water Heater
- Laundry: In Unit
Features
- Has basement: No
- Has fireplace: No
Interior area
- Total structure area: 1,024
- Total interior livable area: 1,024 sqft
- Finished area above ground: 1,024
Property
Parking
- Total spaces: 1
- Parking features: Garage Faces Front, Attached
- Attached garage spaces: 1
Accessibility
- Accessibility features: None
Features
- Levels: Four
- Stories: 4
- Pool features: Community
Details
- Additional structures: Above Grade
- Parcel number: 33015.0084.105201A
- Zoning: RES
- Special conditions: Standard
Construction
Type & style
- Home type: Condo
- Architectural style: Contemporary
- Property subtype: Condominium
- Attached to another structure: Yes
Materials
- Mixed
Condition
- New construction: No
- Year built: 2017
Utilities & green energy
- Sewer: Public Sewer
- Water: Public
Community & HOA
Community
- Condo and coop fee: $363 quarterly
- Subdivision: Hearthstone Manor
HOA
- Has HOA: Yes
- Amenities included: Clubhouse, Pool
- Services included: Common Area Maintenance, Maintenance Structure, Maintenance Grounds, Management, Pool(s), Recreation Facility
- HOA fee: $163 quarterly
- HOA name: PCAM
- Second HOA name: Pcam
Location
- Region: Milford
Financial & listing details
- Price per square foot: $254/sqft
- Tax assessed value: $208,900
- Annual tax amount: $1,440
- Date on market: 3/31/2026
- Listing agreement: Exclusive Right To Sell
- Ownership: Condominium
Estimated market value
$257,600
$245,000 - $270,000
$1,755/mo
Price history
| Date | Event | Price |
|---|---|---|
| 6/22/2026 | Price change | $259,900-3.7%$254/sqft |
Source:  Bright MLS #DESU2108130 Report a problem Bright MLS #DESU2108130 Report a problem | ||
| 5/5/2026 | Price change | $269,900-1.9%$264/sqft |
Source: Bright MLS #DESU2108130 Report a problem | ||
| 3/31/2026 | Listed for sale | $275,000+66.2%$269/sqft |
Source: Bright MLS #DESU2108130 Report a problem | ||
| 11/17/2017 | Sold | $165,495$162/sqft |
Source: Agent Provided Report a problem | ||
Public tax history
| Year | Property taxes | Tax assessment |
|---|---|---|
| 2025 | $641 -17.5% | $104,450 +620.3% |
| 2024 | $777 -5.3% | $14,500 -1.7% |
| 2023 | $820 +1.5% | $14,750 |
| 2022 | $808 -1.1% | $14,750 |
| 2021 | $817 -0.3% | $14,750 |
| 2020 | $820 | $14,750 |
| 2019 | $820 -0.8% | -- |
| 2018 | $826 | -- |
Find assessor info on the county website
Monthly payment
Est. payment
Payment breakdown
Explore the cost of this home by adjusting the details. Changes won't be saved.Climate risks
Neighborhood: 19963
Nearby schools
GreatSchools rating
- 6/10Ross (Lulu M.) Elementary SchoolGrades: 1-5Distance: 1.6 mi
- 3/10Milford Central AcademyGrades: 6-8Distance: 3.2 mi
- 5/10Milford Senior High SchoolGrades: 9-12Distance: 3.2 mi
Schools provided by the listing agent
- District: Milford
Source: Bright MLS. This data may not be complete. We recommend contacting the local school district to confirm school assignments for this home.
- $268,1003 bd-- ba1.2k sqft5202 Stone Chase Way #F, Milford, DE 19963Off Market
- $241,6002 bd-- ba1k sqft5202 Stone Chase Way UNIT E, Milford, DE 19963Off Market
- $269,8002 bd-- ba1.2k sqft5201 Stone Chase Way #B, Milton, DE 19963Off Market
- $237,0002 bd-- ba1k sqft5203 Stone Chase Way #I, Milford, DE 19963Off Market
- $266,9003 bd-- ba1.2k sqft5203 Stone Chase Way #J, Milford, DE 19963Off Market
- $307,8003 bd2 ba1.3k sqft4902 E Pebble Ln #F, Milford, DE 19963New Construction
- $230,5002 bd-- ba1k sqft5203 E Pebble Ln #K, Milford, DE 19963Off Market
- $287,1003 bd-- ba1.3k sqft5203 E Pebble Ln #L, Milford, DE 19963Off Market
A local agent can set up tours, give advice and negotiate with sellers.
A local lender can help you make sure your offer is ready when you are.
Similar homes
- $253,9002 bd2 ba1k sqftNone Available, Milford, DE 19963For Sale

 MLS ID #DESU2116516, Terri Favata, Elevated Real Estate Solutions. Bright MLS
 - $265,0002 bd2 ba1k sqftNone Available, Milford, DE 19963For Sale
 MLS ID #DESU2115310, Danielle Bullinger, Redfin Corp. Bright MLS
 - $270,0003 bd2 ba1.3k sqftNone Available, Milford, DE 19963For Sale
 MLS ID #DESU2110802, Julie Gritton, Coldwell Banker Premier - Lewes. Bright MLS
 - $250,0002 bd2 ba1.4k sqftNone Available, Milford, DE 19963For Sale
 MLS ID #DESU2115622, Tammy Nichols, RE/MAX Advantage Realty. Bright MLS
 - $292,8002 bd2 ba1.2k sqftNone Available, Milford, DE 19963New ConstructionMLS ID #DESU2080654, Maggie Haass, Burns & Ellis Realtors. Bright MLS
- $297,8002 bd2 ba1.2k sqftNone Available, Milford, DE 19963New ConstructionMLS ID #DESU2080660, Maggie Haass, Burns & Ellis Realtors. Bright MLS
- $297,8002 bd2 ba1.2k sqftNone Available, Milford, DE 19963New ConstructionMLS ID #DESU2080574, Maggie Haass, Burns & Ellis Realtors. Bright MLS
- $307,8003 bd2 ba1.3k sqftNone Available, Milford, DE 19963New ConstructionMLS ID #DESU2077848, Maggie Haass, Burns & Ellis Realtors. Bright MLS
- $305,8003 bd2 ba1.4k sqftNone Available, Milford, DE 19963New ConstructionMLS ID #DESU2080684, Maggie Haass, Burns & Ellis Realtors. Bright MLS
- $345,0002 bd2 ba1.3k sqftNone Available, Milford, DE 19963For SaleMLS ID #DESU2115866, JOSEPH LINGO, Patterson-Schwartz-Rehoboth. Bright MLS
- $279,9002 bd1 ba1k sqftNone Available, Milford, DE 19963For SaleMLS ID #DESU2115160, Donna Watson, The Watson Realty Group, LLC. Bright MLS
- $278,9003 bd3 ba1.2k sqftNone Available, Milford, DE 19963For SaleMLS ID #DESU2116462, Jordan Brown, Real Broker LLC. Bright MLS
- $322,5003 bd1 ba1k sqftNone Available, Milford, DE 19963For SaleMLS ID #DESU2116620, Margo Sarbanes, Berkshire Hathaway HomeServices PenFed Realty - OP. Bright MLS
- $299,9903 bd2 ba1.1k sqftNone Available, Milford, DE 19963For SaleMLS ID #DESU2112776, Dustin Parker, The Parker Group. Bright MLS
- $299,9003 bd3 ba1.1k sqftNone Available, Milford, DE 19963For SaleMLS ID #DESU2115940, Andy Whitescarver, RE/MAX Realty Group Rehoboth. Bright MLS
- $315,0002 bd2 ba958 sqftNone Available, Lincoln, DE 19960For SaleMLS ID #DESU2116438, JOE WELLS, RE/MAX Horizons. Bright MLS
- $320,0003 bd1 ba1k sqftNone, Milford, DE 19963For SaleMLS ID #DEKT2046614, Krystal Casey, Keller Williams Realty. Bright MLS
- $265,0003 bd1 ba1.1k sqftNone Available, Harrington, DE 19952For SaleMLS ID #DEKT2049284, Louie Amabili, EXP Realty, LLC. Bright MLS
- $309,9003 bd1 ba1.4k sqftNone, Milford, DE 19963For SaleMLS ID #DEKT2045734, Steven Schmidt, RE/MAX Horizons. Bright MLS
- $300,0004 bd1 ba1.3k sqftNone Available, Lincoln, DE 19960For SaleMLS ID #DESU2115352, Austin Gardner-Bowler, Myers Realty. Bright MLS
