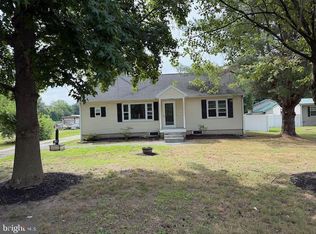
Just Listed! Charming ranch with 2 Bedrooms and 2 baths. Open floor plan with LR, DR, and Kitchen. built in 2014, this home is in excellent condition; a low mileage, well maintained home. Has wide doors & shower w low threshold & grab bars. Large garage with ample storage. Extra gravel parking & two storage sheds. New windows in 2024. Conditioned crawlspace. Deep, wide lot located on the outskirts of Milford with easy access to both Rt1 and US113 via Johnson Rd. Appears to have ample room for Outbuilding or ADU.
For sale
$315,000
7502 Marshall St, Lincoln, DE 19960
2beds
958sqft
:
Get pre-qualified$1,819/mo
Single Family Residence
Built in 2013
0.76 Acres Lot
$311,400 Zestimate®
$329/sqft
$-- HOA
What's special
Extra gravel parkingCharming ranchWide doorsTwo storage shedsDeep wide lot
- 5 days |
- 241 |
- 13 |
Likely to sell faster than
Zillow last checked:
Listing updated:
Listed by:
JOE WELLS 302-270-3900,
RE/MAX Horizons (302) 678-4300
Source: Bright MLS,MLS#: DESU2116438
Facts & features
Interior
Bedrooms & bathrooms
- Bedrooms: 2
- Bathrooms: 2
- Full bathrooms: 2
- Main level bathrooms: 2
- Main level bedrooms: 2
Basement
- Area: 0
Heating
- Heat Pump, Electric
Cooling
- Central Air, Electric
Appliances
- Included: Dishwasher, Dryer, Microwave, Oven/Range - Electric, Refrigerator, Washer, Electric Water Heater
- Laundry: Main Level
Features
- Bathroom - Stall Shower, Bathroom - Tub Shower, Ceiling Fan(s), Combination Kitchen/Dining, Kitchen - Country, Kitchen - Efficiency, Primary Bath(s), Dry Wall
- Flooring: Carpet, Vinyl
- Doors: Insulated, Storm Door(s)
- Windows: Insulated Windows, Vinyl Clad, Window Treatments
- Has basement: No
- Has fireplace: No
Interior area
- Total structure area: 958
- Total interior livable area: 958 sqft
- Finished area above ground: 958
- Finished area below ground: 0
Property
Parking
- Total spaces: 6
- Parking features: Garage Door Opener, Garage Faces Front, Inside Entrance, Oversized, Crushed Stone, Attached, Driveway
- Attached garage spaces: 2
- Uncovered spaces: 4
- Details: Garage Sqft: 486
Accessibility
- Accessibility features: Accessible Hallway(s), Doors - Swing In, Grip-Accessible Features, Accessible Doors
Features
- Levels: One
- Stories: 1
- Patio & porch: Porch
- Exterior features: Sidewalks
- Pool features: None
- Frontage type: Road Frontage
Lot
- Size: 0.76 Acres
- Dimensions: 165 x 200
- Features: Front Yard, Landscaped, Level, Rear Yard, Rural
Details
- Additional structures: Above Grade, Below Grade, Outbuilding
- Parcel number: 33015.0010.01
- Zoning: AR-1
- Zoning description: AR
- Special conditions: Standard
Construction
Type & style
- Home type: SingleFamily
- Architectural style: Bungalow,Ranch/Rambler
- Property subtype: Single Family Residence
Materials
- CPVC/PVC, Vinyl Siding, Frame
- Foundation: Crawl Space
- Roof: Architectural Shingle
Condition
- Excellent
- New construction: No
- Year built: 2013
- Major remodel year: 2024
Utilities & green energy
- Electric: 200+ Amp Service
- Sewer: Gravity Sept Fld
- Water: Well
Community & HOA
Community
- Security: Smoke Detector(s)
- Subdivision: None Available
HOA
- Has HOA: No
Location
- Region: Lincoln
Financial & listing details
- Price per square foot: $329/sqft
- Tax assessed value: $283,900
- Annual tax amount: $871
- Date on market: 7/22/2026
- Listing agreement: Exclusive Right To Sell
- Listing terms: Cash,Conventional,FHA,USDA Loan,VA Loan
- Inclusions: Appliances
- Ownership: Fee Simple
- Road surface type: Black Top
Estimated market value
$311,400
$296,000 - $327,000
$1,880/mo
Price history
| Date | Event | Price |
|---|---|---|
| 7/22/2026 | Listed for sale | $315,000+97%$329/sqft |
Source:  Bright MLS #DESU2116438 Report a problem Bright MLS #DESU2116438 Report a problem | ||
| 11/21/2016 | Sold | $159,900$167/sqft |
Source: Public Record Report a problem | ||
Public tax history
| Year | Property taxes | Tax assessment |
|---|---|---|
| 2025 | $497 +3.5% | $141,950 +824.8% |
| 2024 | $480 -3.1% | $15,350 |
| 2023 | $496 +3.2% | $15,350 |
| 2022 | $480 -0.3% | $15,350 |
| 2021 | $482 +0.1% | $15,350 |
| 2020 | $481 | $15,350 |
| 2019 | $481 -0.7% | $15,350 |
| 2018 | $484 -0.5% | $15,350 |
| 2017 | $487 -8.8% | $15,350 |
| 2016 | $534 +35.9% | $15,350 |
| 2015 | $393 -39% | $15,350 |
| 2014 | $644 +1100.6% | $15,350 +1128% |
| 2013 | $54 | $1,250 |
Find assessor info on the county website
Monthly payment
Est. payment
Payment breakdown
Explore the cost of this home by adjusting the details. Changes won't be saved.Climate risks
Neighborhood: 19960
Nearby schools
GreatSchools rating
- NAMorris (Evelyn I.) Early ChildhoodGrades: PK-KDistance: 0.5 mi
- 3/10Milford Central AcademyGrades: 6-8Distance: 3.8 mi
- 5/10Milford Senior High SchoolGrades: 9-12Distance: 3.7 mi
Schools provided by the listing agent
- District: Milford
Source: Bright MLS. This data may not be complete. We recommend contacting the local school district to confirm school assignments for this home.
- $301,1003 bd-- ba1.3k sqft7492 Marshall St, Lincoln, DE 19960Off Market
- $373,8003 bd-- ba1.1k sqft7520 Marshall St, Lincoln, DE 19960Off Market
- $313,0003 bd-- ba1.3k sqft7507 Marshall St, Lincoln, DE 19960Off Market
- $313,7003 bd-- ba1.6k sqft7484 Marshall St, Lincoln, DE 19960Off Market
- $215,4003 bd-- ba887 sqft7493 Marshall St, Lincoln, DE 19960Off Market
- $574,400-- bd2 ba12k sqft19008 Speed St, Lincoln, DE 19960Off Market
- $277,6003 bd-- ba1.2k sqft7462 Marshall St, Lincoln, DE 19960Off Market
- $537,9003 bd3 ba2.2k sqft7550 Marshall St, Lincoln, DE 19960Off Market
A local agent can set up tours, give advice and negotiate with sellers.
A local lender can help you make sure your offer is ready when you are.
Similar homes
- $345,0002 bd2 ba1.3k sqftNone Available, Milford, DE 19963For Sale

 MLS ID #DESU2115866, JOSEPH LINGO, Patterson-Schwartz-Rehoboth. Bright MLS
 - $300,0004 bd1 ba1.3k sqftNone Available, Lincoln, DE 19960For Sale
 MLS ID #DESU2115352, Austin Gardner-Bowler, Myers Realty. Bright MLS
 - $309,0003 bd2 ba1.1k sqftNone Available, Milford, DE 19963For Sale
 MLS ID #DESU2115230, Stephen Marcus, Brokers Realty Group, LLC. Bright MLS
 - $469,9005 bd3 ba1.2k sqftNone Available, Milford, DE 19963For Sale
 MLS ID #DESU2116654, MYRA KAY MITCHELL, RE/MAX Horizons. Bright MLS
 - $300,0003 bd2 ba1.2k sqftNone Available, Bridgeville, DE 19933For SaleMLS ID #DESU2114546, Joanne Milton, Elevated Real Estate Solutions. Bright MLS
- $325,0003 bd2 ba1.3k sqftNone, Felton, DE 19943For SaleMLS ID #DEKT2049076, Tyler Patterson, Myers Realty. Bright MLS
- $359,9003 bd2 ba1.4k sqftNone, Harrington, DE 19952For SaleMLS ID #DEKT2048420, Peggy Sue Mitchell, Compass. Bright MLS
- $253,9002 bd2 ba1k sqftNone Available, Milford, DE 19963For SaleMLS ID #DESU2116516, Terri Favata, Elevated Real Estate Solutions. Bright MLS
- $279,9002 bd1 ba1k sqftNone Available, Milford, DE 19963For SaleMLS ID #DESU2115160, Donna Watson, The Watson Realty Group, LLC. Bright MLS
- $364,9003 bd2 ba1.3k sqftNone Available, Milford, DE 19963For SaleMLS ID #DEKT2045850, JOE WELLS, RE/MAX Horizons. Bright MLS
- $299,9903 bd2 ba1.1k sqftNone Available, Milford, DE 19963For SaleMLS ID #DESU2112776, Dustin Parker, The Parker Group. Bright MLS
- $318,0003 bd2 ba1.1k sqftNone Available, Harrington, DE 19952For SaleMLS ID #DEKT2047030, Stephanie Lehane, RE/MAX Eagle Realty. Bright MLS
- $369,9003 bd2 ba1.3k sqftNone Available, Milford, DE 19963For SaleMLS ID #DESU2106628, KATHY ENGEL, RE/MAX Associates. Bright MLS
- $335,0003 bd2 ba1.2k sqftNone Available, Felton, DE 19943For SaleMLS ID #DEKT2048482, Justin Weeks, Long & Foster Real Estate, Inc.. Bright MLS
- $265,0002 bd2 ba1k sqftNone Available, Milford, DE 19963For SaleMLS ID #DESU2115310, Danielle Bullinger, Redfin Corp. Bright MLS
- $299,9003 bd3 ba1.1k sqftNone Available, Milford, DE 19963For SaleMLS ID #DESU2115940, Andy Whitescarver, RE/MAX Realty Group Rehoboth. Bright MLS
- $380,0003 bd3 ba1.1k sqftNone Available, Milford, DE 19963For SaleMLS ID #DESU2106610, Briana McKnight, KW Empower. Bright MLS
- $314,9002 bd2 ba1.2k sqftNone Available, Milton, DE 19968For SaleMLS ID #DESU2111696, Ryan Haley, Atlantic Shores Sotheby's International Realty. Bright MLS
- $227,5003 bd1 ba960 sqft431 N Church Ave, Milford, DE 19963For SaleMLS ID #DEKT2048410, Barb Miller, Myers Realty. Bright MLS
- $285,0003 bd2 ba980 sqftNone Available, Milton, DE 19968For SaleMLS ID #DESU2110058, Marlene Davis, Long & Foster Real Estate, Inc.. Bright MLS
