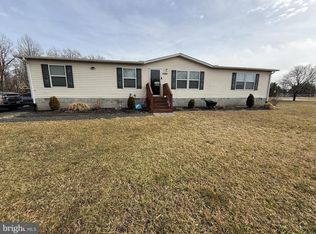
Experience the perfect balance of modern construction, country privacy, and everyday convenience in this beautifully maintained home situated on just over an acre with no HOA restrictions. Built in 2020, this thoughtfully designed residence offers nearly 1,940 square feet of bright, open living space with quality finishes throughout. From the moment you step inside, you'll appreciate the expansive great room where the living, dining, and kitchen spaces come together to create an ideal setting for gathering with family and friends. The chef-inspired kitchen is the centerpiece of the home, featuring an oversized island, stainless steel appliances, stylish tile backsplash, abundant cabinetry, and a walk-in pantry that provides exceptional storage. Elegant details including luxury vinyl plank flooring, recessed lighting, custom tray ceilings with ambient LED accent lighting, and oversized windows create an inviting atmosphere filled with natural light. The spacious owner's retreat is tucked away for privacy and offers a generous walk-in closet along with a well-appointed ensuite bath complete with dual sinks, a beautifully tiled walk-in shower, dedicated linen storage, and a private water closet. Two additional bedrooms are generously sized and share a full hall bath, while the oversized laundry room provides extra workspace and serves as a practical everyday entry from the attached garage. Step outside and enjoy the peaceful setting, where mature landscaping and a wooded backdrop provide a sense of seclusion. The partially fenced backyard offers plenty of space for pets, gardening, or outdoor entertaining, while the detached storage shed provides additional room for tools and equipment. Designed with convenience in mind, the property includes a spacious two-car garage equipped with 60-amp/220-volt service, a 50-amp exterior RV hookup, whole-home water treatment system, LeafFilter gutter guards, and an expansive gravel driveway with ample parking for guests, trailers, or recreational vehicles. Offering the tranquility of country living without sacrificing accessibility, this home is just minutes from Route 13 and Route 404, providing easy access to Bridgeville, Seaford, Georgetown, and everything Sussex County has to offer.
Under contract
Price cut: $5K (8/20)
$374,999
21933 Conrail Rd, Bridgeville, DE 19933
3beds
1,800sqft
Single Family Residence
Built in 2020
1.03 Acres Lot
$372,500 Zestimate®
$208/sqft
$-- HOA
What's special
- 54 days
- 328
- 25
Likely to sell faster than
Zillow last checked:
Listing updated:
Listed by:
Kenneth Jester 443-768-1937,
Coldwell Banker Realty 4105246111
Source: Bright MLS,MLS#: DESU2117862
Facts & features
Interior
Bedrooms & bathrooms
- Bedrooms: 3
- Bathrooms: 2
- Full bathrooms: 2
- Main level bathrooms: 2
- Main level bedrooms: 3
Basement
- Area: 0
Heating
- Central, Electric
Cooling
- Central Air, Electric
Appliances
- Included: Microwave, Dishwasher, Dryer, Oven/Range - Electric, Range Hood, Refrigerator, Washer, Water Heater, Water Treat System, Electric Water Heater
Features
- Attic, Bathroom - Walk-In Shower, Ceiling Fan(s), Combination Dining/Living, Combination Kitchen/Dining, Combination Kitchen/Living, Open Floorplan, Kitchen Island, Pantry, Primary Bath(s), Walk-In Closet(s), Dry Wall
- Flooring: Luxury Vinyl
- Doors: Storm Door(s)
- Windows: Double Hung
- Has basement: No
- Has fireplace: No
Interior area
- Total structure area: 1,800
- Total interior livable area: 1,800 sqft
- Finished area above ground: 1,800
- Finished area below ground: 0
Property
Parking
- Total spaces: 2
- Parking features: Garage Door Opener, Crushed Stone, Attached, Driveway
- Attached garage spaces: 2
- Has uncovered spaces: Yes
Accessibility
- Accessibility features: 2+ Access Exits, >84" Garage Door, Accessible Electrical and Environmental Controls, Doors - Swing In
Features
- Levels: One
- Stories: 1
- Pool features: None
- Fencing: Partial
Lot
- Size: 1.03 Acres
- Features: Front Yard, Landscaped, Wooded, Open Lot, Rear Yard, SideYard(s)
Details
- Additional structures: Above Grade, Below Grade
- Parcel number: 33103.00127.01
- Zoning: AR-1
- Special conditions: Standard
Construction
Type & style
- Home type: SingleFamily
- Property subtype: Single Family Residence
Materials
- Foundation: Crawl Space
- Roof: Architectural Shingle
Condition
- Excellent
- New construction: No
- Year built: 2020
Utilities & green energy
- Sewer: Private Septic Tank
- Water: Well
Community & HOA
Community
- Subdivision: None Available
HOA
- Has HOA: No
Location
- Region: Bridgeville
Financial & listing details
- Price per square foot: $208/sqft
- Tax assessed value: $374,600
- Annual tax amount: $1,413
- Date on market: 8/7/2026
- Listing agreement: Exclusive Right To Sell
- Listing terms: Cash,Conventional,FHA,USDA Loan,VA Loan
- Ownership: Fee Simple
Estimated market value
$372,500
$354,000 - $391,000
$2,251/mo
Price history
| Date | Event | Price |
|---|---|---|
| 9/8/2026 | Contingent | $374,999$208/sqft |
Source:  Bright MLS #DESU2117862 Report a problem Bright MLS #DESU2117862 Report a problem | ||
| 8/20/2026 | Price change | $374,999-1.3%$208/sqft |
Source: Bright MLS #DESU2117862 Report a problem | ||
| 8/7/2026 | Listed for sale | $379,9990%$211/sqft |
Source: Bright MLS #DESU2117862 Report a problem | ||
| 7/29/2026 | Listing removed | $380,000$211/sqft |
Source: Bright MLS #DESU2112594 Report a problem | ||
| 7/17/2026 | Price change | $380,000-5%$211/sqft |
Source: Bright MLS #DESU2112594 Report a problem | ||
| 6/16/2026 | Price change | $399,999-4.7%$222/sqft |
Source: Bright MLS #DESU2112594 Report a problem | ||
| 6/10/2026 | Price change | $419,900-2.3%$233/sqft |
Source: Bright MLS #DESU2112594 Report a problem | ||
| 5/25/2026 | Listed for sale | $429,900+46.6%$239/sqft |
Source: Bright MLS #DESU2112594 Report a problem | ||
| 5/26/2021 | Sold | $293,319$163/sqft |
Source: Public Record Report a problem | ||
Public tax history
| Year | Property taxes | Tax assessment |
|---|---|---|
| 2025 | $1,325 -3.3% | $187,300 +583.6% |
| 2024 | $1,371 +0.1% | $27,400 |
| 2023 | $1,369 +2.6% | $27,400 |
| 2022 | $1,335 +0.5% | $27,400 +0.9% |
| 2021 | $1,328 +1570.2% | $27,150 +1710% |
| 2020 | $80 | $1,500 |
| 2019 | $80 +14.2% | $1,500 |
| 2018 | $70 +2.6% | $1,500 |
| 2017 | $68 +9.3% | $1,500 |
| 2016 | $62 +0.2% | $1,500 |
| 2015 | $62 +5.5% | $1,500 |
| 2014 | $59 -3.6% | $1,500 |
| 2013 | $61 +1.3% | $1,500 |
| 2012 | $60 +0.2% | $1,500 |
| 2011 | $60 | $1,500 |
| 2010 | $60 +1.5% | $1,500 |
| 2009 | $59 | $1,500 |
| 2008 | -- | -- |
| 2007 | -- | -- |
Find assessor info on the county website
Monthly payment
Est. payment
Payment breakdown
Explore the cost of this home by adjusting the details. Changes won't be saved.Climate risks
Neighborhood: 19933
Nearby schools
Schools provided by the listing agent
- District: Seaford
Source: Bright MLS. This data may not be complete. We recommend contacting the local school district to confirm school assignments for this home.
Similar homes
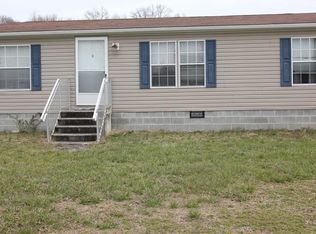
- $409,0003 bd2 ba1.5k sqftNone Available, Seaford, DE 19973For Sale

 MLS ID #DESU2115998, Julleanna Seely, Keller Williams Realty. Bright MLS
 - $400,0003 bd2 ba2.3k sqftNone Available, Seaford, DE 19973For Sale
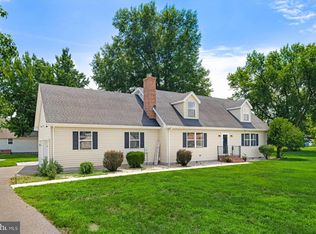 MLS ID #DESU2116986, Shannon Smith Hunt, Northrop Realty. Bright MLS
 - $425,0003 bd2 ba2.3k sqftNone Available, Seaford, DE 19973For Sale
 MLS ID #DESU2120458, Jessica Martinez, Crown Homes Real Estate. Bright MLS
 - $399,9004 bd3 ba2.5k sqftNone Available, Bridgeville, DE 19933For Sale
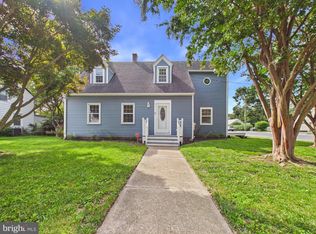 MLS ID #DESU2119418, Dustin Parker, The Parker Group. Bright MLS
 - $380,0003 bd2 ba1.8k sqftNone Available, Seaford, DE 19973For SaleMLS ID #DESU2107646, Russell Griffin, Keller Williams Realty. Bright MLS
- $340,0003 bd2 ba1.3k sqftNone Available, Seaford, DE 19973For SaleMLS ID #DESU2115196, Russell Griffin, Keller Williams Realty. Bright MLS
- $457,9003 bd2 ba2.1k sqftNone Available, Seaford, DE 19973For SaleMLS ID #DESU2118120, Brittany Linaweaver, Iron Valley Real Estate Premier. Bright MLS
- $349,9003 bd2 ba1.3k sqftNone Available, Bethel, DE 19931For SaleMLS ID #DESU2119762, Donna Watson, The Watson Realty Group, LLC. Bright MLS
- $349,9002 bd2 ba1.7k sqftNone Available, Bridgeville, DE 19933For SaleMLS ID #DESU2109730, AMY KELLENBERGER, Berkshire Hathaway HomeServices PenFed Realty. Bright MLS
- $419,9003 bd3 ba2.4k sqftNone Available, Bridgeville, DE 19933For SaleMLS ID #DESU2103074, JAMES LATTANZI, Northrop Realty. Bright MLS
- $475,0004 bd2 ba2k sqftNone Available, Bridgeville, DE 19933For SaleMLS ID #DESU2113216, SEAN STEWARD, Century 21 Home Team Realty. Bright MLS
- $349,9002 bd2 ba1.5k sqftNone Available, Bridgeville, DE 19933For SaleMLS ID #DESU2115248, Barbara Lawrence, RE/MAX Advantage Realty. Bright MLS
- $345,0003 bd2 ba1.3k sqftNone Available, Seaford, DE 19973For SaleMLS ID #DESU2109032, Russell Griffin, Keller Williams Realty. Bright MLS
- $390,0004 bd3 ba2.1k sqftNone Available, Greenwood, DE 19950For SaleMLS ID #DESU2111946, Krystal Casey, Keller Williams Realty. Bright MLS
- $489,0003 bd3 ba1.7k sqftNone Available, Bridgeville, DE 19933For SaleMLS ID #DESU2118754, Barbara Lawrence, RE/MAX Advantage Realty. Bright MLS
- $414,9004 bd3 ba2.3k sqftNone Available, Seaford, DE 19973For SaleMLS ID #DESU2119474, TONY FAVATA, Elevated Real Estate Solutions. Bright MLS
- $319,9003 bd2 ba1.5k sqftNone Available, Seaford, DE 19973For SaleMLS ID #DESU2113238, Shay Rhodunda, EXP Realty, LLC. Bright MLS
- $359,9003 bd2 ba1.3k sqftNone Available, Laurel, DE 19956For SaleMLS ID #DESU2119498, Bob BARNHARDT SR., Coldwell Banker Premier - Rehoboth. Bright MLS
- $314,9992 bd2 ba1.6k sqftNone Available, Bridgeville, DE 19933For SaleMLS ID #DESU2106722, Kathryn Matic, Patterson-Schwartz - Greenville. Bright MLS
- $359,9003 bd2 ba1.8k sqftNone Available, Laurel, DE 19956For SaleMLS ID #DESU2118650, Tim Arnett, ERA Martin Associates. Bright MLS
