Welcome to 1400 Pebble Drive, Unit 1424 — Your Rehoboth Beach Getaway Starts Here Perfectly positioned in the heart of the Rehoboth Beach resort area, this delightful two-bedroom, two-bath condo in the charming Creekwood community offers the easy coastal lifestyle buyers love. Just four miles from the Rehoboth Beach boardwalk and moments from outlet shopping, restaurants, entertainment, and everyday conveniences, this inviting home makes beach living effortless—whether you are looking for a weekend retreat, year-round residence, or investment opportunity. Step inside to a bright and welcoming open floor plan filled with natural light from the many windows throughout. The spacious living room flows seamlessly into the dining area, creating a comfortable space for everyday living or casual entertaining after a day on the sand. The classic galley-style kitchen offers both style and functionality, featuring 42-inch cabinetry, a generous pantry, and abundant counter space—perfect for preparing favorite coastal meals and gathering with friends and family. Designed with privacy in mind, the thoughtful split-bedroom floor plan places the primary suite on one side of the home. This peaceful retreat features a spacious bedroom, walk-in closet, and private ensuite bath with stall shower. On the opposite side, the guest bedroom offers its own walk-in closet and convenient access to a well-appointed hall bath, ideal for visitors. Additional features include a welcoming foyer with hall closet, a separate laundry room with extra storage potential, and plenty of space for everyday organization. Just off the dining area, a charming screened porch provides the perfect setting for morning coffee, relaxing evenings, or planning your next trip to the beach. Outdoor recreation is right at your doorstep, with easy access to the Wolfe Neck entrance of the Lewes-to-Rehoboth bike and hike trail, connecting you to some of the area’s best natural beauty. Spend the day biking, shopping, dining, or relaxing on the beach—then return home to the comfort and convenience of your own low-maintenance coastal escape. Whether you are searching for a beach retreat, full-time residence, or rental opportunity, 1400 Pebble Drive, Unit 1424 offers an exceptional opportunity to enjoy the Rehoboth Beach lifestyle. Life truly is better at the beach, and this charming home makes it easy to experience it every day. Bay Crossing pool membership is available for $750 per year.
For sale
$325,000
1400 Pebble Dr Unit 1424, Rehoboth Beach, DE 19971
2beds
1,039sqft
Condominium
Built in 2004
-- sqft lot
$318,100 Zestimate®
$313/sqft
$315/mo HOA
What's special
Two-bedroom two-bath condoMany windows throughoutThoughtful split-bedroom floor planAbundant counter spaceWell-appointed hall bathGenerous pantryClassic galley-style kitchen
- 165 days |
- 1,151 |
- 67 |
Zillow last checked:
Listing updated:
Listed by:
Allison Stine 302-381-5565,
Northrop Realty (302) 539-2900,
Listing Team: The Allison Stine Team At Northrop Realty, A Long And Foster Company
Source: Bright MLS,MLS#: DESU2104350
Facts & features
Interior
Bedrooms & bathrooms
- Bedrooms: 2
- Bathrooms: 2
- Full bathrooms: 2
- Main level bathrooms: 2
- Main level bedrooms: 2
Rooms
- Room types: Living Room, Dining Room, Primary Bedroom, Bedroom 2, Kitchen, Laundry
Primary bedroom
- Features: Flooring - Carpet, Ceiling Fan(s), Attached Bathroom, Walk-In Closet(s)
- Level: Main
- Area: 130 Square Feet
- Dimensions: 10 X 13
Bedroom 2
- Features: Flooring - Carpet, Ceiling Fan(s), Walk-In Closet(s)
- Level: Main
- Area: 130 Square Feet
- Dimensions: 10 X 13
Dining room
- Features: Flooring - Carpet, Balcony Access, Crown Molding
- Level: Main
- Area: 120 Square Feet
- Dimensions: 10 X 12
Kitchen
- Features: Flooring - Ceramic Tile, Countertop(s) - Ceramic
- Level: Main
- Area: 72 Square Feet
- Dimensions: 8 X 9
Laundry
- Features: Flooring - Vinyl
- Level: Main
- Area: 48 Square Feet
- Dimensions: 6 X 8
Living room
- Features: Flooring - Carpet, Crown Molding, Ceiling Fan(s)
- Level: Main
- Area: 195 Square Feet
- Dimensions: 13 X 15
Heating
- Heat Pump, Electric
Cooling
- Central Air, Electric
Appliances
- Included: Cooktop, Refrigerator, Dishwasher, Washer, Dryer, Disposal, Water Heater, Exhaust Fan, Microwave, Freezer, Ice Maker, Oven/Range - Electric, Electric Water Heater
- Laundry: Dryer In Unit, Washer In Unit, Laundry Room, In Unit
Features
- Ceiling Fan(s), Crown Molding, Entry Level Bedroom, Floor Plan - Traditional, Kitchen - Galley, Pantry, Primary Bath(s), Recessed Lighting, Walk-In Closet(s), Dry Wall
- Flooring: Ceramic Tile, Carpet, Vinyl
- Doors: Atrium
- Windows: Double Pane Windows, Screens, Vinyl Clad, Window Treatments
- Has basement: No
- Has fireplace: No
- Common walls with other units/homes: 1 Common Wall
Interior area
- Total structure area: 1,039
- Total interior livable area: 1,039 sqft
- Finished area above ground: 1,039
- Finished area below ground: 0
Video & virtual tour
Property
Parking
- Parking features: Paved, Unassigned, Parking Lot
Accessibility
- Accessibility features: Other
Features
- Levels: One
- Stories: 1
- Exterior features: Balcony
- Pool features: None
Details
- Additional structures: Above Grade, Below Grade
- Parcel number: 33413.003.041424
- Zoning: C-1
- Special conditions: Standard
Construction
Type & style
- Home type: Condo
- Architectural style: Contemporary
- Property subtype: Condominium
- Attached to another structure: Yes
Materials
- Frame, Stick Built, Vinyl Siding
- Foundation: Slab
- Roof: Architectural Shingle,Pitched
Condition
- New construction: No
- Year built: 2004
Utilities & green energy
- Sewer: Public Sewer
- Water: Public
Community & HOA
Community
- Security: Main Entrance Lock, Smoke Detector(s), Fire Sprinkler System
- Condo and coop fee: $315 monthly
- Subdivision: Creekwood
HOA
- Has HOA: No
Location
- Region: Rehoboth Beach
Financial & listing details
- Price per square foot: $313/sqft
- Tax assessed value: $319,400
- Annual tax amount: $675
- Date on market: 3/5/2026
- Listing agreement: Exclusive Right To Sell
- Listing terms: Cash,Conventional
- Ownership: Fee Simple
Estimated market value
$318,100
$302,000 - $334,000
$1,910/mo
Price history
| Date | Event | Price |
|---|---|---|
| 3/5/2026 | Listed for sale | $325,000-4.2%$313/sqft |
Source:  Bright MLS #DESU2104350 Report a problem Bright MLS #DESU2104350 Report a problem | ||
| 12/11/2025 | Listing removed | $339,400$327/sqft |
Source: Bright MLS #DESU2083478 Report a problem | ||
| 9/25/2025 | Price change | $339,400-5.6%$327/sqft |
Source: Bright MLS #DESU2083478 Report a problem | ||
| 4/11/2025 | Listed for sale | $359,400$346/sqft |
Source: Bright MLS #DESU2083478 Report a problem | ||
Public tax history
| Year | Property taxes | Tax assessment |
|---|---|---|
| 2025 | $675 +0.3% | $159,700 +1070% |
| 2024 | $673 +0.1% | $13,650 |
| 2023 | $672 +3.6% | $13,650 |
| 2022 | $649 +0.9% | $13,650 |
| 2021 | $643 +0.3% | $13,650 |
| 2020 | $641 | $13,650 +3.4% |
| 2019 | $641 -0.1% | $13,200 -3.3% |
| 2018 | $642 +7.1% | $13,650 |
| 2017 | $599 +9.9% | $13,650 |
| 2016 | $545 +4.7% | $13,650 |
| 2015 | $521 +0.7% | $13,650 |
| 2014 | $517 +2.9% | $13,650 |
| 2013 | $503 +0.4% | $13,650 |
| 2012 | $501 +11.9% | $13,650 |
| 2011 | $448 | $13,650 |
| 2010 | $448 -3% | $13,650 |
| 2009 | $461 | $13,650 |
| 2008 | -- | -- |
| 2007 | -- | -- |
| 2006 | -- | -- |
| 2005 | -- | -- |
| 2004 | -- | -- |
Find assessor info on the county website
Monthly payment
Est. payment
Payment breakdown
Explore the cost of this home by adjusting the details. Changes won't be saved.Climate risks
Neighborhood: 19971
Nearby schools
GreatSchools rating
- 8/10Rehoboth Elementary SchoolGrades: K-5Distance: 2.3 mi
- NAFrederick D Thomas Middle SchoolGrades: 6-8Distance: 2.3 mi
- 8/10Cape Henlopen High SchoolGrades: 9-12Distance: 2.5 mi
Schools provided by the listing agent
- Elementary: Rehoboth
- Middle: Frederick D. Thomas
- High: Cape Henlopen
- District: Cape Henlopen
Source: Bright MLS. This data may not be complete. We recommend contacting the local school district to confirm school assignments for this home.
- $331,5002 bd2 ba940 sqft1400 Pebble Dr UNIT 1418, Rehoboth Beach, DE 19971Off Market

- $305,0002 bd2 ba940 sqft1400 Pebble Dr UNIT 1405, Rehoboth Beach, DE 19971Off Market
- $326,6002 bd2 ba1k sqft1400 Pebble Dr UNIT 1415, Rehoboth Beach, DE 19971Off Market
- $345,0002 bd2 ba1.2k sqft1400 Pebble Dr UNIT 1410, Rehoboth Beach, DE 19971Sold
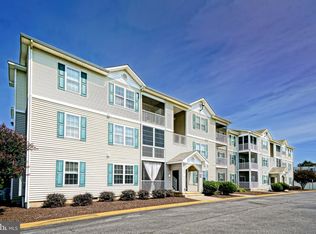
- $349,5002 bd2 ba1k sqft300 Pebble Dr UNIT 310, Rehoboth Beach, DE 19971Off Market
- $358,1002 bd2 ba1k sqft300 Pebble Dr UNIT 315, Rehoboth Beach, DE 19971Off Market
- $320,3002 bd2 ba940 sqft300 Pebble Dr UNIT 318, Rehoboth Beach, DE 19971Off Market
- $339,8002 bd2 ba1k sqft300 Pebble Dr UNIT 301, Rehoboth Beach, DE 19971Off Market
A local agent can set up tours, give advice and negotiate with sellers.
A local lender can help you make sure your offer is ready when you are.
Similar homes
- $324,9002 bd2 ba950 sqftNone Available, Rehoboth Beach, DE 19971For Sale
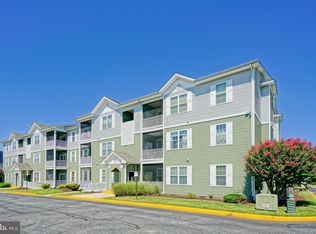
 MLS ID #DESU2116202, Lee Ann Wilkinson, Berkshire Hathaway HomeServices PenFed Realty. Bright MLS
 - $375,0002 bd2 ba936 sqftNone Available, Rehoboth Beach, DE 19971For Sale
 MLS ID #DESU2115708, Reid Hubbard, Century 21 Gold Key Realty. Bright MLS
 - $354,9002 bd2 ba1k sqftNone Available, Rehoboth Beach, DE 19971For Sale
 MLS ID #DESU2078480, SHIRLEY KALVINSKY, Jack Lingo - Rehoboth. Bright MLS
 - $365,0003 bd2 ba1.5k sqftNone Available, Rehoboth Beach, DE 19971For Sale
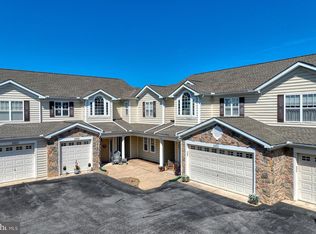 MLS ID #DESU2118020, Brian Barrows, Monument Sotheby's International Realty. Bright MLS
 - $379,0002 bd2 ba858 sqftNone Available, Rehoboth Beach, DE 19971For SaleMLS ID #DESU2097360, MATT BRITTINGHAM, Patterson-Schwartz-Rehoboth. Bright MLS
- $349,9002 bd2 ba986 sqftNone Available, Lewes, DE 19958For SaleMLS ID #DESU2111562, AMY HAMER CZYZIA, Iron Valley Real Estate at The Beach. Bright MLS
- $379,9003 bd2 ba1.5k sqftNone Available, Rehoboth Beach, DE 19971For SaleMLS ID #DESU2105150, Katie Lowry, Coldwell Banker Realty. Bright MLS
- $324,9002 bd2 ba1.2k sqftNone Available, Lewes, DE 19958For SaleMLS ID #DESU2117832, Jonnashea Heritage, Keller Williams Realty. Bright MLS
- $449,5002 bd2 ba1.2k sqftNone Available, Rehoboth Beach, DE 19971For SaleMLS ID #DESU2107952, Julie Gritton, Coldwell Banker Premier - Lewes. Bright MLS
- $235,0003 bd2 ba1.2k sqftNone Available, Rehoboth Beach, DE 19971For SaleMLS ID #DESU2113632, LINDA BOVA, SEA BOVA ASSOCIATES INC.. Bright MLS
- $349,9002 bd2 ba1.1k sqftNone Available, Lewes, DE 19958For SaleMLS ID #DESU2110560, Josh Wilt, Compass. Bright MLS
- $319,9003 bd4 ba1.5k sqftNone Available, Millsboro, DE 19966For SaleMLS ID #DESU2115326, Don Schlater, Berkshire Hathaway HomeServices PenFed Realty. Bright MLS
- $325,0003 bd3 ba1.1k sqftBayshore, Millsboro, DE 19966For SaleMLS ID #DESU2113054, DAVID T. KING, Berkshire Hathaway HomeServices PenFed Realty. Bright MLS
- $349,0002 bd2 ba1.4k sqftNone Available, Milton, DE 19968For SaleMLS ID #DESU2112150, TONY SACCO, RE/MAX Associates. Bright MLS
- $295,0002 bd2 ba1.2k sqftNone Available, Milton, DE 19968For SaleMLS ID #DESU2116060, MERRITT COOCH, Jack Lingo - Lewes. Bright MLS
- $305,0002 bd2 ba1k sqftNone Available, Ocean View, DE 19970For SaleMLS ID #DESU2110532, Donna M Hardy, Northrop Realty. Bright MLS
- $200,0003 bd2 ba1.3k sqftNone Available, Rehoboth Beach, DE 19971For SaleMLS ID #DESU2112794, Matt Lunden, Keller Williams Realty. Bright MLS
- $325,0003 bd2 ba1.2k sqftNone Available, Millsboro, DE 19966For SaleMLS ID #DESU2116254, Julie Gritton, Coldwell Banker Premier - Lewes. Bright MLS
- $369,9002 bd2 ba1.3k sqftNone Available, Selbyville, DE 19975For SaleMLS ID #DESU2104970, Nick Elko, O'Conor, Mooney & Fitzgerald. Bright MLS
- $389,0002 bd2 ba1.1k sqftNone Available, Lewes, DE 19958For SaleMLS ID #DESU2115968, Jackie Ogden, Long & Foster Real Estate, Inc.. Bright MLS
