Welcome to 37508 River Birch Lane, a beautifully maintained three-story townhome tucked away in the established community of Windmill Woods in Ocean View, Delaware. Perfectly situated on a private lot backing to mature trees overlooking a serene pond, this exceptional home offers the ideal blend of comfort, style, and natural beauty. A charming flagstone pathway leads through the backyard and into the wooded area beyond, creating a peaceful setting rarely found in townhome living. The elevated rear deck provides the perfect perch for morning coffee, afternoon birdwatching, or evening cocktails while enjoying the tranquil pond and woodland views. Inside, the main living level is warm and inviting, featuring rich hardwood floors, crown molding, and an open-concept layout designed for both everyday living and entertaining. The beautifully appointed kitchen showcases warm wood Craftsman-style cabinetry with under-cabinet lighting, granite countertops, a stylish tin backsplash, ceramic tile flooring, and newer stainless-steel appliances, all replaced within the past two years except for the dishwasher. The adjoining dining area flows seamlessly into the spacious living room, highlighted by a cozy gas fireplace. Just beyond, the sunroom offers additional living space complete with a wet bar, making it the perfect spot for gatherings or quiet relaxation. The upper-level features two generously sized bedrooms, each with its own private ensuite bath, providing comfort and privacy for family members or guests. The first-floor level offers exceptional flexibility and privacy, featuring its own exterior entrance, making it ideal for guests, extended family, or a private retreat. Complete with a spacious bedroom suite, wet bar with beverage refrigerator, luxurious bath, and access to the covered, gated patio, this highly desirable setup provides a variety of lifestyle options. The owner has enjoyed substantial rental income from this private first-floor space, offering an attractive opportunity for those seeking supplemental income while maintaining the comfort and functionality of a single-family residence. Additional features include a spacious one-and-a-half-car garage, providing valuable extra storage space for beach gear, bicycles, tools, or a workshop area. An additional refrigerator located in the garage will convey with the home. Practical upgrades include an irrigation system to help maintain the landscaping, as well as a security system for added peace of mind. Major updates have already been completed, including a new roof installed in 2025, one HVAC system replaced in 2021, and a newer washer and dryer. With its unique floor plan, thoughtful upgrades, exceptional outdoor spaces, and picturesque setting, this one-of-a-kind home offers a rare opportunity to enjoy coastal Delaware living at its finest. a few fun facts: the COA is very inclusive. Your $357/mo. fee covers trash removal, exterior maintenance, pathways, roads, roof, pool and insurance...ALL taken care of by the Association...just sit back and enjoy your home. Restaurants, pickleball and the town center are a short distance.
For sale
$535,000
37508 River Birch Ln, Ocean View, DE 19970
3beds
2,245sqft
Townhouse
Built in 2006
-- sqft lot
$-- Zestimate®
$238/sqft
$344/mo HOA
What's special
Newer washer and dryerOverlooking a serene pondBeautifully maintained three-story townhomeExceptional outdoor spacesPicturesque settingUnique floor planStylish tin backsplash
- 113 days
- 222
- 4
Zillow last checked:
Listing updated:
Listed by:
Lauren ALBERTI 302-542-4305,
Northrop Realty (302) 539-2900
Source: Bright MLS,MLS#: DESU2114100
Facts & features
Interior
Bedrooms & bathrooms
- Bedrooms: 3
- Bathrooms: 4
- Full bathrooms: 3
- 1/2 bathrooms: 1
- Main level bathrooms: 1
Rooms
- Room types: Living Room, Dining Room, Primary Bedroom, Bedroom 2, Bedroom 3, Kitchen, Foyer, Sun/Florida Room, Laundry
Primary bedroom
- Features: Flooring - Carpet, Attached Bathroom, Ceiling Fan(s), Crown Molding, Walk-In Closet(s), Window Treatments
- Level: Upper
- Area: 378 Square Feet
- Dimensions: 18 X 21
Bedroom 2
- Features: Flooring - Carpet, Ceiling Fan(s)
- Level: Upper
- Area: 204 Square Feet
- Dimensions: 12 X 17
Bedroom 3
- Features: Flooring - Luxury Vinyl Plank, Attached Bathroom, Ceiling Fan(s), Walk-In Closet(s), Window Treatments
- Level: Lower
- Area: 304 Square Feet
- Dimensions: 16 X 19
Dining room
- Features: Flooring - HardWood, Crown Molding
- Level: Main
- Area: 153 Square Feet
- Dimensions: 9 X 17
Foyer
- Features: Flooring - Ceramic Tile, Crown Molding
- Level: Main
Kitchen
- Features: Flooring - Ceramic Tile, Granite Counters, Breakfast Bar, Crown Molding, Kitchen - Electric Cooking
- Level: Main
- Area: 153 Square Feet
- Dimensions: 9 X 17
Laundry
- Level: Lower
Living room
- Features: Flooring - HardWood, Ceiling Fan(s), Crown Molding
- Level: Main
- Area: 288 Square Feet
- Dimensions: 16 X 18
Other
- Features: Flooring - HardWood, Ceiling Fan(s), Crown Molding
- Level: Main
- Area: 252 Square Feet
- Dimensions: 12 X 21
Heating
- Heat Pump, Electric
Cooling
- Central Air, Electric
Appliances
- Included: Cooktop, Refrigerator, Ice Maker, Dishwasher, Disposal, Microwave, Washer, Dryer, Water Heater, Exhaust Fan, Built-In Range, Oven, Oven/Range - Electric, Stainless Steel Appliance(s), Electric Water Heater
- Laundry: Has Laundry, Lower Level, Laundry Room
Features
- Breakfast Area, Ceiling Fan(s), Combination Dining/Living, Combination Kitchen/Dining, Crown Molding, Dining Area, Open Floorplan, Kitchen - Gourmet, Primary Bath(s), Recessed Lighting, Soaking Tub, Bathroom - Stall Shower, Upgraded Countertops, Walk-In Closet(s), Dry Wall
- Flooring: Ceramic Tile, Hardwood, Luxury Vinyl, Carpet, Wood
- Doors: Sliding Glass
- Windows: Double Hung, Double Pane Windows, Screens, Vinyl Clad, Skylight(s), Window Treatments
- Has basement: No
- Number of fireplaces: 1
- Fireplace features: Gas/Propane
Interior area
- Total structure area: 2,245
- Total interior livable area: 2,245 sqft
- Finished area above ground: 2,245
- Finished area below ground: 0
Video & virtual tour
Property
Parking
- Total spaces: 1
- Parking features: Storage, Garage Faces Front, Garage Door Opener, Inside Entrance, Oversized, Asphalt, Driveway, Attached, On Street
- Attached garage spaces: 1
- Has uncovered spaces: Yes
Accessibility
- Accessibility features: Other
Features
- Levels: Three
- Stories: 3
- Patio & porch: Deck, Patio, Porch
- Pool features: Community
- Has view: Yes
- View description: Garden, Trees/Woods, Water
- Has water view: Yes
- Water view: Water
Lot
- Features: Backs to Trees, Landscaped, Rear Yard, Wooded
Details
- Additional structures: Above Grade, Below Grade
- Parcel number: 13412.00388.007
- Zoning: MR
- Special conditions: Standard
Construction
Type & style
- Home type: Townhouse
- Architectural style: Contemporary,Villa
- Property subtype: Townhouse
Materials
- Frame, Vinyl Siding
- Foundation: Other
- Roof: Architectural Shingle,Pitched
Condition
- New construction: No
- Year built: 2006
Utilities & green energy
- Sewer: Public Sewer
- Water: Public
Community & HOA
Community
- Features: Pool
- Security: Main Entrance Lock, Smoke Detector(s)
- Condo and coop fee: $1,032 quarterly
- Subdivision: Windmill Woods
HOA
- Has HOA: No
- Amenities included: Pool, Jogging Path, Community Center
- Services included: Snow Removal, Trash
Location
- Region: Ocean View
Financial & listing details
- Price per square foot: $238/sqft
- Tax assessed value: $553,000
- Annual tax amount: $1,181
- Date on market: 6/25/2026
- Listing agreement: Exclusive Right To Sell
- Ownership: Condominium
Estimated market value
Not available
Estimated sales range
Not available
Not available
Price history
| Date | Event | Price |
|---|---|---|
| 6/25/2026 | Listed for sale | $535,000+25.6%$238/sqft |
Source:  Bright MLS #DESU2114100 Report a problem Bright MLS #DESU2114100 Report a problem | ||
| 3/1/2007 | Sold | $426,086$190/sqft |
Source: Agent Provided Report a problem | ||
Public tax history
| Year | Property taxes | Tax assessment |
|---|---|---|
| 2025 | $1,217 -20.2% | $276,500 +668.1% |
| 2024 | $1,525 0% | $36,000 |
| 2023 | $1,525 +3% | $36,000 |
| 2022 | $1,481 +3% | $36,000 |
| 2021 | $1,438 +4.4% | $36,000 -4.5% |
| 2020 | $1,377 | $37,700 +10.4% |
| 2019 | $1,377 -4% | $34,150 -7.1% |
| 2018 | $1,435 +1.6% | $36,750 |
| 2017 | $1,413 +11.6% | $36,750 |
| 2016 | $1,265 -2.9% | $36,750 |
| 2015 | $1,303 +4.8% | $36,750 +3.4% |
| 2014 | $1,243 -1% | $35,550 |
| 2013 | $1,257 +3% | $35,550 |
| 2012 | $1,220 +0.5% | $35,550 -1.1% |
| 2011 | $1,214 | $35,950 |
| 2010 | $1,214 +0.4% | $35,950 |
| 2009 | $1,209 | $35,950 |
| 2008 | -- | -- |
| 2007 | -- | -- |
Find assessor info on the county website
Monthly payment
Est. payment
Payment breakdown
Explore the cost of this home by adjusting the details. Changes won't be saved.Climate risks
Neighborhood: 19970
Nearby schools
Schools provided by the listing agent
- Elementary: Lord Baltimore
- Middle: Selbyville
- High: Indian River
- District: Indian River
Source: Bright MLS. This data may not be complete. We recommend contacting the local school district to confirm school assignments for this home.


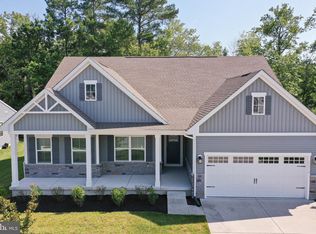
Similar homes
- $499,9003 bd3 ba2.4k sqftNone Available, Ocean View, DE 19970For Sale
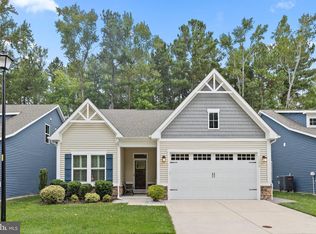
 MLS ID #DESU2121474, CHRISTINA ANTONIOLI, Long & Foster Real Estate, Inc.. Bright MLS
 - $650,0004 bd4 ba2.5k sqftNone Available, Ocean View, DE 19970For Sale
 MLS ID #DESU2121202, Allison Stine, Northrop Realty. Bright MLS
 - $449,0003 bd2 ba1.5k sqftNone Available, Ocean View, DE 19970For Sale
 MLS ID #DESU2122272, Lee Ann Wilkinson, Berkshire Hathaway HomeServices PenFed Realty. Bright MLS
 - $460,0003 bd3 ba1.7k sqftNone Available, Ocean View, DE 19970For Sale
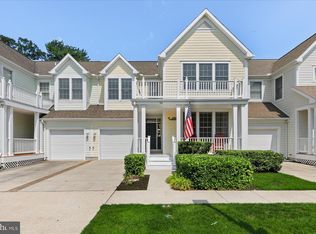 MLS ID #DESU2116878, ANNE POWELL DEL VECCHIO, Coldwell Banker Realty. Bright MLS
 - $464,9003 bd3 ba1.7k sqftNone Available, Ocean View, DE 19970For SaleMLS ID #DESU2113774, John Ockasi, Coldwell Banker Realty. Bright MLS
- $549,9004 bd3 ba2k sqftNone Available, Ocean View, DE 19970For SaleMLS ID #DESU2114902, Andrew Timmons, Keller Williams Realty. Bright MLS
- $660,0004 bd4 ba3k sqftOcean Mist, Ocean View, DE 19970For SaleMLS ID #DESU2118658, BILL ROEBUCK, Coldwell Banker Realty. Bright MLS
- $409,9004 bd4 ba2.4k sqftNone Available, Ocean View, DE 19970For SaleMLS ID #DESU2120284, Jennifer Nangle, Long & Foster Real Estate, Inc.. Bright MLS
- $639,9003 bd3 ba2.2k sqftNone Available, Ocean View, DE 19970For SaleMLS ID #DESU2118550, Nancy Good, RE/MAX Point Realty. Bright MLS
- $475,0004 bd4 ba2.6k sqftPark Shore, Selbyville, DE 19975For SaleMLS ID #DESU2120516, Patrick Grantham, Long & Foster Real Estate, Inc.. Bright MLS
- $415,0003 bd2 ba1.6k sqftNone Available, Ocean View, DE 19970For SaleMLS ID #DESU2104588, ADAM LINDER, Northrop Realty. Bright MLS
- $605,0004 bd3 ba2.1k sqftNone Available, Ocean View, DE 19970For SaleMLS ID #DESU2119884, SARAH SCHIFANO, Long & Foster Real Estate, Inc.. Bright MLS
- $679,0003 bd3 ba2.2k sqftNone Available, Ocean View, DE 19970For SaleMLS ID #DESU2107394, SUZANNE MACNAB, RE/MAX Coastal. Bright MLS
- $550,0003 bd3 ba1.2k sqftNone Available, Bethany Beach, DE 19930For SaleMLS ID #DESU2120640, Greg Kinnear, RE/MAX Advantage Realty. Bright MLS
- $555,0003 bd4 ba2k sqftNone Available, Selbyville, DE 19975For SaleMLS ID #DESU2119456, DAWN MARTON, Long & Foster Real Estate, Inc.. Bright MLS
- $515,0003 bd2 ba1.6k sqftNone Available, Frankford, DE 19945For SaleMLS ID #DESU2117994, SARAH SCHIFANO, Long & Foster Real Estate, Inc.. Bright MLS
- $767,9003 bd3 ba2.5k sqftNone Available, Ocean View, DE 19970For SaleMLS ID #DESU2108522, SARAH FRENCH, Long & Foster Real Estate, Inc.. Bright MLS
- $529,9003 bd2 ba2k sqftNone Available, Frankford, DE 19945For SaleMLS ID #DESU2114550, LINDA BOVA, SEA BOVA ASSOCIATES INC.. Bright MLS
- $615,0004 bd3 ba2.5k sqftNone Available, Millville, DE 19967For SaleMLS ID #DESU2120508, Dale Rickenbach, Cummings & Co. Realtors. Bright MLS
- $489,9003 bd3 ba2.1k sqftNone Available, Frankford, DE 19945For SaleMLS ID #DESU2120632, Madeleine Forrester, Coldwell Banker Realty. Bright MLS
