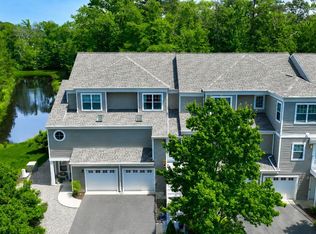
Private partially furnished end unit town home with pond views! Don't miss this spacious 3 bedroom, 3 1/2 bath, well cared for home featuring beautiful driftwood luxury vinyl plank floors! New carpet has been installed and interior freshly painted! 2 full master suites offer privacy for you and your guests to enjoy! First floor owner's bedroom features a wet bar and screen porch! Tile showers and soaking tubs are included in each owner suite. The 1st floor owner's suite recently renovated the shower and soaking tub with new ceramic tile. The 3rd floor guest bedroom also has it's own private bathroom, making the layout of this home ideal. An open and spacious living area complete with gas fireplace is adjacent to a bright and airy sun room that leads out to a 2nd floor deck, perfect for entertaining! The kitchen features plenty of cabinets along with SS appliances. All of this nestled in a private wooded setting in a community with a pool, fitness room and tennis. Located within minutes to shopping, golf and Bethany Beach!
Sold for $450,000
$450,000
37510 River Birch Ln #8, Ocean View, DE 19970
3beds
2,328sqft
Townhouse
Built in 2006
33.77 Acres Lot
$492,200 Zestimate®
$193/sqft
$2,320 Estimated rent
Home value
$492,200
$453,000 - $541,000
$2,320/mo
Zestimate® history
Owner options
List your home for rent
$2,320/mo
Rent Zestimate®
Find your next renter with Zillow Rental Manager. Plus, with online applications, you can quickly screen prospective tenants – for free.
$2,320/mo
Rent Zestimate®
Refinance and save
$2,026/mo
Est. payment
Refinancing to a lower rate could help reduce your monthly payments and save thousands over the life of the loan.
$2,026/mo
Est. payment
Explore your selling options
Work with a Zillow partner agent
Leverage their expertise and Zillow's premium Showcase listings to get your home seen by more buyers.
Get startedList with your own agent
Get your home in front of millions of buyers by listing it on Zillow.
Learn how to do itSell it yourself
Take full control of how buyers see your home on Zillow by listing For Sale by Owner (FSBO).
List your homeWhat's special
Bethany beachGas fireplaceNew carpetPrivate wooded settingFitness roomPond viewsGuest bedroom
Zillow last checked:
Listing updated:
Listed by:
TREVOR A. CLARK 302-290-3869,
1ST CHOICE PROPERTIES LLC,
Co-Listing Agent: Abby Clark 302-257-5555,
1ST CHOICE PROPERTIES LLC
Bought with:
Rose Walker, RS-0013448
Patterson-Schwartz-OceanView
Source: Bright MLS,MLS#: DESU2054032
Facts & features
Interior
Bedrooms & bathrooms
- Bedrooms: 3
- Bathrooms: 4
- Full bathrooms: 3
- 1/2 bathrooms: 1
- Main level bathrooms: 4
- Main level bedrooms: 3
Basement
- Area: 0
Heating
- Forced Air, Heat Pump, Electric
Cooling
- Central Air, Electric
Appliances
- Included: Electric Water Heater
- Laundry: Has Laundry, Lower Level
Features
- 9'+ Ceilings, Dry Wall
- Flooring: Ceramic Tile, Luxury Vinyl, Carpet
- Has basement: No
- Number of fireplaces: 1
- Fireplace features: Gas/Propane
Interior area
- Total structure area: 2,328
- Total interior livable area: 2,328 sqft
- Finished area above ground: 2,328
- Finished area below ground: 0
Property
Parking
- Total spaces: 2
- Parking features: Garage Faces Front, Asphalt, Attached, Driveway
- Attached garage spaces: 1
- Uncovered spaces: 1
Accessibility
- Accessibility features: None
Features
- Levels: Three
- Stories: 3
- Exterior features: Rain Gutters
- Pool features: Community
- Has view: Yes
- View description: Pond, Trees/Woods
- Has water view: Yes
- Water view: Pond
- Waterfront features: Pond
- Frontage length: Water Frontage Ft: 30
Lot
- Size: 33.77 Acres
Details
- Additional structures: Above Grade, Below Grade
- Parcel number: 13412.00388.001
- Zoning: MR
- Special conditions: Standard
Construction
Type & style
- Home type: Townhouse
- Architectural style: Contemporary,Villa
- Property subtype: Townhouse
Materials
- Frame, Cement Siding, Composition, Concrete, CPVC/PVC, Stick Built
- Foundation: Slab
- Roof: Architectural Shingle
Condition
- Excellent
- New construction: No
- Year built: 2006
Utilities & green energy
- Sewer: Public Sewer
- Water: Public
Community & HOA
Community
- Features: Pool
- Security: Smoke Detector(s), Security System
- Condo and coop fee: $1,030 quarterly
- Subdivision: Windmill Woods
HOA
- Has HOA: No
- Amenities included: Tennis Court(s), Pool, Fitness Center
- Services included: Maintenance Structure, Insurance, Maintenance Grounds, Pool(s), Road Maintenance, Snow Removal, Trash
Location
- Region: Ocean View
Financial & listing details
- Price per square foot: $193/sqft
- Annual tax amount: $1,545
- Date on market: 1/26/2024
- Listing agreement: Exclusive Right To Sell
- Listing terms: Cash,Conventional
- Ownership: Fee Simple
Price history
| Date | Event | Price |
|---|---|---|
| 4/5/2024 | Sold | $450,000-5.3%$193/sqft |
Source:  Bright MLS #DESU2054032 Report a problem Bright MLS #DESU2054032 Report a problem | ||
| 3/18/2024 | Pending sale | $475,000$204/sqft |
Source: Bright MLS #DESU2054032 Report a problem | ||
| 3/2/2024 | Contingent | $475,000$204/sqft |
Source: Bright MLS #DESU2054032 Report a problem | ||
| 2/21/2024 | Price change | $475,000-5%$204/sqft |
Source: Bright MLS #DESU2054032 Report a problem | ||
| 1/26/2024 | Listed for sale | $500,000+53.1%$215/sqft |
Source: Bright MLS #DESU2054032 Report a problem | ||
| 12/10/2020 | Sold | $326,500$140/sqft |
Source: Agent Provided Report a problem | ||
Public tax history
Tax history is unavailable.
Neighborhood: 19970
Nearby homes
- $535,0003 bd4 ba2.2k sqft37508 River Birch Ln, Ocean View, DE 19970For Sale
- $454,6003 bd4 ba2.3k sqft37494 River Birch Ln, Ocean View, DE 19970Off Market
- $509,9003 bd4 ba2.3k sqft37494 River Birch Ln #8, Ocean View, DE 19970Off Market

- $637,1004 bd-- ba2.3k sqft37316 Kestrel Way, Ocean View, DE 19970Off Market
- $585,0004 bd3 ba2.3k sqft37318 Kestrel Way, Ocean View, DE 19970Sold
- $625,0004 bd3 ba2.6k sqft37360 Kestrel Way, Ocean View, DE 19970Sold
- $688,6003 bd-- ba2.8k sqft37314 Kestrel Way, Ocean View, DE 19970Off Market
- $573,8003 bd-- ba1.8k sqft37320 Kestrel Way, Ocean View, DE 19970Off Market
Nearby schools
GreatSchools rating
- 8/10Lord Baltimore Elementary SchoolGrades: K-5Distance: 0.8 mi
- 7/10Selbyville Middle SchoolGrades: 6-8Distance: 7.5 mi
- 6/10Indian River High SchoolGrades: 9-12Distance: 6.2 mi
Schools provided by the listing agent
- Elementary: Lord Baltimore
- High: Sussex Central
- District: Indian River
Source: Bright MLS. This data may not be complete. We recommend contacting the local school district to confirm school assignments for this home.


Get pre-qualified for a loan
At Zillow Home Loans, we can pre-qualify you in as little as 5 minutes with no impact to your credit score.An equal housing lender. NMLS #10287.
Sell for more on Zillow
Get a Zillow Showcase℠ listing at no additional cost and you could sell for .
$492,200
2% more
+$9,844
With Zillow Showcase(estimated)
$502,044
- Delaware
- Sussex County
- Ocean View
- 19970
- 37510 River Birch Ln Unit 8
Nearby cities
Nearby zip codes
Other Ocean View Topics
