Come see a touch of Chinese culture as this home has been designed with a Feng Shui Style. Featuring 4 bedrooms and 4 full bathrooms with a first floor primary bedroom, As you enter the home you feel the Chinese Culture and walk onto hardwood floors starting at the foyer and working into the Great Room, into the Customized Kitchen with Custom Cabinets, SS applinces including New refrigerator, Granite countertops, and additonal side bar with new backsplash, and wine cooler. The laundry room and garage entrance is located off of the kitchen. From the kitchen you walk into the dining area and off of the dining area is a music room, which can be an additonal den or flex room to the right of the dining room, is an office again this can be another flex room. as you walk down the hardwood floors you will enter the primary bedroom and bathroom with a nice walk in closet. As you continue on the first floor you will see 2 other bedrooms on the first floor one of which has access to the walk around porch also another full size bathroom. As you head upstairs you come to the balcony that has an overhead view of the Great Room. There are a number of rooms as you walk upstairs including another bedroom, and media room/theatre room. Once you head back to the first floor there is a stairway to the full basement which features a rough in for an additional bathroom, walk out stairs. geothermal heating and air conditioning system. There currently is some work to be done in the basement and rear patio. The patio is being completed replaced by Dry zone. The basement is currently filled with stuff that will all be removed prior to settlement. This home also features a 3 car garage of which one has a ramp. Plenty of storage throughout the home a Wrap around porch including a screened in area and an open area. The colors of the home have meaning in the Feng Shui beliefs. One more note: Many of the rooms could be used for other purposes than as seen. This is a large home with many options for your personal touch or needs.
For sale
Price cut: $145K (10/3)
$1,850,000
35525 Peregrine Rd, Lewes, DE 19958
5beds
5,031sqft
Single Family Residence
Built in 2014
0.61 Acres Lot
$1,779,500 Zestimate®
$368/sqft
$121/mo HOA
What's special
Dining areaGranite countertopsWine coolerFirst floor primary bedroom
- 30 days
- 657
- 16
Zillow last checked:
Listing updated:
Listed by:
MICHAEL DOMINGUEZ 302-645-2207,
Jack Lingo - Lewes (302) 645-2207
Source: Bright MLS,MLS#: DESU2119208
Facts & features
Interior
Bedrooms & bathrooms
- Bedrooms: 5
- Bathrooms: 5
- Full bathrooms: 4
- 1/2 bathrooms: 1
- Main level bathrooms: 2
- Main level bedrooms: 3
Rooms
- Room types: Dining Room, Primary Bedroom, Bedroom 2, Bedroom 3, Bedroom 4, Kitchen, Den, Basement, Foyer, Great Room, Laundry, Office, Bathroom 2, Bathroom 3, Bonus Room, Primary Bathroom
Primary bedroom
- Level: Main
Bedroom 2
- Level: Main
Bedroom 3
- Level: Upper
Bedroom 4
- Level: Upper
Primary bathroom
- Level: Main
Bathroom 2
- Level: Main
Bathroom 3
- Level: Upper
Basement
- Level: Lower
Bonus room
- Level: Upper
Den
- Level: Main
Dining room
- Level: Main
Foyer
- Level: Main
Great room
- Level: Main
Kitchen
- Level: Main
Laundry
- Level: Main
Office
- Level: Main
Heating
- Other, Geothermal
Cooling
- Ceiling Fan(s), Central Air, Geothermal, Natural Gas
Appliances
- Included: Cooktop, Dishwasher, Disposal, Dryer, Double Oven, Range Hood, Washer, Water Heater
- Laundry: Main Level, Laundry Room
Features
- Built-in Features, Ceiling Fan(s), Combination Dining/Living, Dining Area, Entry Level Bedroom, Family Room Off Kitchen, Open Floorplan, Kitchen - Gourmet, Pantry, Recessed Lighting, Upgraded Countertops, Walk-In Closet(s), Bar, Wine Storage, 9'+ Ceilings, Dry Wall
- Flooring: Hardwood, Carpet, Tile/Brick, Wood
- Windows: Energy Efficient
- Basement: Full,Exterior Entry,Interior Entry,Sump Pump,Walk-Out Access,Rough Bath Plumb
- Number of fireplaces: 1
- Fireplace features: Gas/Propane
Interior area
- Total structure area: 5,031
- Total interior livable area: 5,031 sqft
- Finished area above ground: 5,031
- Finished area below ground: 0
Property
Parking
- Total spaces: 7
- Parking features: Garage Faces Side, Asphalt, Attached, Driveway
- Attached garage spaces: 3
- Uncovered spaces: 4
Accessibility
- Accessibility features: Accessible Approach with Ramp
Features
- Levels: Two
- Stories: 2
- Exterior features: Lawn Sprinkler, Other
- Pool features: Community
Lot
- Size: 0.61 Acres
- Dimensions: 207.00 x 213.00
- Features: Cleared
Details
- Additional structures: Above Grade, Below Grade
- Parcel number: 33512.00514.00
- Zoning: AR-1
- Special conditions: Standard
Construction
Type & style
- Home type: SingleFamily
- Architectural style: Contemporary
- Property subtype: Single Family Residence
Materials
- Frame, Aluminum Siding
- Foundation: Concrete Perimeter, Permanent
- Roof: Architectural Shingle
Condition
- Good
- New construction: No
- Year built: 2014
Details
- Builder model: Monteray
- Builder name: Lessard Builders
Utilities & green energy
- Electric: 200+ Amp Service
- Sewer: Public Sewer
- Water: Public, Private/Community Water
- Utilities for property: Cable Connected, Natural Gas Available, Sewer Available, Water Available, Cable
Community & HOA
Community
- Features: Pool
- Security: Security System
- Subdivision: Hawkseye
HOA
- Has HOA: Yes
- Amenities included: Bike Trail, Jogging Path, Pool
- Services included: Cable TV
- HOA fee: $1,450 annually
Location
- Region: Lewes
Financial & listing details
- Price per square foot: $368/sqft
- Tax assessed value: $1,375,200
- Annual tax amount: $2,893
- Date on market: 9/4/2026
- Listing agreement: Exclusive Right To Sell
- Listing terms: Cash,Conventional
- Ownership: Fee Simple
Estimated market value
$1,779,500
$1.69M - $1.87M
$4,628/mo
Price history
| Date | Event | Price |
|---|---|---|
| 10/3/2026 | Price change | $1,850,000-7.3%$368/sqft |
Source:  Bright MLS #DESU2119208 Report a problem Bright MLS #DESU2119208 Report a problem | ||
| 9/11/2026 | Price change | $1,995,000-13.1%$397/sqft |
Source: Bright MLS #DESU2119208 Report a problem | ||
| 9/4/2026 | Listed for sale | $2,295,000+1107.9%$456/sqft |
Source: Bright MLS #DESU2119208 Report a problem | ||
| 7/24/2012 | Sold | $190,000$38/sqft |
Source: Public Record Report a problem | ||
Public tax history
| Year | Property taxes | Tax assessment |
|---|---|---|
| 2025 | $2,404 -30% | $687,600 +761.7% |
| 2024 | $3,433 +0.1% | $79,800 |
| 2023 | $3,430 +4.2% | $79,800 |
| 2022 | $3,293 -1.9% | $79,800 |
| 2021 | $3,358 +0.3% | $79,800 |
| 2020 | $3,347 | $79,800 |
| 2019 | $3,347 -10.8% | $79,800 |
| 2018 | $3,752 +7.1% | $79,800 |
| 2017 | $3,504 +9.9% | $79,800 |
| 2016 | $3,188 +4.7% | $79,800 |
| 2015 | $3,046 +0.7% | $79,800 |
| 2014 | $3,023 +812.4% | $79,800 +786.7% |
| 2013 | $331 +0.4% | $9,000 |
| 2012 | $330 +11.9% | $9,000 |
| 2011 | $295 | $9,000 |
| 2010 | $295 -3% | $9,000 |
| 2009 | $304 | $9,000 |
| 2008 | -- | -- |
| 2007 | -- | -- |
Find assessor info on the county website
Monthly payment
Est. payment
Payment breakdown
Explore the cost of this home by adjusting the details. Changes won't be saved.Climate risks
Neighborhood: 19958
Nearby schools
Schools provided by the listing agent
- District: Cape Henlopen
Source: Bright MLS. This data may not be complete. We recommend contacting the local school district to confirm school assignments for this home.
Similar homes

- $1,495,0005 bd6 ba4.7k sqftNone Available, Lewes, DE 19958For Sale

 MLS ID #DESU2120146, Lee Ann Wilkinson, Berkshire Hathaway HomeServices PenFed Realty. Bright MLS
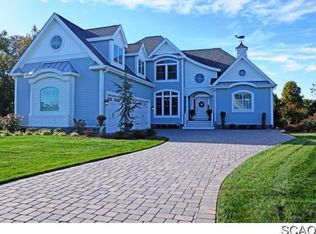
 - $1,549,9005 bd4 ba3.2k sqftNone Available, Lewes, DE 19958For Sale
 MLS ID #DESU2116124, Lee Ann Wilkinson, Berkshire Hathaway HomeServices PenFed Realty. Bright MLS
 - $1,999,9005 bd5 ba5.8k sqftNone Available, Lewes, DE 19958For Sale
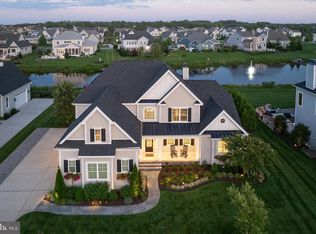 MLS ID #DESU2112138, Lee Ann Wilkinson, Berkshire Hathaway HomeServices PenFed Realty. Bright MLS
 - $1,999,9995 bd4 ba6k sqftNone Available, Lewes, DE 19958For Sale
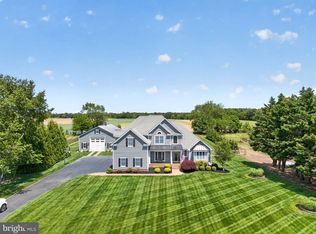 MLS ID #DESU2111854, CARRIE LINGO, Jack Lingo - Lewes. Bright MLS
 - $1,875,0005 bd4 ba5.7k sqftNone Available, Rehoboth Beach, DE 19971For SaleMLS ID #DESU2118878, Andy Staton, Monument Sotheby's International Realty. Bright MLS
- $2,195,0005 bd4 ba4.1k sqftNone Available, Lewes, DE 19958For SaleMLS ID #DESU2068636, GREG WOOD, Jack Lingo - Lewes. Bright MLS
- $929,0004 bd3 ba2.8k sqftNone Available, Lewes, DE 19958For SaleMLS ID #DESU2117254, Julie Gritton, Coldwell Banker Premier - Lewes. Bright MLS
- $1,025,0004 bd4 ba3.2k sqftNone Available, Lewes, DE 19958For SaleMLS ID #DESU2120350, LINDA MILLIKIN, Monument Sotheby's International Realty. Bright MLS
- $2,099,0004 bd5 ba4.2k sqftNone Available, Rehoboth Beach, DE 19971For SaleMLS ID #DESU2113792, Mike Kogler Team Kogler, Long & Foster Real Estate, Inc.. Bright MLS
- $1,895,0004 bd4 ba2.9k sqftNone Available, Lewes, DE 19958For SaleMLS ID #DESU2115862, GREG WOOD, Jack Lingo - Lewes. Bright MLS
- $2,199,0004 bd4 ba2.9k sqftNone Available, Lewes, DE 19958For SaleMLS ID #DESU2119504, Mike Kogler Team Kogler, Long & Foster Real Estate, Inc.. Bright MLS
- $2,549,0005 bd6 ba6.2k sqftNone Available, Lewes, DE 19958For SaleMLS ID #DESU2116210, Lee Ann Wilkinson, Berkshire Hathaway HomeServices PenFed Realty. Bright MLS
- $1,575,0006 bd7 ba6.9k sqftNone Available, Lewes, DE 19958For SaleMLS ID #DESU2120288, Gary Desch, Northrop Realty. Bright MLS
- $999,0005 bd4 ba3.4k sqftNone Available, Lewes, DE 19958For SaleMLS ID #DESU2120160, Allison Stine, Northrop Realty. Bright MLS
- $1,499,9005 bd4 ba2.8k sqftNone Available, Lewes, DE 19958For SaleMLS ID #DESU2109350, Lee Ann Wilkinson, Berkshire Hathaway HomeServices PenFed Realty. Bright MLS
- $1,400,0005 bd5 ba4.2k sqftNone Available, Rehoboth Beach, DE 19971For SaleMLS ID #DESU2119546, JEANNIE MACK, BAY COAST REALTY. Bright MLS
- $999,0005 bd4 ba3.6k sqftNone Available, Lewes, DE 19958For SaleMLS ID #DESU2119912, Steve Gilbert, Keller Williams Realty. Bright MLS
- $2,595,0004 bd4 ba4.5k sqftNone Available, Lewes, DE 19958For SaleMLS ID #DESU2112442, Lee Ann Wilkinson, Berkshire Hathaway HomeServices PenFed Realty. Bright MLS
- $1,499,0005 bd5 ba4.4k sqftNone Available, Lewes, DE 19958For SaleMLS ID #DESU2104208, Henry Stuart, Taylor Properties. Bright MLS
- $999,5005 bd5 ba5.1k sqftNone Available, Lewes, DE 19958For SaleMLS ID #DESU2119136, Lee Ann Wilkinson, Berkshire Hathaway HomeServices PenFed Realty. Bright MLS
