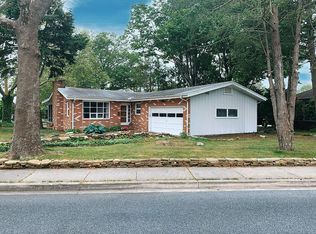
Here's an opportunity to own what could be one of the larger parcels east of Route 1 in Lewes. While currently offered as two properties, one a 4 bedroom 3 bath house centered on three building lots totaling over 16,000 square feet and the other a 14,000 square foot building lot directly behind the house The owners are currently working with the city to resolve ownership of an unused alley that divides the two parcels. If resolved, this will yield a single parcel of nearly .70 acres with endless possibilities for further expansion of the house and outdoor living space, The brick home has a traditional floor plan, where a central staircase divides the living space at the front of the house with a large eat-in kitchen at the rear. Hardwood and LVP flooring run throughout the first and second floors. The first floor has a large primary bedroom with private bath, a guest bedroom, a full bath in the hall and a paneled den with built-in cabinetry and shelving. Upstairs you will find two generously sized bedrooms, each which built-in cabinets and drawers, The bedrooms share a sizable bathroom which is across the hall from an ample storage closet. Additionally, there is a full unfinished basement with a sewing room, work bench and outside access. Located less than a mile from downtown, the listing is a rare chance to own a sizable piece of land with so much potential within the city limits of Lewes.
For sale
$1,895,000
43 Devries Cir, Lewes, DE 19958
4beds
2,995sqft
Single Family Residence
Built in 1963
-- sqft lot
$-- Zestimate®
$633/sqft
$-- HOA
What's special
Brick homeTraditional floor planCentral staircaseGuest bedroomAmple storage closetSizable bathroomLarge eat-in kitchen
- 87 days
- 346
- 21
Zillow last checked:
Listing updated:
Listed by:
GREG WOOD 302-645-2207,
Jack Lingo - Lewes (302) 645-2207,
Co-Listing Agent: Kathie Wood 302-645-2207,
Jack Lingo - Lewes
Source: Bright MLS,MLS#: DESU2115862
Facts & features
Interior
Bedrooms & bathrooms
- Bedrooms: 4
- Bathrooms: 4
- Full bathrooms: 4
- Main level bathrooms: 2
- Main level bedrooms: 2
Basement
- Area: 0
Heating
- Baseboard, Oil
Cooling
- Ceiling Fan(s), Central Air, Whole House Fan, Window Unit(s), Electric
Appliances
- Included: Electric Water Heater
Features
- Basement: Unfinished,Walk-Out Access
- Has fireplace: No
Interior area
- Total structure area: 2,995
- Total interior livable area: 2,995 sqft
- Finished area above ground: 2,995
- Finished area below ground: 0
Property
Parking
- Parking features: Driveway, On Street
- Has uncovered spaces: Yes
Accessibility
- Accessibility features: None
Features
- Levels: Two
- Stories: 2
- Pool features: None
Details
- Additional structures: Above Grade, Below Grade
- Parcel number: 33508.1536.00
- Zoning: TN
- Special conditions: Standard
Construction
Type & style
- Home type: SingleFamily
- Architectural style: Traditional
- Property subtype: Single Family Residence
Materials
- Aluminum Siding, Asphalt, Block, Brick, Stick Built
- Foundation: Brick/Mortar
- Roof: Architectural Shingle
Condition
- New construction: No
- Year built: 1963
Utilities & green energy
- Sewer: Public Sewer
- Water: Public
Community & HOA
Community
- Subdivision: Devries Circle
HOA
- Has HOA: No
Location
- Region: Lewes
Financial & listing details
- Price per square foot: $633/sqft
- Tax assessed value: $1,248,800
- Annual tax amount: $3,626
- Date on market: 7/11/2026
- Listing agreement: Exclusive Right To Sell
- Ownership: Fee Simple
Estimated market value
Not available
Estimated sales range
Not available
Not available
Price history
| Date | Event | Price |
|---|---|---|
| 7/11/2026 | Listed for sale | $1,895,000+376.7%$633/sqft |
Source:  Bright MLS #DESU2115862 Report a problem Bright MLS #DESU2115862 Report a problem | ||
| 7/26/2015 | Listing removed | $397,500$133/sqft |
Source: Long and Foster Real Estate, Inc #621079 Report a problem | ||
| 3/15/2015 | Listed for sale | $397,500+5.5%$133/sqft |
Source: Long & Foster Real Estate #621079 Report a problem | ||
| 5/21/2014 | Sold | $376,700-2.2%$126/sqft |
Source: Agent Provided Report a problem | ||
| 4/3/2014 | Listed for sale | $385,000-12.5%$129/sqft |
Source: Coldwell Banker Resort Realty #612092 Report a problem | ||
| 12/30/2013 | Sold | $440,000+54.4%$147/sqft |
Source: Agent Provided Report a problem | ||
| 11/10/2004 | Sold | $285,000$95/sqft |
Source: Agent Provided Report a problem | ||
Public tax history
| Year | Property taxes | Tax assessment |
|---|---|---|
| 2025 | $2,137 +193.9% | $624,400 +2407.6% |
| 2024 | $727 +0.1% | $24,900 |
| 2023 | $726 +5.4% | $24,900 |
| 2022 | $689 -10.8% | $24,900 |
| 2021 | $773 +0.5% | $24,900 |
| 2020 | $769 | $24,900 |
| 2019 | $769 -0.2% | $24,900 |
| 2018 | $771 +11.1% | $24,900 |
| 2017 | $693 +16.6% | $24,900 |
| 2016 | $595 +4% | $24,900 |
| 2015 | $572 +1.9% | $24,900 |
| 2014 | $561 +2.7% | $24,900 |
| 2013 | $546 +0.6% | $24,900 |
| 2012 | $543 +8.6% | $24,900 |
| 2011 | $500 | $24,900 |
| 2010 | $500 -2.5% | $24,900 |
| 2009 | $512 | $24,900 |
| 2008 | -- | -- |
| 2007 | -- | -- |
| 2006 | -- | -- |
| 2005 | -- | -- |
| 2004 | -- | -- |
| 2003 | -- | -- |
| 2002 | -- | -- |
| 2001 | -- | -- |
Find assessor info on the county website
Monthly payment
Est. payment
Payment breakdown
Explore the cost of this home by adjusting the details. Changes won't be saved.Climate risks
Neighborhood: 19958
Nearby schools
Schools provided by the listing agent
- Elementary: Lewes
- Middle: Frederick D. Thomas
- High: Cape Henlopen
- District: Cape Henlopen
Source: Bright MLS. This data may not be complete. We recommend contacting the local school district to confirm school assignments for this home.
Similar homes
- $2,295,0005 bd3 ba2.9k sqftNone Available, Lewes, DE 19958For Sale
 MLS ID #DESU2120598, ALLY BAILEY, NextHome Tomorrow Realty. Bright MLS
 - $2,195,0005 bd4 ba4.1k sqftNone Available, Lewes, DE 19958For Sale
 MLS ID #DESU2068636, GREG WOOD, Jack Lingo - Lewes. Bright MLS
 - $1,549,9005 bd4 ba3.2k sqftNone Available, Lewes, DE 19958For Sale
 MLS ID #DESU2116124, Lee Ann Wilkinson, Berkshire Hathaway HomeServices PenFed Realty. Bright MLS
 - $1,750,0004 bd4 ba2.1k sqftNone Available, Lewes, DE 19958For Sale
 MLS ID #DESU2115304, Lee Ann Wilkinson, Berkshire Hathaway HomeServices PenFed Realty. Bright MLS
 - $2,199,0004 bd4 ba2.9k sqftNone Available, Lewes, DE 19958For SaleMLS ID #DESU2119504, Mike Kogler Team Kogler, Long & Foster Real Estate, Inc.. Bright MLS
- $1,435,4003 bd3 ba3.4k sqftNone Available, Lewes, DE 19958New ConstructionMLS ID #DESU2110474, HENRY A JAFFE, Monument Sotheby's International Realty. Bright MLS
- $1,499,9005 bd4 ba2.8k sqftNone Available, Lewes, DE 19958For SaleMLS ID #DESU2109350, Lee Ann Wilkinson, Berkshire Hathaway HomeServices PenFed Realty. Bright MLS
- $1,299,0004 bd4 ba3.4k sqftNone Available, Lewes, DE 19958For SaleMLS ID #DESU2117032, Lee Ann Wilkinson, Berkshire Hathaway HomeServices PenFed Realty. Bright MLS
- $2,495,0004 bd3 ba2.7k sqftNone Available, Lewes, DE 19958For SaleMLS ID #DESU2104752, Lee Ann Wilkinson, Berkshire Hathaway HomeServices PenFed Realty. Bright MLS
- $990,0004 bd3 ba2.9k sqftNone Available, Lewes, DE 19958For SaleMLS ID #DESU2111014, Lee Ann Wilkinson, Berkshire Hathaway HomeServices PenFed Realty. Bright MLS
- $1,199,9005 bd4 ba2.7k sqftNone Available, Lewes, DE 19958For SaleMLS ID #DESU2110162, Lee Ann Wilkinson, Berkshire Hathaway HomeServices PenFed Realty. Bright MLS
- $1,025,0004 bd4 ba3.2k sqftNone Available, Lewes, DE 19958For SaleMLS ID #DESU2120350, LINDA MILLIKIN, Monument Sotheby's International Realty. Bright MLS
- $1,900,0005 bd3 ba1.9k sqftNone Available, Harbeson, DE 19951For SaleMLS ID #DESU2114360, Kim Hitchens, Dave McCarthy & Associates, Inc.. Bright MLS
- $1,950,0004 bd2 ba1.5k sqftNone Available, Harbeson, DE 19951For SaleMLS ID #DESU2108540, PAUL TOWNSEND, Jack Lingo - Lewes. Bright MLS
- $1,200,0003 bd3 ba2.2k sqftNone Available, Lewes, DE 19958For SaleMLS ID #DESU2113994, Donavin J. Tallarico, Northrop Realty. Bright MLS
- $1,185,0003 bd3 ba2.9k sqftNone Available, Rehoboth Beach, DE 19971For SaleMLS ID #DESU2118942, DENISE KARAS, Compass. Bright MLS
- $1,625,0005 bd4 ba2.6k sqftNone Available, Rehoboth Beach, DE 19971For SaleMLS ID #DESU2121134, SHAUN TULL, Jack Lingo - Rehoboth. Bright MLS
- $2,099,0004 bd5 ba4.2k sqftNone Available, Rehoboth Beach, DE 19971For SaleMLS ID #DESU2113792, Mike Kogler Team Kogler, Long & Foster Real Estate, Inc.. Bright MLS
- $1,199,9003 bd3 ba3.2k sqftNone Available, Lewes, DE 19958For SaleMLS ID #DESU2113002, John Howard, Long & Foster Real Estate, Inc.. Bright MLS
- $954,9003 bd4 ba2.3k sqftNone Available, Lewes, DE 19958For SaleMLS ID #DESU2118054, Vid Lopez, RE/MAX Associates. Bright MLS
