Perfectly positioned at the end of one of the most charming streets in Historic Lewes, Delaware—founded in 1631. 237 2nd Street presents a rare opportunity to own a thoughtfully designed coastal retreat. The home’s façade reflects architectural styles dating back centuries, offering the unique advantage of modern construction paired with timeless surroundings. Designed by Brenda Jones and built by respected custom builder Carl Alessi, this 4-bedroom, 3.5-bath residence seamlessly blends classic coastal character with a clean, contemporary floor plan, complete with two-car off-street parking—an invaluable amenity in this premier in-town location. Just steps from the Lewes Historical Society, Canalfront Park, and the boutique shops and restaurants along Second Street, the setting is both highly walkable and truly exceptional. Inside, a highly desirable reverse floor plan unveils an expansive, open great room designed for effortless entertaining and everyday living. Situated on the uppermost level and accessible by elevator, this light-filled space seamlessly connects the living, dining, and kitchen areas, creating a bright, airy atmosphere rarely found within the historic district. The chef’s kitchen is beautifully appointed with leathered quartzite countertops, a custom tile backsplash, induction cooktop, and both under-cabinet and above-cabinet lighting that enhance ambiance and functionality. A large pantry and generous workspace further elevate the experience. Wide plank LVP flooring flows throughout, complemented by a gas fireplace, whole-home music system, dual fuel heating, and an alarm system. Both first- and second-floor primary suites provide flexible living arrangements, while custom closets, a dedicated utility room, and exceptional storage reflect the home’s thoughtful design. A relaxing three-season EZ Breeze sunporch offers the perfect setting to unwind or entertain in comfort. From your doorstep, enjoy easy access to scenic bike trails connecting to Cape Henlopen State Park and Rehoboth Beach, or spend your days along the shores of Lewes Beach. Offering the rare combination of historic district charm and modern, open-concept living, this meticulously crafted home delivers an exceptional coastal lifestyle defined by convenience, character, and timeless appeal.
For sale
$2,199,000
237 2nd St, Lewes, DE 19958
4beds
2,903sqft
Single Family Residence
Built in 2018
4,356 Square Feet Lot
$-- Zestimate®
$757/sqft
$-- HOA
What's special
Gas fireplaceExceptional storageCustom closetsLight-filled spaceDual fuel heatingWhole-home music systemInduction cooktop
- 38 days
- 692
- 30
Zillow last checked:
Listing updated:
Listed by:
Mike Kogler Team Kogler 302-236-7648,
Long & Foster Real Estate, Inc. 302-542-0228,
Co-Listing Agent: Carol Lazzara 302-227-2541,
Long & Foster Real Estate, Inc.
Source: Bright MLS,MLS#: DESU2119504
Facts & features
Interior
Bedrooms & bathrooms
- Bedrooms: 4
- Bathrooms: 4
- Full bathrooms: 3
- 1/2 bathrooms: 1
- Main level bathrooms: 2
- Main level bedrooms: 3
Rooms
- Room types: Laundry, Storage Room
Laundry
- Level: Upper
Screened porch
- Level: Upper
Storage room
- Level: Main
Heating
- Heat Pump, Electric
Cooling
- Central Air, Electric
Appliances
- Included: Microwave, Built-In Range, Dishwasher, Disposal, Dryer, Oven/Range - Electric, Stainless Steel Appliance(s), Washer, Tankless Water Heater
- Laundry: Main Level, Laundry Room
Features
- Soaking Tub, Bathroom - Stall Shower, Bathroom - Walk-In Shower, Ceiling Fan(s), Combination Dining/Living, Combination Kitchen/Dining, Combination Kitchen/Living, Elevator, Entry Level Bedroom, Open Floorplan, Kitchen - Gourmet, Pantry, Primary Bath(s), Recessed Lighting, Sound System, Upgraded Countertops, Walk-In Closet(s), Kitchen Island, Dry Wall
- Flooring: Ceramic Tile, Luxury Vinyl
- Windows: Transom
- Has basement: No
- Number of fireplaces: 1
- Fireplace features: Gas/Propane
Interior area
- Total structure area: 2,903
- Total interior livable area: 2,903 sqft
- Finished area above ground: 2,903
- Finished area below ground: 0
Property
Parking
- Total spaces: 2
- Parking features: Driveway, Private, Off Street
- Uncovered spaces: 2
Accessibility
- Accessibility features: Accessible Elevator Installed, Roll-in Shower
Features
- Levels: Two
- Stories: 2
- Patio & porch: Screened Porch
- Exterior features: Lawn Sprinkler
- Pool features: None
Lot
- Size: 4,356 Square Feet
- Dimensions: 50.00 x 86.00
- Features: Landscaped, Front Yard, Downtown
Details
- Additional structures: Above Grade, Below Grade
- Parcel number: 33508.07307.02
- Zoning: TN
- Special conditions: Standard
Construction
Type & style
- Home type: SingleFamily
- Architectural style: Contemporary,Reverse,Coastal
- Property subtype: Single Family Residence
Materials
- HardiPlank Type
- Foundation: Crawl Space, Block
- Roof: Architectural Shingle
Condition
- Excellent
- New construction: No
- Year built: 2018
Details
- Builder name: Carl Alessi
Utilities & green energy
- Sewer: Public Sewer
- Water: Public
- Utilities for property: Propane, Cable Connected
Community & HOA
Community
- Security: Security System
- Subdivision: None Available
HOA
- Has HOA: No
Location
- Region: Lewes
Financial & listing details
- Price per square foot: $757/sqft
- Tax assessed value: $1,425,400
- Annual tax amount: $4,671
- Date on market: 9/1/2026
- Listing agreement: Exclusive Right To Sell
- Listing terms: Cash,Conventional
- Ownership: Fee Simple
Estimated market value
Not available
Estimated sales range
Not available
Not available
Price history
| Date | Event | Price |
|---|---|---|
| 9/1/2026 | Listed for sale | $2,199,000-4.2%$757/sqft |
Source:  Bright MLS #DESU2119504 Report a problem Bright MLS #DESU2119504 Report a problem | ||
| 7/25/2026 | Listing removed | $2,295,000$791/sqft |
Source: Bright MLS #DESU2107918 Report a problem | ||
| 6/16/2026 | Price change | $2,295,000-4.2%$791/sqft |
Source: Bright MLS #DESU2107918 Report a problem | ||
| 4/6/2026 | Listed for sale | $2,395,000+343.5%$825/sqft |
Source: Bright MLS #DESU2107918 Report a problem | ||
| 8/17/2017 | Sold | $540,000$186/sqft |
Source: Public Record Report a problem | ||
Public tax history
| Year | Property taxes | Tax assessment |
|---|---|---|
| 2025 | $2,510 +103.3% | $712,700 +1924.7% |
| 2024 | $1,235 +0.1% | $35,200 |
| 2023 | $1,233 +5.2% | $35,200 |
| 2022 | $1,173 -6.7% | $35,200 |
| 2021 | $1,258 -23.9% | $35,200 |
| 2020 | $1,653 | $35,200 +838.7% |
| 2019 | $1,653 -0.1% | $3,750 |
| 2018 | $1,655 +949.5% | $3,750 |
| 2017 | $158 +5.3% | $3,750 |
| 2016 | $150 +4.7% | $3,750 |
| 2015 | $143 +0.7% | $3,750 |
| 2014 | $142 +2.9% | $3,750 |
| 2013 | $138 +0.4% | $3,750 |
| 2012 | $138 +11.9% | $3,750 |
| 2011 | $123 | $3,750 |
| 2010 | $123 -3% | $3,750 |
| 2009 | $127 | $3,750 |
Find assessor info on the county website
Monthly payment
Est. payment
Payment breakdown
Explore the cost of this home by adjusting the details. Changes won't be saved.Climate risks
Neighborhood: 19958
Nearby schools
Schools provided by the listing agent
- District: Cape Henlopen
Source: Bright MLS. This data may not be complete. We recommend contacting the local school district to confirm school assignments for this home.
Similar homes
- $2,295,0005 bd3 ba2.9k sqftNone Available, Lewes, DE 19958For Sale
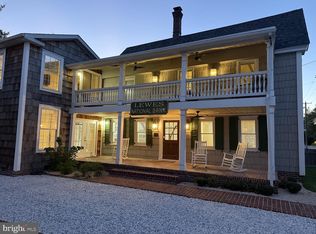
 MLS ID #DESU2120598, ALLY BAILEY, NextHome Tomorrow Realty. Bright MLS
 - $2,200,0004 bd4 ba2.5k sqftNone Available, Lewes, DE 19958New Construction
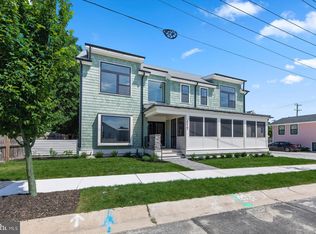 MLS ID #DESU2120014, Kyle Miller, Compass RE. Bright MLS
 - $2,495,0004 bd3 ba2.7k sqftNone Available, Lewes, DE 19958For Sale
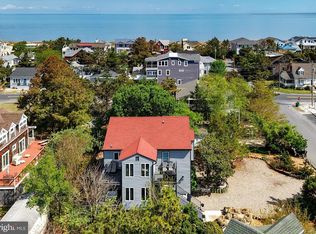 MLS ID #DESU2104752, Lee Ann Wilkinson, Berkshire Hathaway HomeServices PenFed Realty. Bright MLS
 - $2,399,0006 bd5 ba3.7k sqftNone Available, Lewes, DE 19958For Sale
 MLS ID #DESU2114718, Lee Ann Wilkinson, Berkshire Hathaway HomeServices PenFed Realty. Bright MLS
 - $1,959,9004 bd5 ba3.3k sqftNone Available, Lewes, DE 19958For SaleMLS ID #DESU2108732, Kevin E Decker, Coastal Life Realty Group LLC. Bright MLS
- $1,499,9005 bd4 ba2.8k sqftNone Available, Lewes, DE 19958For SaleMLS ID #DESU2109350, Lee Ann Wilkinson, Berkshire Hathaway HomeServices PenFed Realty. Bright MLS
- $1,750,0004 bd4 ba2.1k sqftNone Available, Lewes, DE 19958For SaleMLS ID #DESU2115304, Lee Ann Wilkinson, Berkshire Hathaway HomeServices PenFed Realty. Bright MLS
- $1,340,4004 bd4 ba2.4k sqftNone Available, Lewes, DE 19958New ConstructionMLS ID #DESU2110462, HENRY A JAFFE, Monument Sotheby's International Realty. Bright MLS
- $1,549,9005 bd4 ba3.2k sqftNone Available, Lewes, DE 19958For SaleMLS ID #DESU2116124, Lee Ann Wilkinson, Berkshire Hathaway HomeServices PenFed Realty. Bright MLS
- $2,995,0005 bd5 ba4.2k sqftNone Available, Lewes, DE 19958For SaleMLS ID #DESU2117530, Lee Ann Wilkinson, Berkshire Hathaway HomeServices PenFed Realty. Bright MLS
- $1,435,4003 bd3 ba3.4k sqftNone Available, Lewes, DE 19958New ConstructionMLS ID #DESU2110474, HENRY A JAFFE, Monument Sotheby's International Realty. Bright MLS
- $1,799,9995 bd5 ba3.3k sqftNone Available, Lewes, DE 19958New ConstructionMLS ID #DESU2107854, Lee Ann Wilkinson, Berkshire Hathaway HomeServices PenFed Realty. Bright MLS
- $1,299,0004 bd4 ba3.4k sqftNone Available, Lewes, DE 19958For SaleMLS ID #DESU2117032, Lee Ann Wilkinson, Berkshire Hathaway HomeServices PenFed Realty. Bright MLS
- $1,150,0003 bd2 ba1.4k sqftNone Available, Lewes, DE 19958For SaleMLS ID #DESU2118582, Lee Ann Wilkinson, Berkshire Hathaway HomeServices PenFed Realty. Bright MLS
- $1,248,0004 bd3 ba1.9k sqftNone Available, Lewes, DE 19958For SaleMLS ID #DESU2108914, Brian Barrows, Monument Sotheby's International Realty. Bright MLS
- $2,099,0004 bd5 ba4.2k sqftNone Available, Rehoboth Beach, DE 19971For SaleMLS ID #DESU2113792, Mike Kogler Team Kogler, Long & Foster Real Estate, Inc.. Bright MLS
- $1,195,0004 bd4 ba3.4k sqftNone Available, Lewes, DE 19958For SaleMLS ID #DESU2119054, Carol Materniak, Long & Foster Real Estate, Inc.. Bright MLS
- $1,539,9005 bd5 ba3.3k sqftNone Available, Lewes, DE 19958New ConstructionMLS ID #DESU2097994, Lee Ann Wilkinson, Berkshire Hathaway HomeServices PenFed Realty. Bright MLS
- $1,199,9003 bd3 ba3.2k sqftNone Available, Lewes, DE 19958For SaleMLS ID #DESU2113002, John Howard, Long & Foster Real Estate, Inc.. Bright MLS
- $1,421,4003 bd3 ba2.5k sqftNone Available, Lewes, DE 19958New ConstructionMLS ID #DESU2116478, Kim Hamer, Monument Sotheby's International Realty. Bright MLS
