Here's a unique property with a tie to Lewes' industrial past. The original section of this house dates to the early 20th century when it was the home of the Fred L. Myers Company, a local brush manufacturing business that would later become Hocker Manufacturing after moving to Kings Highway ( currently The Brush Factory Stores ). In the 1970's, the factory was converted to a single family home and was significantly expanded in the 1990's to encompass over 4,100 s.f. of living space on nearly an acre of land. While the living areas in both the old and new sections are open and inviting, the four/five bedrooms offer privacy for guests and family members alike. The previous owner was an architect who masterfully combined the old and new spaces, but provided double doors to separate the structures into two distinct spaces, both with two bedrooms and two full baths, as well as two kitchens. With this in mind, the house could easily be used a as a bed and breakfast or for use by an extended family. The large yard, one of the biggest in-town parcels is beautifully landscaped and private. You could easily add a garage in the side yard and a pool in the back yard and still have space left over. The adjacent lot at 128 McFee can be available as well.
For sale
$2,195,000
130 McFee St, Lewes, DE 19958
5beds
4,100sqft
Single Family Residence
Built in 1932
0.86 Acres Lot
$-- Zestimate®
$535/sqft
$-- HOA
What's special
Two kitchensLarge yard
- 683 days
- 296
- 14
Zillow last checked:
Listing updated:
Listed by:
GREG WOOD 302-645-2207,
Jack Lingo - Lewes (302) 645-2207,
Co-Listing Agent: Kathie Wood 302-645-2207,
Jack Lingo - Lewes
Source: Bright MLS,MLS#: DESU2068636
Facts & features
Interior
Bedrooms & bathrooms
- Bedrooms: 5
- Bathrooms: 4
- Full bathrooms: 4
- Main level bathrooms: 4
- Main level bedrooms: 4
Rooms
- Room types: Loft
Loft
- Level: Upper
Heating
- Forced Air, Geothermal
Cooling
- Central Air, Electric
Appliances
- Included: Dishwasher, Disposal, Dryer, Extra Refrigerator/Freezer, Microwave, Oven/Range - Electric, Range Hood, Refrigerator, Washer, Tankless Water Heater
Features
- Built-in Features, Ceiling Fan(s), 2nd Kitchen, Cedar Closet(s), Central Vacuum, Combination Kitchen/Dining, Entry Level Bedroom, Open Floorplan, Kitchen Island
- Has basement: No
- Number of fireplaces: 1
Interior area
- Total structure area: 4,100
- Total interior livable area: 4,100 sqft
- Finished area above ground: 4,100
- Finished area below ground: 0
Property
Parking
- Parking features: Driveway, Off Site
- Has uncovered spaces: Yes
Accessibility
- Accessibility features: None
Features
- Levels: One and One Half
- Stories: 1.5
- Exterior features: Extensive Hardscape, Underground Lawn Sprinkler
- Pool features: None
Lot
- Size: 0.86 Acres
- Dimensions: 129.00 x 235.00
Details
- Additional structures: Above Grade, Below Grade
- Parcel number: 33508.11191.00
- Zoning: TN
- Special conditions: Standard
Construction
Type & style
- Home type: SingleFamily
- Architectural style: Coastal
- Property subtype: Single Family Residence
Materials
- Wood Siding, Frame
- Foundation: Concrete Perimeter, Crawl Space
Condition
- New construction: No
- Year built: 1932
- Major remodel year: 1993
Utilities & green energy
- Electric: 200+ Amp Service
- Sewer: Public Sewer
- Water: Public
Community & HOA
Community
- Subdivision: None Available
HOA
- Has HOA: No
Location
- Region: Lewes
Financial & listing details
- Price per square foot: $535/sqft
- Tax assessed value: $1,649,700
- Annual tax amount: $3,998
- Date on market: 12/5/2024
- Listing agreement: Exclusive Right To Sell
- Ownership: Fee Simple
Estimated market value
Not available
Estimated sales range
Not available
$3,388/mo
Price history
| Date | Event | Price |
|---|---|---|
| 7/21/2026 | Listed for sale | $2,195,000-4.4%$535/sqft |
Source:  Bright MLS #DESU2068636 Report a problem Bright MLS #DESU2068636 Report a problem | ||
| 9/22/2025 | Listed for sale | $2,295,000-4.4%$560/sqft |
Source: Bright MLS #DESU2068636 Report a problem | ||
| 12/5/2024 | Listed for sale | $2,400,000$585/sqft |
Source: Bright MLS #DESU2068636 Report a problem | ||
Public tax history
| Year | Property taxes | Tax assessment |
|---|---|---|
| 2025 | $3,484 +45.3% | $824,850 +1595.5% |
| 2024 | $2,398 +26.5% | $48,650 |
| 2023 | $1,896 +4.6% | $48,650 |
| 2022 | $1,812 -4.2% | $48,650 |
| 2021 | $1,891 +0.4% | $48,650 |
| 2020 | $1,884 | $48,650 |
| 2019 | $1,884 -0.2% | $48,650 |
| 2018 | $1,887 -7.7% | $48,650 |
| 2017 | $2,046 +41.8% | $48,650 |
| 2016 | $1,443 +6.4% | $48,650 |
| 2015 | $1,357 +1% | $48,650 |
| 2014 | $1,343 +4% | $48,650 |
| 2013 | $1,291 +0.5% | $48,650 |
| 2012 | $1,285 +16.7% | $48,650 |
| 2011 | $1,101 | $48,650 |
| 2010 | $1,101 -4.2% | $48,650 |
| 2009 | $1,150 | $48,650 |
| 2008 | -- | -- |
| 2007 | -- | -- |
| 2006 | -- | -- |
| 2005 | -- | -- |
| 2004 | -- | -- |
| 2003 | -- | -- |
| 2002 | -- | -- |
| 2001 | -- | -- |
Find assessor info on the county website
Monthly payment
Est. payment
Payment breakdown
Explore the cost of this home by adjusting the details. Changes won't be saved.Climate risks
Neighborhood: 19958
Nearby schools
Schools provided by the listing agent
- District: Cape Henlopen
Source: Bright MLS. This data may not be complete. We recommend contacting the local school district to confirm school assignments for this home.
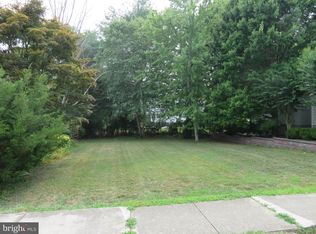

Similar homes
- $2,295,0005 bd3 ba2.9k sqftNone Available, Lewes, DE 19958For Sale
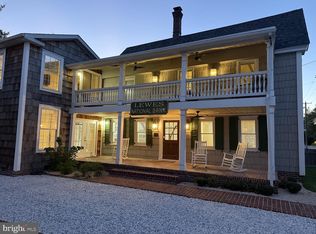
 MLS ID #DESU2120598, ALLY BAILEY, NextHome Tomorrow Realty. Bright MLS
 - $1,999,9005 bd5 ba5.8k sqftNone Available, Lewes, DE 19958For Sale
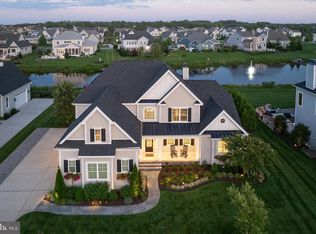 MLS ID #DESU2112138, Lee Ann Wilkinson, Berkshire Hathaway HomeServices PenFed Realty. Bright MLS
 - $1,795,0005 bd5 ba5k sqftNone Available, Lewes, DE 19958For Sale
 MLS ID #DESU2119208, MICHAEL DOMINGUEZ, Jack Lingo - Lewes. Bright MLS
 - $2,199,0004 bd4 ba2.9k sqftNone Available, Lewes, DE 19958For Sale
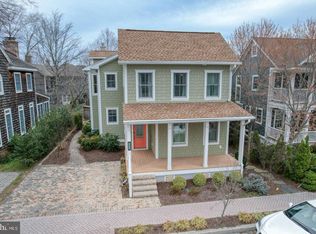 MLS ID #DESU2119504, Mike Kogler Team Kogler, Long & Foster Real Estate, Inc.. Bright MLS
 - $2,595,0004 bd4 ba4.5k sqftNone Available, Lewes, DE 19958For SaleMLS ID #DESU2112442, Lee Ann Wilkinson, Berkshire Hathaway HomeServices PenFed Realty. Bright MLS
- $1,895,0004 bd4 ba2.9k sqftNone Available, Lewes, DE 19958For SaleMLS ID #DESU2115862, GREG WOOD, Jack Lingo - Lewes. Bright MLS
- $1,959,9004 bd5 ba3.3k sqftNone Available, Lewes, DE 19958For SaleMLS ID #DESU2108732, Kevin E Decker, Coastal Life Realty Group LLC. Bright MLS
- $1,549,9005 bd4 ba3.2k sqftNone Available, Lewes, DE 19958For SaleMLS ID #DESU2116124, Lee Ann Wilkinson, Berkshire Hathaway HomeServices PenFed Realty. Bright MLS
- $2,495,0004 bd3 ba2.7k sqftNone Available, Lewes, DE 19958For SaleMLS ID #DESU2104752, Lee Ann Wilkinson, Berkshire Hathaway HomeServices PenFed Realty. Bright MLS
- $2,995,0005 bd5 ba4.2k sqftNone Available, Lewes, DE 19958For SaleMLS ID #DESU2117530, Lee Ann Wilkinson, Berkshire Hathaway HomeServices PenFed Realty. Bright MLS
- $1,495,0005 bd6 ba4.7k sqftNone Available, Lewes, DE 19958For SaleMLS ID #DESU2120146, Lee Ann Wilkinson, Berkshire Hathaway HomeServices PenFed Realty. Bright MLS
- $2,399,0006 bd5 ba3.7k sqftNone Available, Lewes, DE 19958For SaleMLS ID #DESU2114718, Lee Ann Wilkinson, Berkshire Hathaway HomeServices PenFed Realty. Bright MLS
- $2,099,0004 bd5 ba4.2k sqftNone Available, Rehoboth Beach, DE 19971For SaleMLS ID #DESU2113792, Mike Kogler Team Kogler, Long & Foster Real Estate, Inc.. Bright MLS
- $1,499,9005 bd4 ba2.8k sqftNone Available, Lewes, DE 19958For SaleMLS ID #DESU2109350, Lee Ann Wilkinson, Berkshire Hathaway HomeServices PenFed Realty. Bright MLS
- $1,435,4003 bd3 ba3.4k sqftNone Available, Lewes, DE 19958New ConstructionMLS ID #DESU2110474, HENRY A JAFFE, Monument Sotheby's International Realty. Bright MLS
- $2,200,0004 bd4 ba2.5k sqftNone Available, Lewes, DE 19958New ConstructionMLS ID #DESU2120014, Kyle Miller, Compass RE. Bright MLS
- $1,750,0004 bd4 ba2.1k sqftNone Available, Lewes, DE 19958For SaleMLS ID #DESU2115304, Lee Ann Wilkinson, Berkshire Hathaway HomeServices PenFed Realty. Bright MLS
- $1,199,9005 bd4 ba2.7k sqftNone Available, Lewes, DE 19958For SaleMLS ID #DESU2110162, Lee Ann Wilkinson, Berkshire Hathaway HomeServices PenFed Realty. Bright MLS
- $1,299,0004 bd4 ba3.4k sqftNone Available, Lewes, DE 19958For SaleMLS ID #DESU2117032, Lee Ann Wilkinson, Berkshire Hathaway HomeServices PenFed Realty. Bright MLS
- $2,499,9995 bd5 ba4.8k sqftNone Available, Rehoboth Beach, DE 19971For SaleMLS ID #DESU2112668, Andy Staton, Monument Sotheby's International Realty. Bright MLS
