This move-in-ready, 125+ year-old home in the heart of Lewes combines historic character with remarkable space and versatility. The 3-bedroom, 2-bath home retains original hardwood floors throughout its main historic living areas, complemented by later additions including a spacious bath with walk-in shower and skylight and a library with built-ins and stained glass opening to a large screened-in porch. A separate two-story outbuilding offers finished flexible-use rooms plus extensive workshop space, with electric, heating and cooling, and plumbing infrastructure in place. Two additional climate-controlled sheds and covered off-street parking add even more utility. Outside, a substantial backyard offers multiple decks, a covered patio, distinctive stone garden, mature trees and natural views beyond. Directly across from Stango Park and a short walk to area bike trails, the town library, and downtown restaurants and shops, the property also offers easy access to Lewes Beach and the state park. 606 Kings Highway offers a rare combination of history, location, flexible space and outdoor living in downtown Lewes.
For sale
Price cut: $45K (9/18)
$899,000
606 Kings Hwy, Lewes, DE 19958
3beds
2,850sqft
Single Family Residence
Built in 1900
8,712 Square Feet Lot
$871,700 Zestimate®
$315/sqft
$-- HOA
What's special
Distinctive stone gardenCovered off-street parkingCovered patioTwo additional climate-controlled shedsLarge screened-in porch
- 172 days
- 678
- 34
Zillow last checked:
Listing updated:
Listed by:
JOHN ZACHARIAS 302-381-6221,
Patterson-Schwartz-OceanView (302) 537-1300
Source: Bright MLS,MLS#: DESU2111256
Facts & features
Interior
Bedrooms & bathrooms
- Bedrooms: 3
- Bathrooms: 2
- Full bathrooms: 2
- Main level bathrooms: 1
Basement
- Area: 0
Heating
- Forced Air, Heat Pump, Propane
Cooling
- Central Air, Electric
Appliances
- Included: Water Heater, Electric Water Heater
Features
- Attic, Soaking Tub, Bathroom - Stall Shower, Ceiling Fan(s), Crown Molding, Family Room Off Kitchen, Floor Plan - Traditional, Pantry, Walk-In Closet(s), Dry Wall
- Flooring: Hardwood, Tile/Brick, Wood
- Windows: Skylight(s)
- Has basement: No
- Number of fireplaces: 1
- Fireplace features: Gas/Propane
Interior area
- Total structure area: 2,850
- Total interior livable area: 2,850 sqft
- Finished area above ground: 2,850
- Finished area below ground: 0
Video & virtual tour
Property
Parking
- Total spaces: 4
- Parking features: Attached Carport, Driveway, On Street
- Carport spaces: 3
- Uncovered spaces: 1
Accessibility
- Accessibility features: Grip-Accessible Features, Other Bath Mod
Features
- Levels: Three
- Stories: 3
- Patio & porch: Deck, Patio, Porch, Breezeway, Screened
- Exterior features: Awning(s), Lighting, Satellite Dish, Other, Balcony
- Pool features: None
- Fencing: Wood
Lot
- Size: 8,712 Square Feet
- Features: Adjoins - Open Space, Backs to Trees, Cleared, Landscaped
Details
- Additional structures: Above Grade, Below Grade, Outbuilding
- Parcel number: 33508.11187.00
- Zoning: RESIDENTIAL
- Special conditions: Standard
Construction
Type & style
- Home type: SingleFamily
- Architectural style: Colonial
- Property subtype: Single Family Residence
Materials
- Shake Siding, Wood Siding
- Foundation: Crawl Space
- Roof: Architectural Shingle
Condition
- Very Good
- New construction: No
- Year built: 1900
Utilities & green energy
- Electric: 200+ Amp Service
- Sewer: Public Sewer
- Water: Public
- Utilities for property: Cable Available
Community & HOA
Community
- Subdivision: None Available
HOA
- Has HOA: No
Location
- Region: Lewes
Financial & listing details
- Price per square foot: $315/sqft
- Tax assessed value: $1,080,200
- Annual tax amount: $3,276
- Date on market: 5/5/2026
- Listing agreement: Exclusive Right To Sell
- Listing terms: Cash,Conventional
- Ownership: Fee Simple
Estimated market value
$871,700
$828,000 - $915,000
$2,239/mo
Price history
| Date | Event | Price |
|---|---|---|
| 9/18/2026 | Price change | $899,000-4.8%$315/sqft |
Source:  Patterson Schwartz #DESU2111256 Report a problem Patterson Schwartz #DESU2111256 Report a problem | ||
| 8/22/2026 | Price change | $944,000-13.4%$331/sqft |
Source: Patterson Schwartz #DESU2111256 Report a problem | ||
| 5/22/2026 | Price change | $1,090,000-8.4%$382/sqft |
Source: Patterson Schwartz #DESU2111256 Report a problem | ||
| 5/5/2026 | Listed for sale | $1,190,000$418/sqft |
Source:  Bright MLS #DESU2111256 Report a problem Bright MLS #DESU2111256 Report a problem | ||
Public tax history
| Year | Property taxes | Tax assessment |
|---|---|---|
| 2025 | $1,781 +351% | $540,100 +3886% |
| 2024 | $395 +0.1% | $13,550 |
| 2023 | $394 +5.2% | $13,550 |
| 2022 | $375 +1.6% | $13,550 |
| 2021 | $369 +0.8% | $13,550 |
| 2020 | $366 | $13,550 |
| 2019 | $366 -0.2% | $13,550 |
| 2018 | $367 +6% | $13,550 |
| 2017 | $346 +6.9% | $13,550 |
| 2016 | $324 +4% | $13,550 |
| 2015 | $311 +1.9% | $13,550 |
| 2014 | $305 +2.7% | $13,550 |
| 2013 | $297 -40.2% | $13,550 |
| 2012 | $497 +10.4% | $13,550 |
| 2011 | $450 | $13,550 |
| 2010 | $450 -2.9% | $13,550 |
| 2009 | $464 | $13,550 |
| 2008 | -- | -- |
| 2007 | -- | -- |
| 2006 | -- | -- |
| 2005 | -- | -- |
| 2004 | -- | -- |
| 2003 | -- | -- |
| 2002 | -- | -- |
| 2001 | -- | -- |
Find assessor info on the county website
Monthly payment
Est. payment
Payment breakdown
Explore the cost of this home by adjusting the details. Changes won't be saved.Climate risks
Neighborhood: 19958
Nearby schools
Schools provided by the listing agent
- Elementary: Lewes
- Middle: Frederick D. Thomas
- High: Cape Henlopen
- District: Cape Henlopen
Source: Bright MLS. This data may not be complete. We recommend contacting the local school district to confirm school assignments for this home.
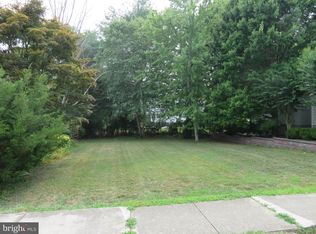
Similar homes
- $949,9003 bd2 ba1.6k sqftNone Available, Lewes, DE 19958For Sale
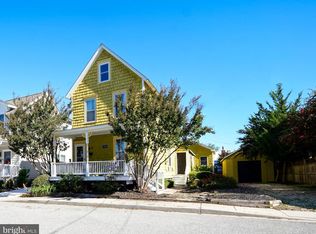
 MLS ID #DESU2107660, Lee Ann Wilkinson, Berkshire Hathaway HomeServices PenFed Realty. Bright MLS
 - $990,0004 bd3 ba2.9k sqftNone Available, Lewes, DE 19958For Sale
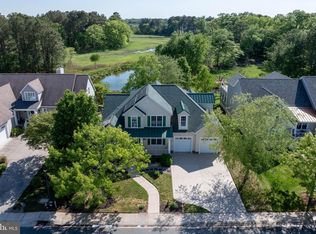 MLS ID #DESU2111014, Lee Ann Wilkinson, Berkshire Hathaway HomeServices PenFed Realty. Bright MLS
 - $1,100,0002 bd2 ba1.6k sqftNone Available, Lewes, DE 19958For Sale
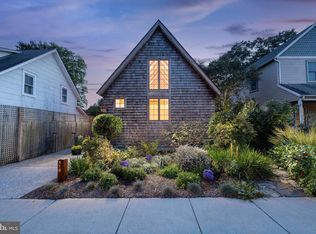 MLS ID #DESU2120522, Lee Ann Wilkinson, Berkshire Hathaway HomeServices PenFed Realty. Bright MLS
 - $679,0003 bd3 ba1.9k sqftNone Available, Lewes, DE 19958For Sale
 MLS ID #DESU2117168, JACK LINGO, III, Jack Lingo - Lewes. Bright MLS
 - $680,0004 bd3 ba4k sqftNone Available, Lewes, DE 19958For SaleMLS ID #DESU2122746, Jeff Foust, Myers Realty. Bright MLS
- $699,0004 bd5 ba3.3k sqftNone Available, Lewes, DE 19958For SaleMLS ID #DESU2111892, Rachel Cooper, Berkshire Hathaway HomeServices PenFed Realty. Bright MLS
- $1,199,9005 bd4 ba2.7k sqftNone Available, Lewes, DE 19958For SaleMLS ID #DESU2110162, Lee Ann Wilkinson, Berkshire Hathaway HomeServices PenFed Realty. Bright MLS
- $1,150,0003 bd2 ba1.4k sqftNone Available, Lewes, DE 19958For SaleMLS ID #DESU2118582, Lee Ann Wilkinson, Berkshire Hathaway HomeServices PenFed Realty. Bright MLS
- $870,0004 bd4 ba3k sqftNone Available, Lewes, DE 19958For SaleMLS ID #DESU2112284, ADAM LINDER, Northrop Realty. Bright MLS
- $1,248,0004 bd3 ba1.9k sqftNone Available, Lewes, DE 19958For SaleMLS ID #DESU2108914, Brian Barrows, Monument Sotheby's International Realty. Bright MLS
- $549,9003 bd3 ba2.1k sqftNone Available, Lewes, DE 19958For SaleMLS ID #DESU2119632, KRISTINA LINGO, Jack Lingo - Lewes. Bright MLS
- $579,0003 bd4 ba2.8k sqftNone Available, Lewes, DE 19958For SaleMLS ID #DESU2118036, Chelsea Bristow, Monument Sotheby's International Realty. Bright MLS
- $599,9993 bd2 ba2.3k sqftNone Available, Lewes, DE 19958For SaleMLS ID #DESU2119264, Leslie Savage, Jack Lingo - Lewes. Bright MLS
- $879,0004 bd3 ba1.5k sqftNone Available, Rehoboth Beach, DE 19971For SaleMLS ID #DESU2121664, Zane Jones, Jack Lingo - Rehoboth. Bright MLS
- $649,9004 bd2 ba4.2k sqftNone Available, Lewes, DE 19958For SaleMLS ID #DESU2107814, Lee Ann Wilkinson, Berkshire Hathaway HomeServices PenFed Realty. Bright MLS
- $499,9004 bd4 ba2.9k sqftNone Available, Lewes, DE 19958For SaleMLS ID #DESU2121808, Ryan McCoy, Coldwell Banker Realty. Bright MLS
- $1,200,0003 bd3 ba2.2k sqftNone Available, Lewes, DE 19958For SaleMLS ID #DESU2113994, Donavin J. Tallarico, Northrop Realty. Bright MLS
- $799,9005 bd5 ba4k sqftNone Available, Lewes, DE 19958For SaleMLS ID #DESU2118818, Carol Materniak, Long & Foster Real Estate, Inc.. Bright MLS
- $575,0003 bd4 ba3.3k sqftNone Available, Lewes, DE 19958For SaleMLS ID #DESU2119258, Bobbi J Slagle, NextHome Preferred. Bright MLS
- $599,9003 bd3 ba1.9k sqftNone Available, Lewes, DE 19958For SaleMLS ID #DESU2116388, Julie Gritton, Coldwell Banker Premier - Lewes. Bright MLS
