Five bedrooms. A heated saltwater pool. A fifteen-minute walk to the Rehoboth Beach boardwalk. That combination is exceptionally rare. Most homes of this size in Coastal Delaware require a drive to the beach. This one doesn't. Set on nearly one-third of an acre surrounded by mature landscaping, this 4,829-square-foot custom residence offers exceptional privacy without sacrificing walkability to downtown Rehoboth Beach, the Atlantic Ocean, fine dining, and the Boardwalk. Inside, ten-foot ceilings define the main level before opening into a vaulted great room filled with natural light from the rear elevation. Custom oak millwork, rich architectural detailing, and thoughtfully scaled living spaces create a home equally suited for everyday living and effortless entertaining. The kitchen centers around a professional-grade range, quartz countertops, custom cabinetry, a walk-in pantry, and an oversized island with seating space. Designed for effortless entertaining, the kitchen is equipped with two dishwashers to easily accommodate large gatherings and extended family stays. Radiant heated floors beneath the kitchen and primary bath provide welcome comfort throughout the cooler coastal months. The primary suite offers generous proportions and privacy, while four additional bedrooms and multiple living areas provide flexibility for guests, a home office, recreation, or extended stays. A dedicated utility room features a sink, additional cabinetry, and a built-in custom china cabinet, while two washers and two dryers provide exceptional convenience for large households, vacation guests, or rental turnovers. A projector and surround sound system create an immersive setting for movie nights, sports, and entertaining. A whole-house-and-garden sound system plays individualized selections. Skillfully designed combination of open-plan living with discrete living/dining options–four seating areas for flexible entertaining, both formal and casual. Outdoor living is every bit as impressive. Natural stone creates distinct spaces for dining, relaxing, and entertaining, including a spacious terrace, flagstone surrounding the heated saltwater pool and attached spa, and a screened porch finished with a beadboard ceiling. Mature landscaping surrounds the property, creating remarkable privacy. From nearly every outdoor living space, the property line disappears behind established plantings. Residents of Canal Corkran enjoy walking paths and a community pool, with Gordon's Pond, the Junction & Breakwater Trail, and Cape Henlopen State Park all nearby. Whether you're walking into town for dinner, spending the afternoon by the heated saltwater pool, or gathering friends for a movie after the beach, this is a home designed to enjoy everything Rehoboth Beach has to offer—without ever giving up the space, privacy, and comfort of a custom residence.
For sale
$2,699,000
29 Eleanor Lee Ln E, Rehoboth Beach, DE 19971
5beds
4,829sqft
:
Get pre-qualified$15,950/mo
Single Family Residence
Built in 2003
0.28 Acres Lot
$2,531,800 Zestimate®
$559/sqft
$192/mo HOA
What's special
Surrounded by mature landscapingThoughtfully scaled living spacesProfessional-grade rangeSpacious terraceHeated saltwater poolWhole-house-and-garden sound systemTen-foot ceilings
- 24 days |
- 1,375 |
- 35 |
Likely to sell faster than
Zillow last checked:
Listing updated:
Listed by:
Andy Staton 302-703-9090,
Monument Sotheby's International Realty (302) 227-6767
Source: Bright MLS,MLS#: DESU2112668
Facts & features
Interior
Bedrooms & bathrooms
- Bedrooms: 5
- Bathrooms: 5
- Full bathrooms: 5
- Main level bathrooms: 2
- Main level bedrooms: 1
Basement
- Area: 0
Heating
- Forced Air, Heat Pump, Propane
Cooling
- Central Air, Electric
Appliances
- Included: Oven/Range - Electric, Range Hood, Cooktop, Refrigerator, Dishwasher, Disposal, Microwave, Washer, Dryer, Water Heater, Exhaust Fan
- Laundry: Main Level
Features
- Ceiling Fan(s), Built-in Features, Crown Molding, Entry Level Bedroom, Family Room Off Kitchen, Formal/Separate Dining Room, Kitchen - Gourmet, Upgraded Countertops, 9'+ Ceilings, Dry Wall
- Flooring: Carpet, Hardwood, Heated, Tile/Brick
- Doors: Storm Door(s)
- Windows: Storm Window(s), Window Treatments
- Has basement: No
- Number of fireplaces: 2
- Fireplace features: Gas/Propane
Interior area
- Total structure area: 4,829
- Total interior livable area: 4,829 sqft
- Finished area above ground: 4,829
- Finished area below ground: 0
Property
Parking
- Total spaces: 8
- Parking features: Garage Door Opener, Asphalt, Driveway, Attached
- Attached garage spaces: 2
- Uncovered spaces: 6
Accessibility
- Accessibility features: None
Features
- Levels: Two
- Stories: 2
- Has private pool: Yes
- Pool features: Heated, In Ground, Private
- Spa features: Hot Tub
- Has view: Yes
- View description: Garden
Lot
- Size: 0.28 Acres
- Dimensions: 100.00 x 120.00
- Features: Landscaped
Details
- Additional structures: Above Grade, Below Grade
- Parcel number: 33413.001344.00
- Zoning: MR
- Special conditions: Standard
Construction
Type & style
- Home type: SingleFamily
- Architectural style: Contemporary,Prairie,Coastal
- Property subtype: Single Family Residence
Materials
- Stick Built, Concrete
- Foundation: Block, Crawl Space
- Roof: Shingle,Asphalt
Condition
- Excellent
- New construction: No
- Year built: 2003
Utilities & green energy
- Electric: 200+ Amp Service, Generator
- Sewer: Public Sewer
- Water: Public
- Utilities for property: Cable Connected, Propane, Cable
Community & HOA
Community
- Security: Carbon Monoxide Detector(s), Smoke Detector(s)
- Subdivision: Canal Corkran
HOA
- Has HOA: Yes
- Amenities included: Pool
- HOA fee: $575 quarterly
Location
- Region: Rehoboth Beach
Financial & listing details
- Price per square foot: $559/sqft
- Tax assessed value: $2,525,800
- Annual tax amount: $5,334
- Date on market: 7/1/2026
- Listing agreement: Exclusive Right To Sell
- Listing terms: Cash,Conventional
- Inclusions: Pipe Temperature Sensors
- Ownership: Fee Simple
- Road surface type: Black Top
Estimated market value
$2,531,800
$2.41M - $2.66M
$4,199/mo
Price history
| Date | Event | Price |
|---|---|---|
| 7/1/2026 | Listed for sale | $2,699,000$559/sqft |
Source:  Bright MLS #DESU2112668 Report a problem Bright MLS #DESU2112668 Report a problem | ||
| 5/27/2026 | Listing removed | $2,699,000$559/sqft |
Source: Bright MLS #DESU2100476 Report a problem | ||
| 4/22/2026 | Price change | $2,699,000-8.5%$559/sqft |
Source: Bright MLS #DESU2100476 Report a problem | ||
| 2/20/2026 | Price change | $2,950,000-6.3%$611/sqft |
Source: Bright MLS #DESU2100476 Report a problem | ||
| 12/19/2025 | Listed for sale | $3,150,000$652/sqft |
Source: Bright MLS #DESU2100476 Report a problem | ||
Public tax history
| Year | Property taxes | Tax assessment |
|---|---|---|
| 2025 | $4,834 +100.8% | $1,262,900 +2040.5% |
| 2024 | $2,408 +0.1% | $59,000 |
| 2023 | $2,406 +4.4% | $59,000 |
| 2022 | $2,304 -17.1% | $59,000 |
| 2021 | $2,778 +0.3% | $59,000 |
| 2020 | $2,770 | $59,000 +2.6% |
| 2019 | $2,770 -0.1% | $57,500 |
| 2018 | $2,774 +9.9% | $57,500 |
| 2017 | $2,525 +4.4% | $57,500 |
| 2016 | $2,418 +10.2% | $57,500 |
| 2015 | $2,195 +30.8% | $57,500 |
| 2014 | $1,679 +3.8% | $57,500 |
| 2013 | $1,617 -23.3% | $57,500 |
| 2012 | $2,109 +11.9% | $57,500 |
| 2011 | $1,885 | $57,500 |
| 2010 | $1,885 -3% | $57,500 |
| 2009 | $1,943 | $57,500 |
| 2008 | -- | -- |
| 2007 | -- | -- |
| 2006 | -- | -- |
| 2005 | -- | -- |
| 2004 | -- | -- |
| 2003 | -- | -- |
| 2002 | -- | -- |
| 2001 | -- | -- |
Find assessor info on the county website
Monthly payment
Est. payment
Payment breakdown
Explore the cost of this home by adjusting the details. Changes won't be saved.Climate risks
Neighborhood: 19971
Nearby schools
GreatSchools rating
- 8/10Rehoboth Elementary SchoolGrades: K-5Distance: 0.5 mi
- 7/10Beacon Middle SchoolGrades: 6-8Distance: 3 mi
- 8/10Cape Henlopen High SchoolGrades: 9-12Distance: 4.1 mi
Schools provided by the listing agent
- High: Cape Henlopen
- District: Cape Henlopen
Source: Bright MLS. This data may not be complete. We recommend contacting the local school district to confirm school assignments for this home.
- $648,100-- bd-- ba-- sqft27 Eleanor Lee Ln E, Rehoboth Beach, DE 19971Off Market
- $2,255,6004 bd-- ba4k sqft31 Eleanor Lee Ln E, Rehoboth Beach, DE 19971Off Market
- $1,840,0006 bd4 ba3.8k sqft22 Fillingame Way, Rehoboth Beach, DE 19971Off Market
- $2,636,5004 bd-- ba3.4k sqft36 Eleanor Lee Ln E, Rehoboth Beach, DE 19971Off Market
- $3,259,5006 bd-- ba5.1k sqft24 Fillingame Way, Rehoboth Beach, DE 19971Off Market
- $3,611,6006 bd-- ba5.5k sqft38 Eleanor Lee Ln E, Rehoboth Beach, DE 19971Off Market
- $2,330,3005 bd-- ba4.9k sqft20 Fillingame Way, Rehoboth Beach, DE 19971Off Market
- $2,400,6004 bd-- ba3.9k sqft33 Eleanor Lee Ln E, Rehoboth Beach, DE 19971Off Market
A local agent can set up tours, give advice and negotiate with sellers.
A local lender can help you make sure your offer is ready when you are.
Similar homes
- $2,697,0004 bd7 ba3.9k sqftThe Cottages At Philadelphia Place, Rehoboth Beach, DE 19971For Sale
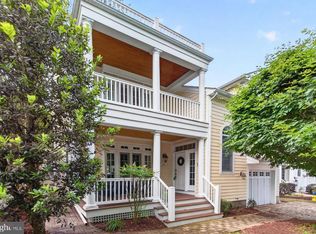
 MLS ID #DESU2101014, Debbie Reed, RE/MAX Realty Group Rehoboth. Bright MLS
 - $2,475,0005 bd5 ba7.2k sqftNone Available, Rehoboth Beach, DE 19971For Sale
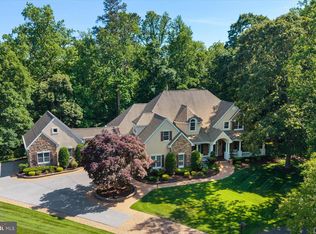 MLS ID #DESU2112948, SHAUN TULL, Jack Lingo - Rehoboth. Bright MLS
 - $2,399,0005 bd5 ba2.8k sqftNone Available, Rehoboth Beach, DE 19971For Sale
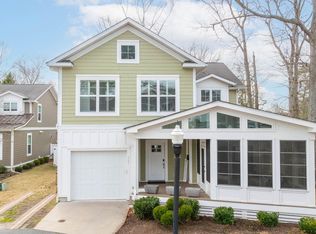 MLS ID #DESU2101772, MICHAEL KENNEDY, Compass. Bright MLS
 - $2,750,0004 bd4 ba3.1k sqftNone Available, Rehoboth Beach, DE 19971For Sale
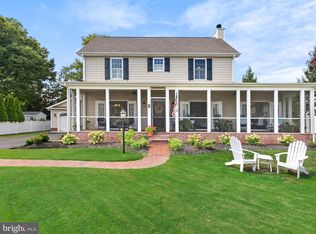 MLS ID #DESU2092974, Gary Desch, Northrop Realty. Bright MLS
 - $3,295,0004 bd4 ba2.7k sqftNone Available, Rehoboth Beach, DE 19971For SaleMLS ID #DESU2114062, SHAUN TULL, Jack Lingo - Rehoboth. Bright MLS
- $2,999,0005 bd4 ba2.7k sqftNone Available, Rehoboth Beach, DE 19971For SaleMLS ID #DESU2111444, Lee Ann Wilkinson, Berkshire Hathaway HomeServices PenFed Realty. Bright MLS
- $2,275,0005 bd4 ba3.5k sqftNone Available, Rehoboth Beach, DE 19971For SaleMLS ID #DESU2106828, RIESS LIVAUDAIS, Jack Lingo - Lewes. Bright MLS
- $3,900,0005 bd6 ba5k sqftNone Available, Rehoboth Beach, DE 19971For SaleMLS ID #DESU2102824, BRYCE LINGO, Jack Lingo - Rehoboth. Bright MLS
- $2,450,0004 bd3 ba2.7k sqftNone Available, Rehoboth Beach, DE 19971For SaleMLS ID #DESU2106266, Zane Jones, Jack Lingo - Rehoboth. Bright MLS
- $2,225,0004 bd3 ba3.1k sqftNone Available, Rehoboth Beach, DE 19971For SaleMLS ID #DESU2113410, RIESS LIVAUDAIS, Jack Lingo - Lewes. Bright MLS
- $2,300,0006 bd3 ba3k sqftNone Available, Rehoboth Beach, DE 19971For SaleMLS ID #DESU2110746, Andy Whitescarver, RE/MAX Realty Group Rehoboth. Bright MLS
- $3,895,0005 bd4 ba4.9k sqftNone Available, Rehoboth Beach, DE 19971For SaleMLS ID #DESU2106036, BRYCE LINGO, Jack Lingo - Rehoboth. Bright MLS
- $3,200,0005 bd5 ba4.4k sqftNone Available, Rehoboth Beach, DE 19971For SaleMLS ID #DESU2113478, Jared Rowley, Samson Properties of DE, LLC. Bright MLS
- $1,500,0005 bd4 ba3.9k sqftNone Available, Rehoboth Beach, DE 19971For SaleMLS ID #DESU2112842, Aquiles Demerutis, Coldwell Banker Premier - Rehoboth. Bright MLS
- $3,950,0004 bd4 ba4.2k sqftNone Available, Rehoboth Beach, DE 19971For SaleMLS ID #DESU2110696, STEPHEN MCGUINESS, Jack Lingo - Rehoboth. Bright MLS
- $2,395,0004 bd3 ba3.4k sqftNone Available, Rehoboth Beach, DE 19971For SaleMLS ID #DESU2084134, Debbie Reed, RE/MAX Realty Group Rehoboth. Bright MLS
- $1,599,0004 bd4 ba3.2k sqftNone Available, Rehoboth Beach, DE 19971For SaleMLS ID #DESU2112684, Mark Macomber, RE/MAX Realty Group Rehoboth. Bright MLS
- $3,250,0006 bd8 ba4.5k sqftNone Available, Rehoboth Beach, DE 19971For SaleMLS ID #DESU2103466, Jared Rowley, Samson Properties of DE, LLC. Bright MLS
- $1,449,0007 bd6 ba3.7k sqftNone Available, Rehoboth Beach, DE 19971For SaleMLS ID #DESU2113750, Jared Rowley, Samson Properties of DE, LLC. Bright MLS
- $3,950,0004 bd4 ba3.6k sqftNone Available, Rehoboth Beach, DE 19971For SaleMLS ID #DESU2108762, BRYCE LINGO, Jack Lingo - Rehoboth. Bright MLS
